8209 Trinity Vista Trail, Fort Worth, Texas 76053
$406,900
Gallery
Description
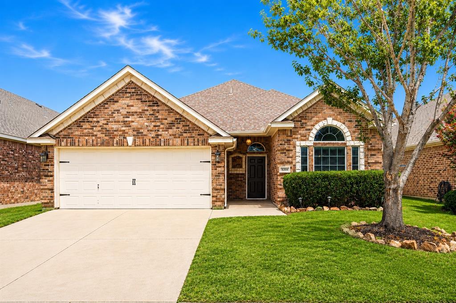
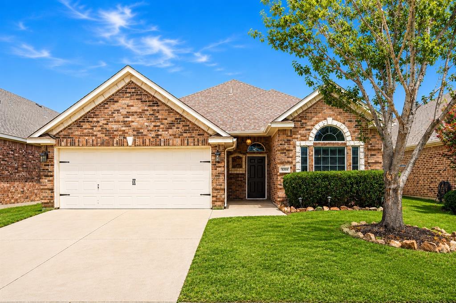
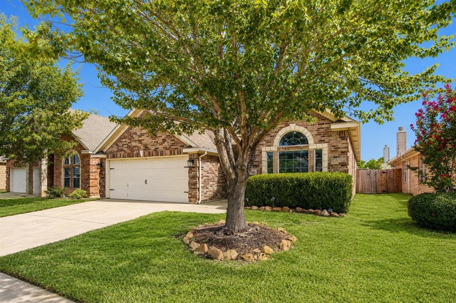
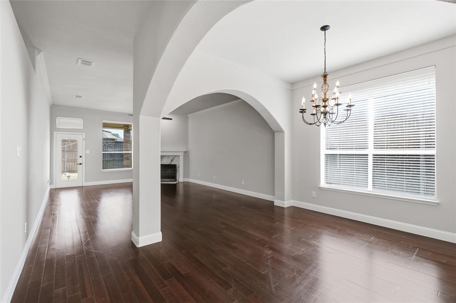
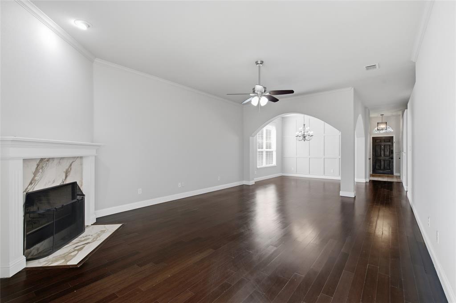
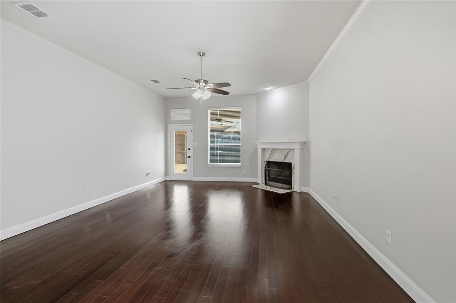
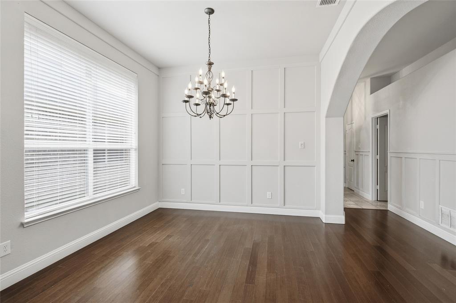
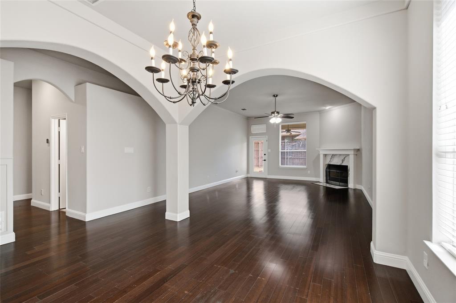
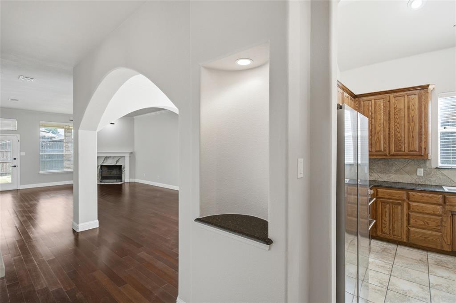
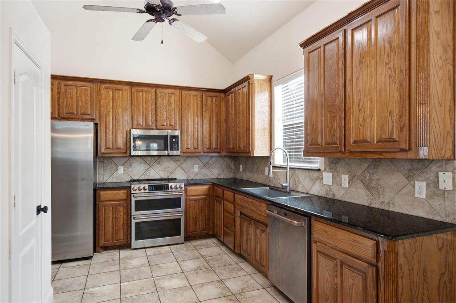
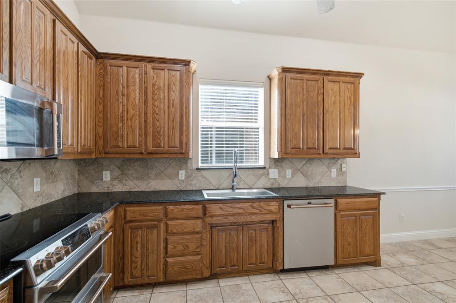
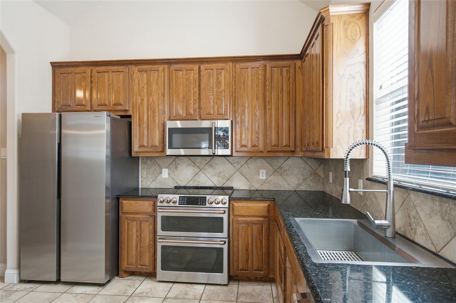
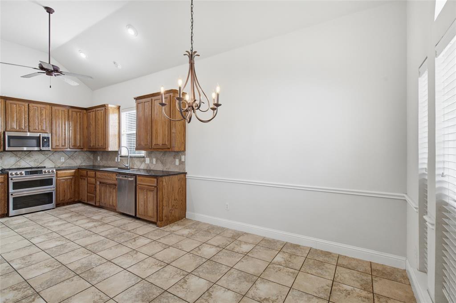
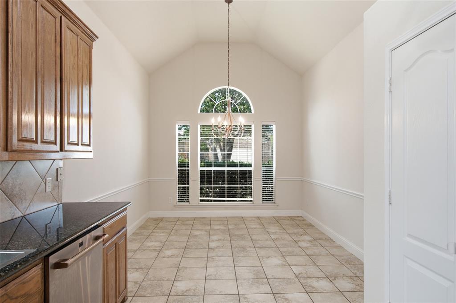
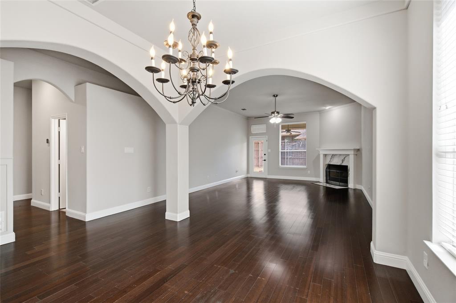
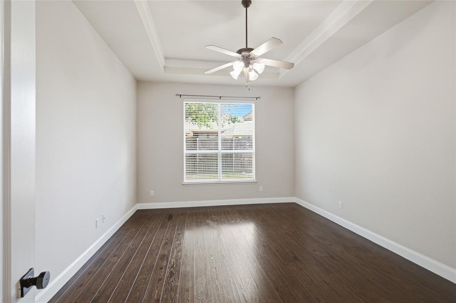
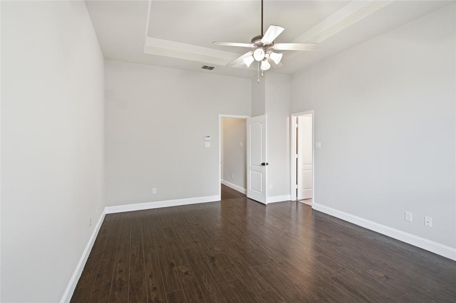
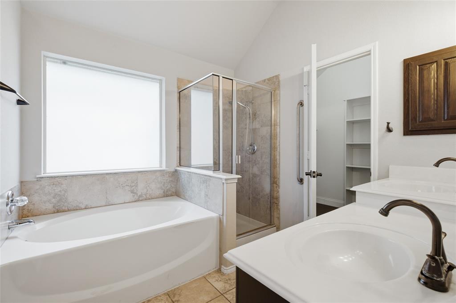
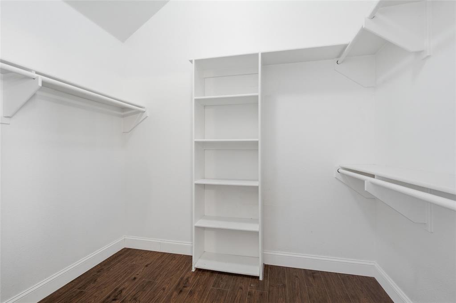
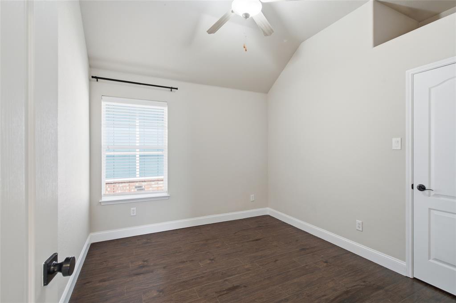
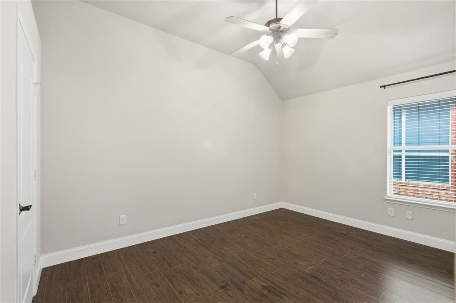
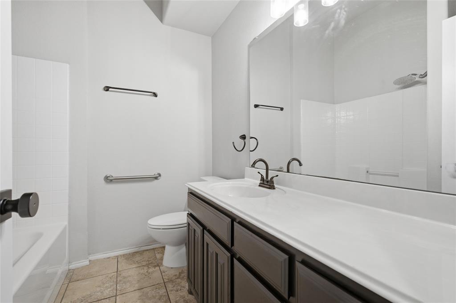
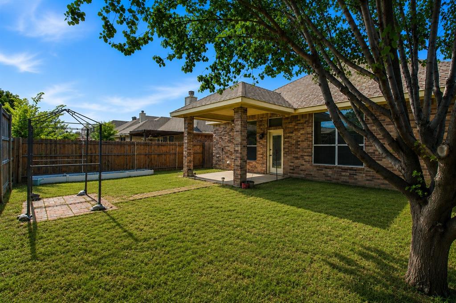
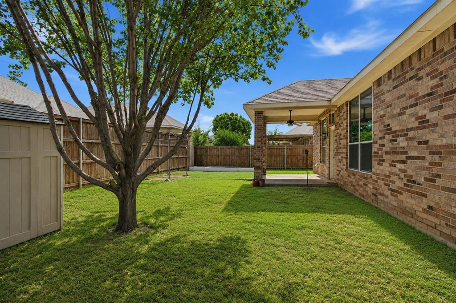
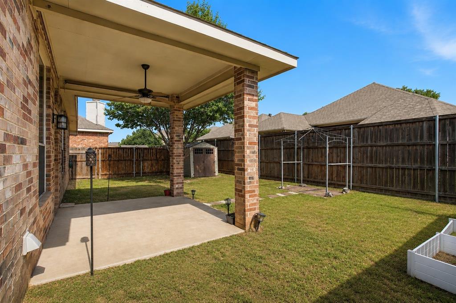
HIGH-END HARDWOOD FLOORS • COMMERCIAL-GRADE APPLIANCES • QUALITY FINISHES THROUGHOUT! This impressive, move-in-ready single-story home in the desirable Lakes of River Trails offers nearly 1,900 sq. ft. of light-filled living space with high ceilings, elegant architectural details, and an open-concept design. The chef-inspired kitchen features granite countertops, commercial-grade stainless-steel appliances, abundant cabinetry, and overlooks the spacious living room with a cozy fireplace and two dining areas. The flexible second dining area also makes a perfect home office. Designed for both everyday living and entertaining, the open floor plan creates a warm and inviting atmosphere for family and friends. The private primary suite offers a spa-like bath with dual vanities, a garden tub, separate shower, and a large walk-in closet. Step outside to a covered patio and private backyard, perfect for relaxing or entertaining. Located in highly sought-after HEB ISD, with convenient access to major highways, shopping, restaurants, parks, and DFW Airport. Welcome Home!
Property Details
Residential
21378621
3
2.00
1898 sqft
2
2007
0.1260
$214.38
$8664
$75/Quarterly
Lakes Of River Trails Add
Interior Features
Decorative Lighting,Eat-in Kitchen,Granite Counters,Pantry
Schools
Hurst-Euless-Bedford ISD
Hursthills
Bell
Contact Agent
