1003 Ashby Drive, Allen, Texas 75002
$420,000
Gallery
Description
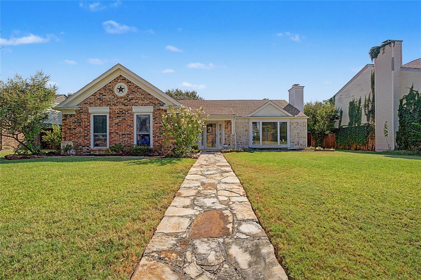
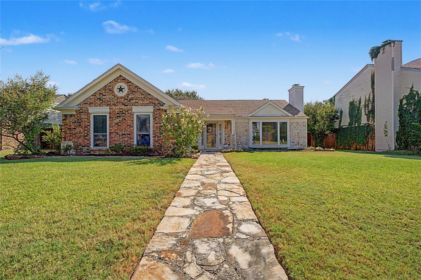
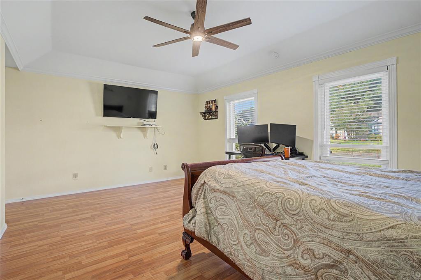
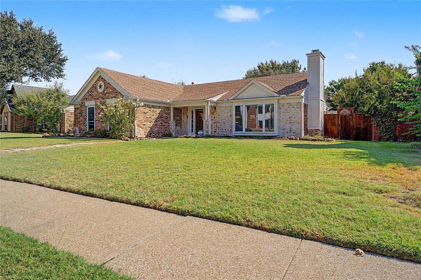
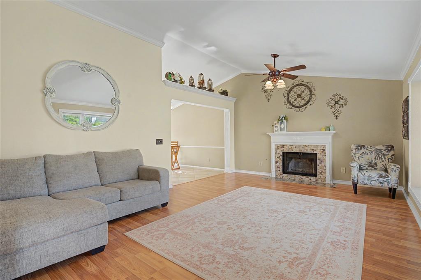
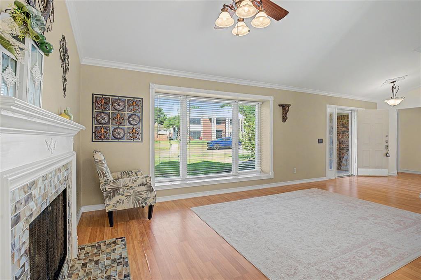
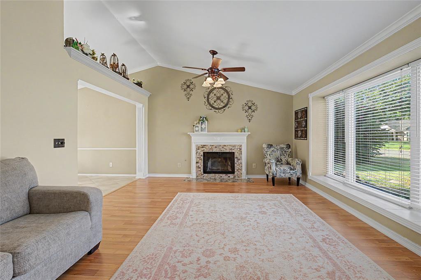
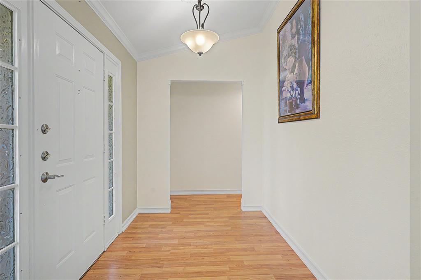
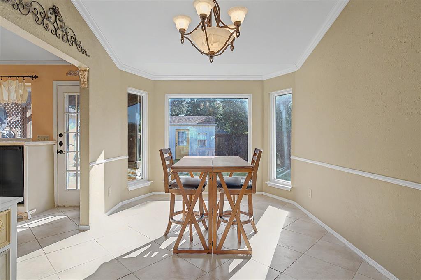
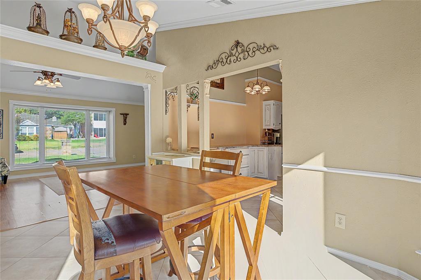
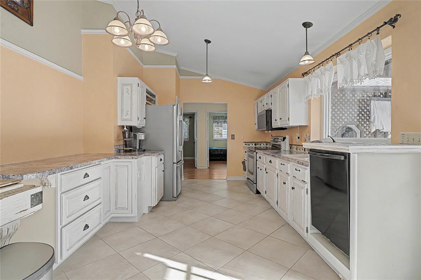
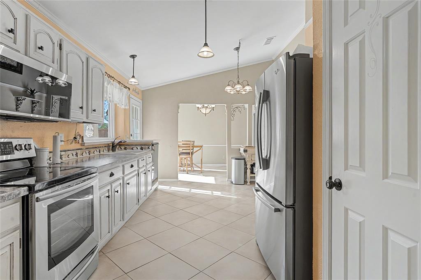
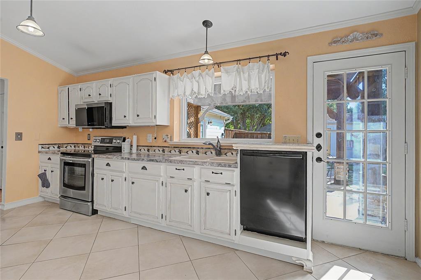
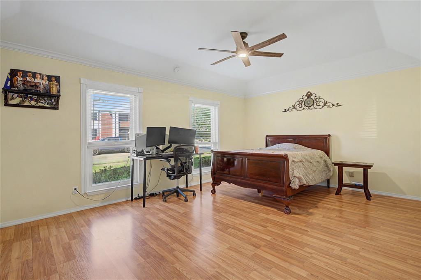
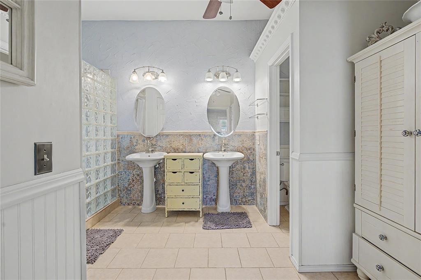
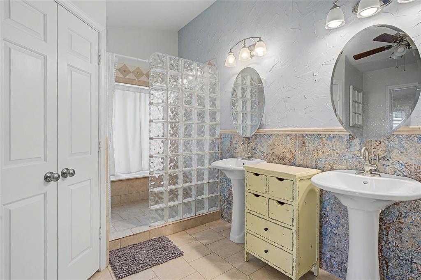
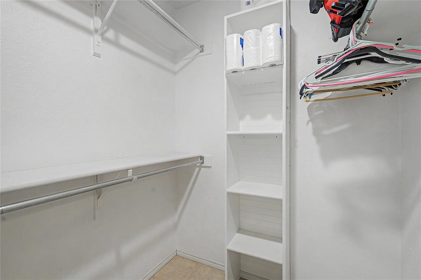
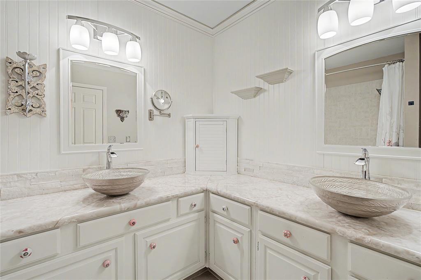
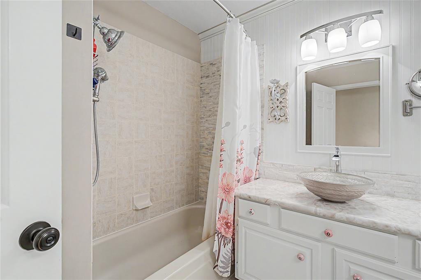
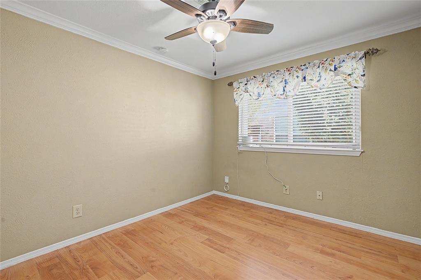
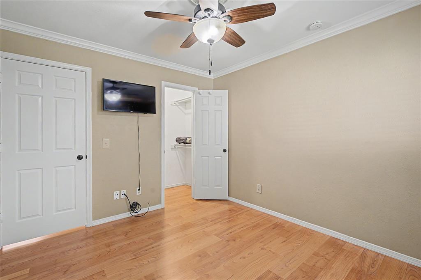
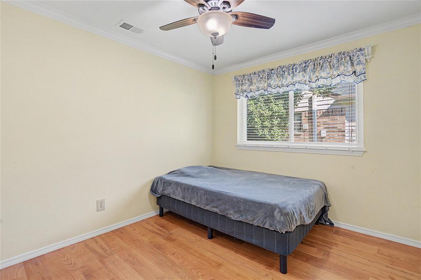
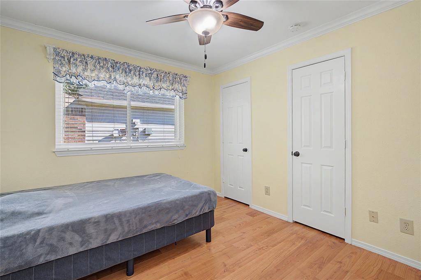
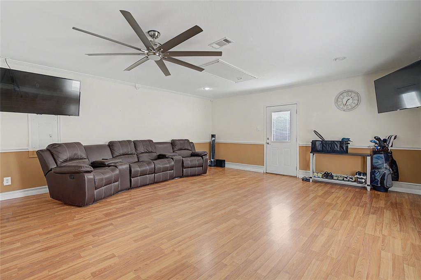
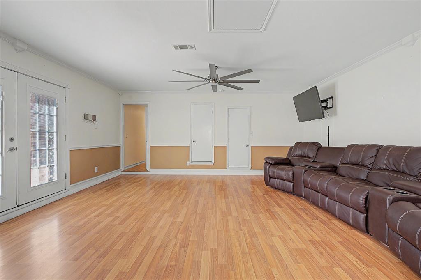
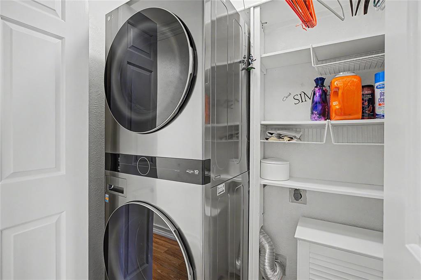
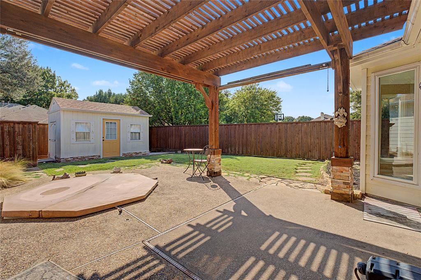
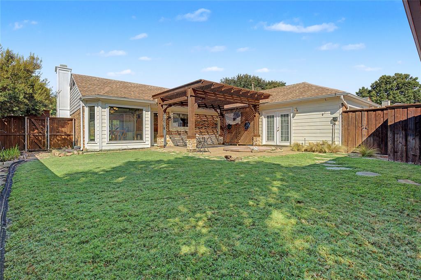
Charming single-story traditional home built in 1985, offering 2,156 sq. ft. of comfortable living space with 3 bedrooms and 2 full bathrooms. This well-maintained home features two spacious living areas, a dedicated dining room with large picture windows overlooking the backyard, and a cozy living room with a fireplace. The kitchen comes equipped with a dishwasher, refrigerator, electric oven, and microwave. The primary suite includes dual sinks, a linen closet, and a walk-in glass-block shower. Crown molding, abundant natural light, and neutral finishes enhance the home's inviting interior. Step outside to a covered patio and a private fenced backyard, ideal for relaxing or entertaining. A rear-entry garage with driveway parking adds convenience and curb appeal. This home offers a functional layout with generous living spaces perfect for everyday living and entertaining. In Ground Spa is not functioning.
Property Details
Residential
21374061
3
2.00
2156 sqft
2
1985
0.0000
$194.81
$
N/A
Cottonwood Bend 5
Interior Features
Central,Fireplace(s),Natural Gas
Ceiling Fan(s),Central Air,Electric
Laminate
Cable TV Available,Open Floorplan,Other
Schools
Allen ISD
Vaughan
Ford
Allen
Directions
View on Google MapsJupiter south of Bethany East on Ridgemont North on Ashby; 1003 Ashby
Contact Agent
