944 Alberta Spruce Road, Fort Worth, Texas 76247
$424,990
Gallery
Description
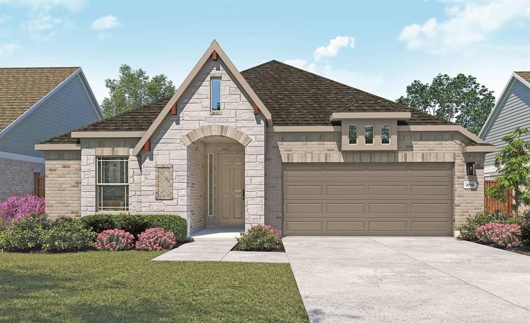
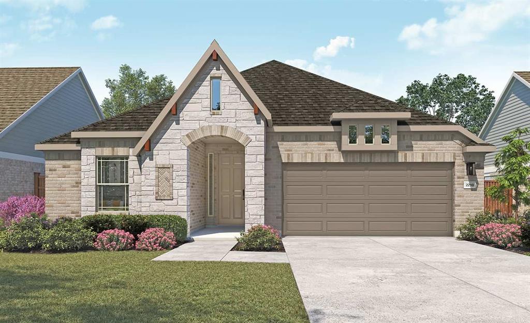
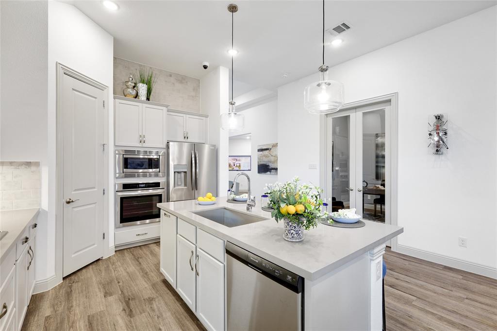
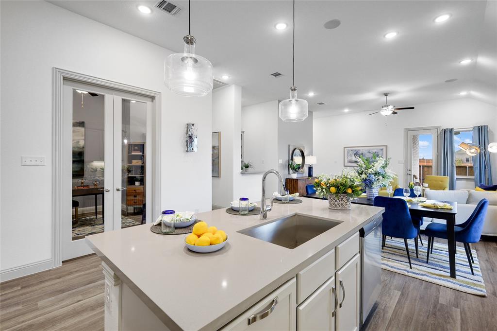
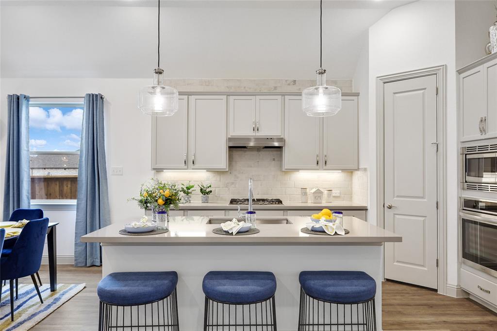
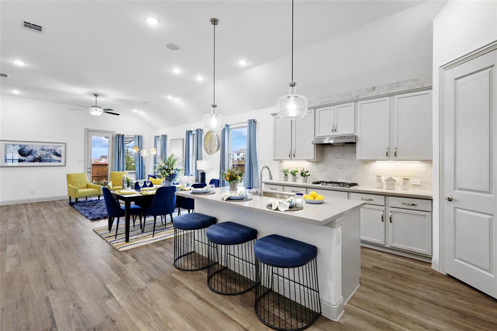
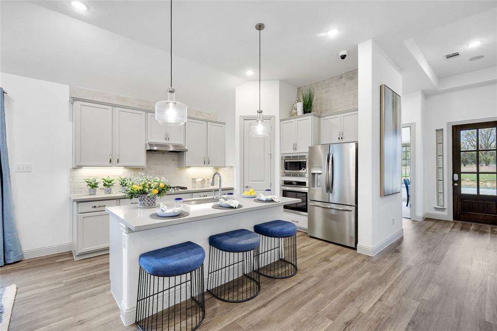
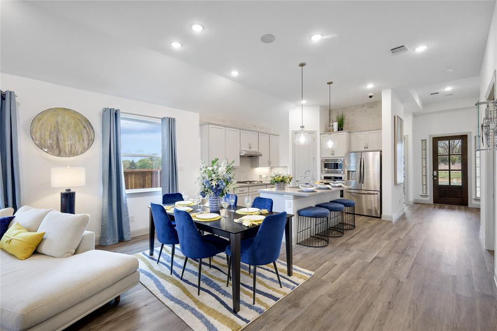
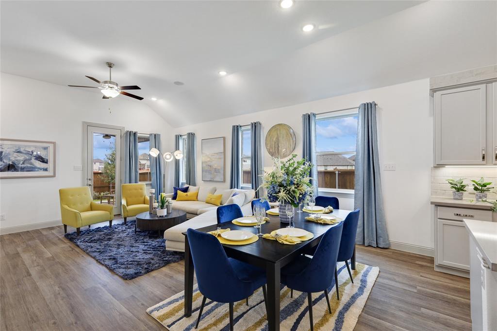
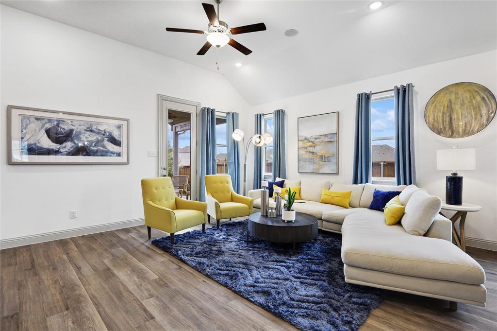
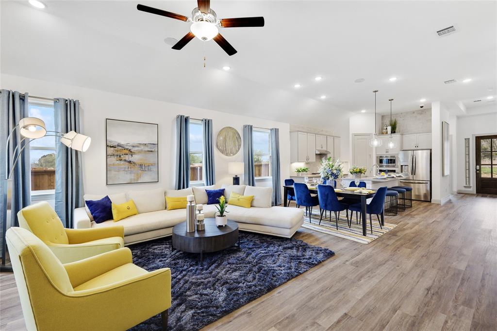
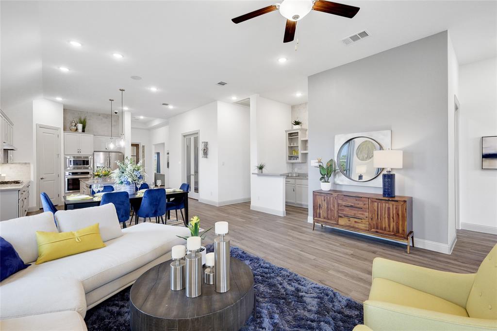
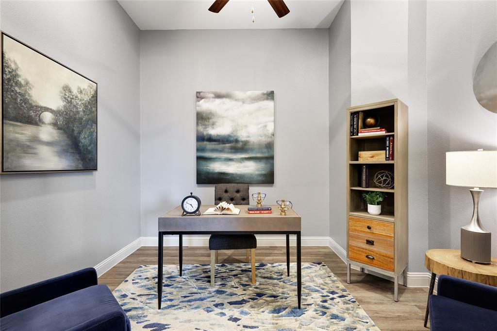
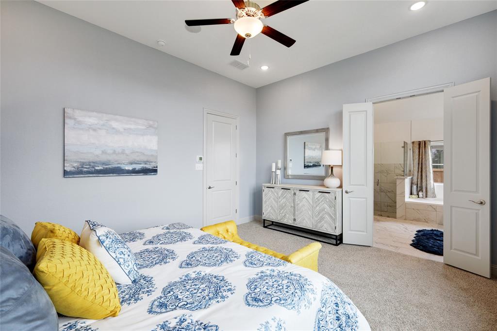
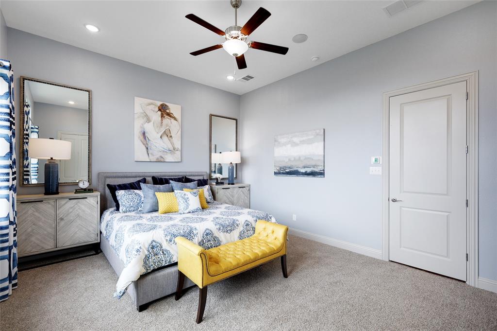
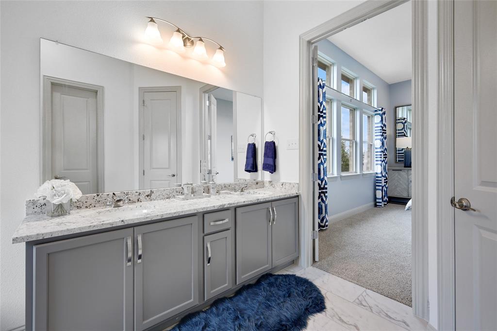
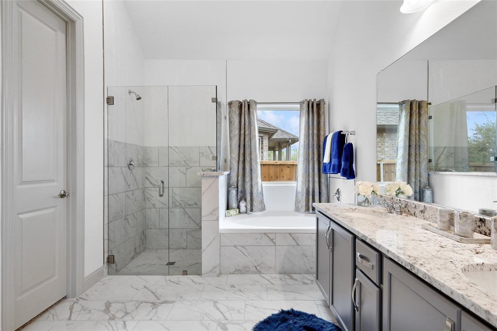
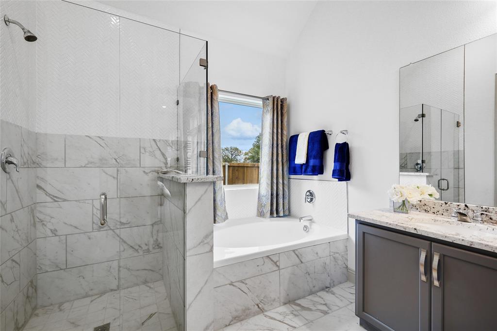
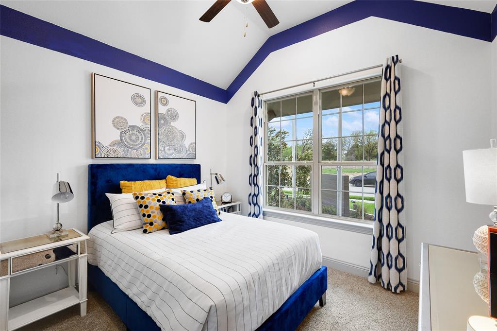
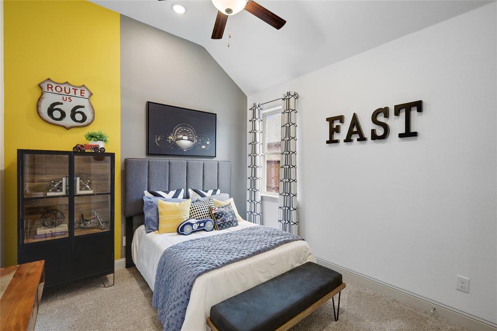
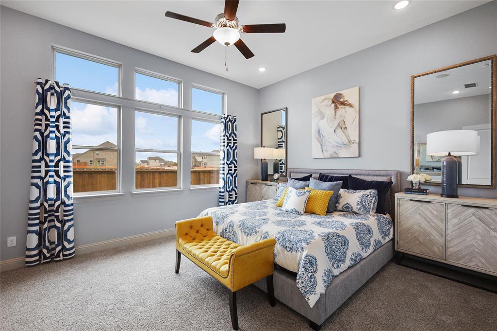
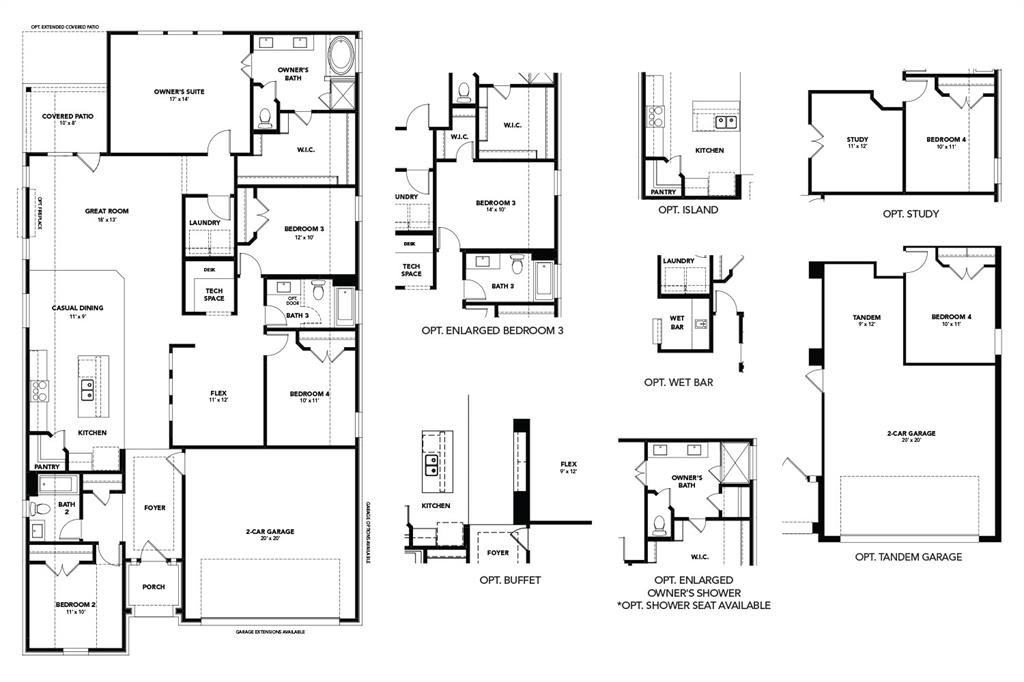
Discover new construction in Fort Worth, TX at Wildflower Ranch, where you’ll find the most thoughtfully designed premium homes from the $380s in Northwest ISD. This beautifully designed Oleander floor plan offers 4 bedrooms, 3 bathrooms, a private study, wet bar, and an open-concept layout designed for modern living. A brick and stone exterior creates exceptional curb appeal. Inside, the spacious family room is filled with natural light from large windows, creating a bright and welcoming atmosphere. The gourmet kitchen features upgraded cabinetry, quartz countertops, designer tile backsplash, an oversized island, deep stainless steel sink, gas cooktop, built-in oven and microwave, and a large pantry, making it ideal for everyday living and entertaining. The private primary suite offers a garden tub and framed glass shower. Additional highlights include RevWood flooring throughout the main living areas, upgraded carpet in bedrooms, enhanced tile in bathrooms and utility room, 10-foot ceilings, a tankless gas water heater, covered patio, and a 2-car garage. Wildflower Ranch residents enjoy resort-style amenities including a pool, lazy river, clubhouse, trails, parks, playgrounds, ponds, and green spaces. Conveniently located near Hwy 114 and I-35W with easy access to Justin, Roanoke, and the Alliance corridor, residents are minutes from shopping, dining, and entertainment. Served by highly acclaimed Northwest ISD, this exceptional home combines comfort, convenience, and quality craftsmanship.
Property Details
Residential
21371759
4
3.00
2210 sqft
2
2026
0.1380
$192.30
$
$875/Annually
Wildflower Ranch
Interior Features
Central,Natural Gas
Ceiling Fan(s),Central Air,Electric
Carpet,Ceramic Tile,Luxury Vinyl Plank
Cable TV Available,Double Vanity,Eat-in Kitchen,Granite Counters,High Speed Internet Available,Kitchen Island,Open Floorplan,Pantry,Walk-In Closet(s)
Schools
Northwest ISD
Alan and Andra Perrin
Chisholmtr
Northwest
Directions
View on Google MapsLocated north of Fort Worth west of I 35 off Highway 114. Travel west on Highway 114 and turn right off 114 onto Winding Meadows Drive for 1 mile. Turn right onto Canyon Maple Drive. Turn left at the stop sign onto Anacua Road. Turn right at Canuela Way. The model home will be on the left.
Contact Agent
