2213 Trinity Springs Drive, Carrollton, Texas 75007
$425,000
Gallery
Description
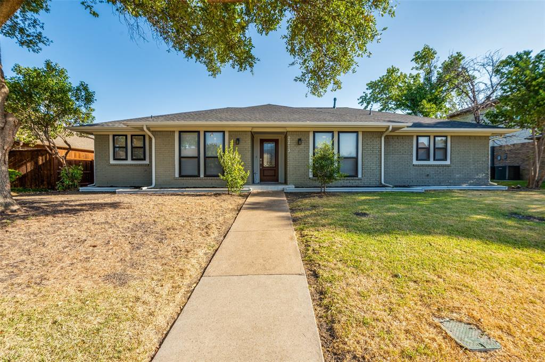
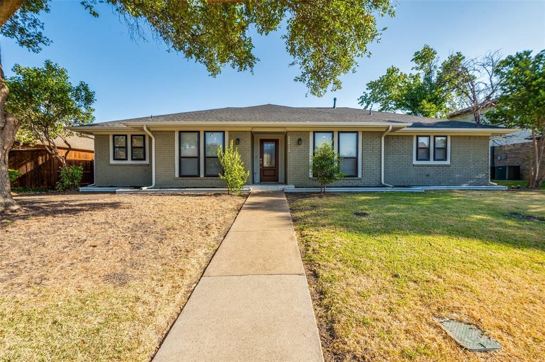
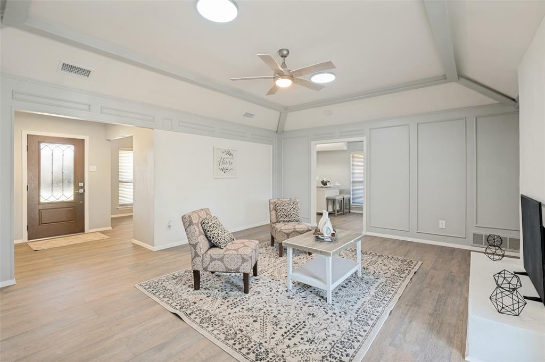
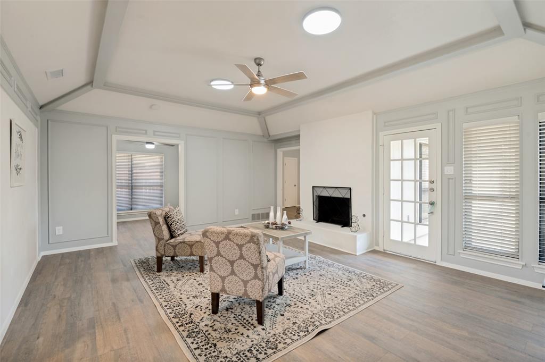
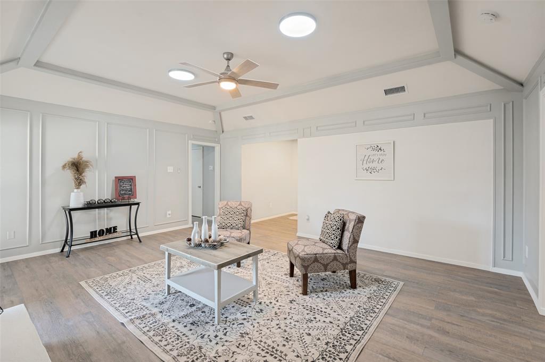
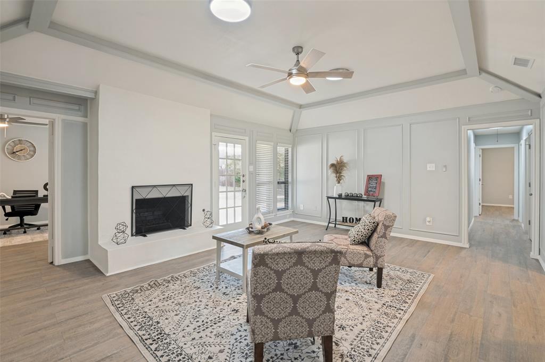
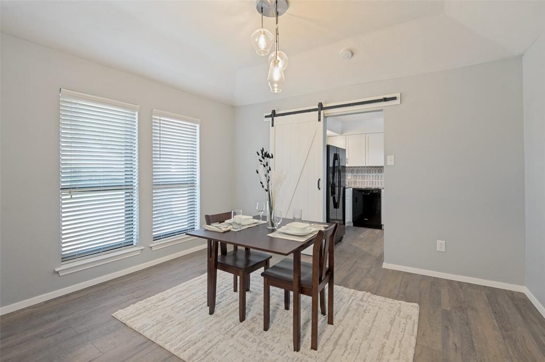
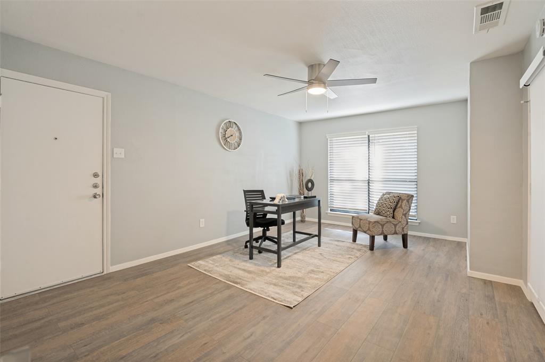
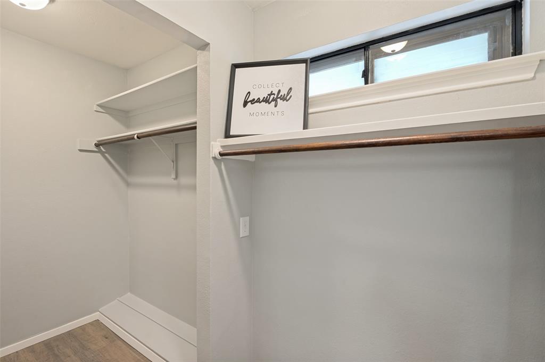
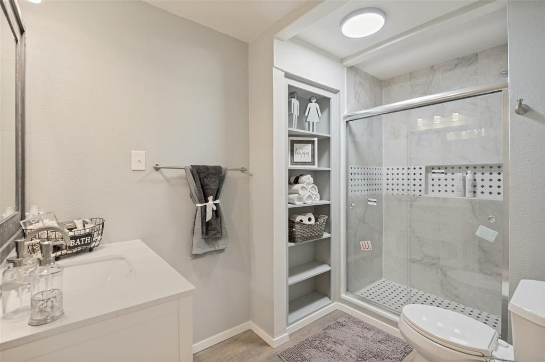
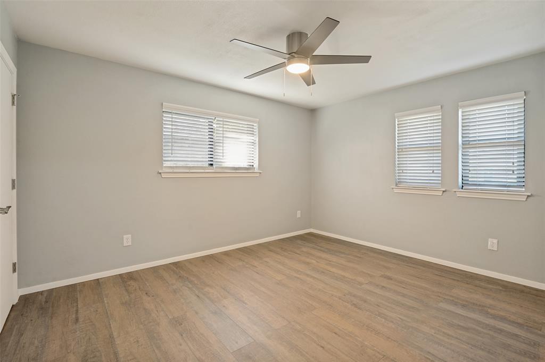
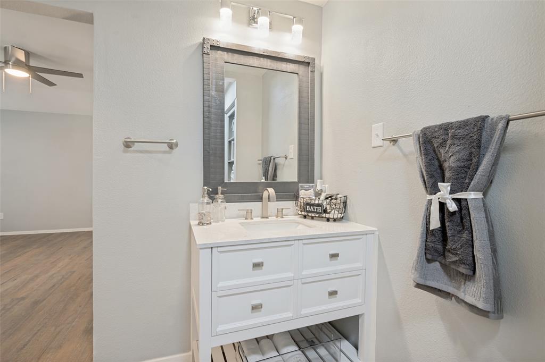
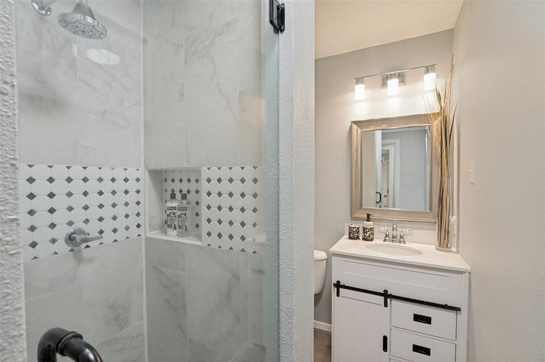
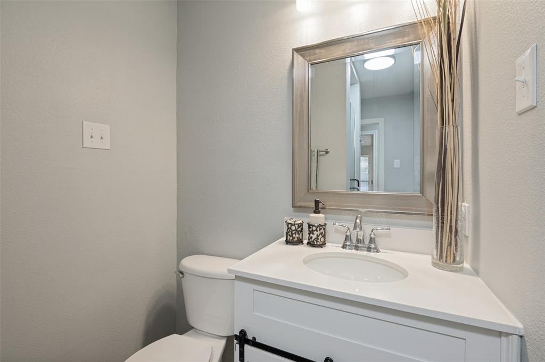
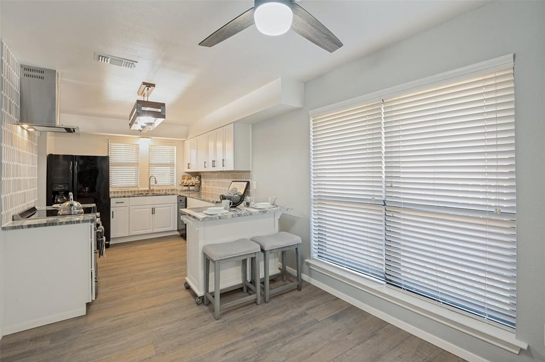
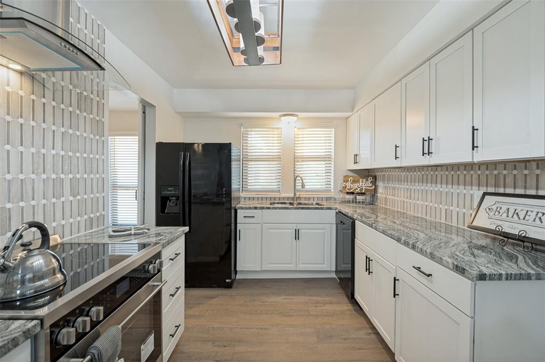
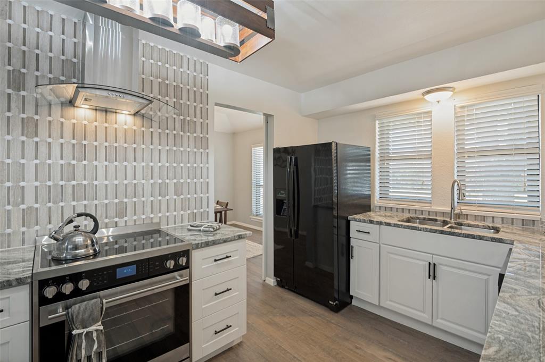
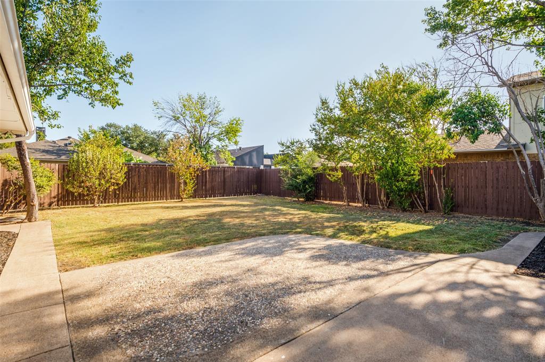
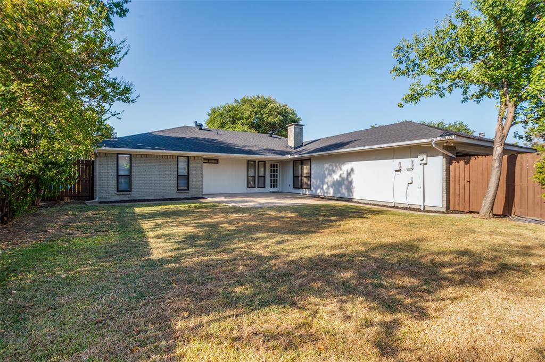
Remodeled!!! Just finished remodeling. Updated property in beautiful Morningside 1 neighborhood! THIS HOUSE OFFER 3-bedroom, 2-bath home with a flexible office, playroom, or potential 4th bedroom and great location. Updates included: fresh paint inside and out, NEW: flooring throughout, gutters, updated kitchen with granite that offer a plenty of counter space, updated bathrooms, Roof and gutters replaced July 2026, laminate wood floor, granite tile countertops w-tumbled travertine backsplash, new stove, new light fixtures and hardware, and more!!! Bring all offers! The bedrooms offers a lot of natural light and, also the master bathroom, offer walk in closets with lots of counter space.There has been foundation work done on this house with transferable warranty. The roof was replaced in July 2026 and the AC system was replaced new in August 2026. The property is conveniently located near shopping, restaurants, schools, and with easy access to major highways nearby.
Property Details
Residential
21370036
3
2.00
1949 sqft
2
1980
0.1780
$218.06
$6149
N/A
Morningside 1
Interior Features
Central
Central Air
Laminate
Cable TV Available,Decorative Lighting,Granite Counters,Kitchen Island,Pantry,Walk-In Closet(s)
Schools
Carrollton-Farmers Branch ISD
Sheffield
Long
Smith
Contact Agent
