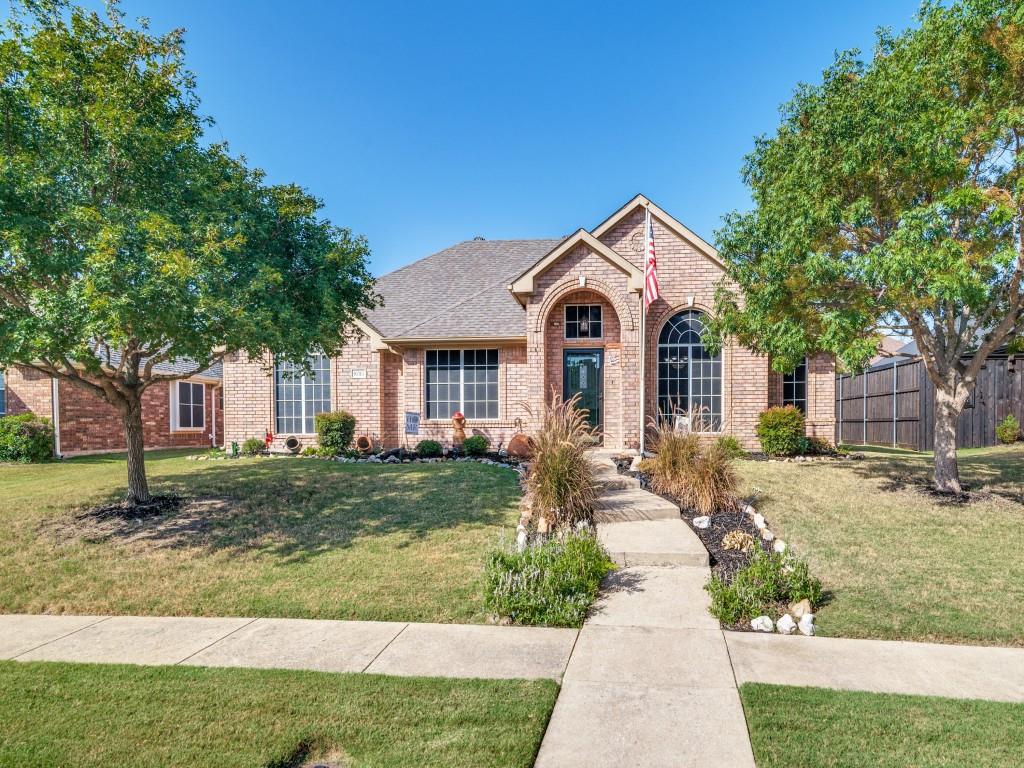
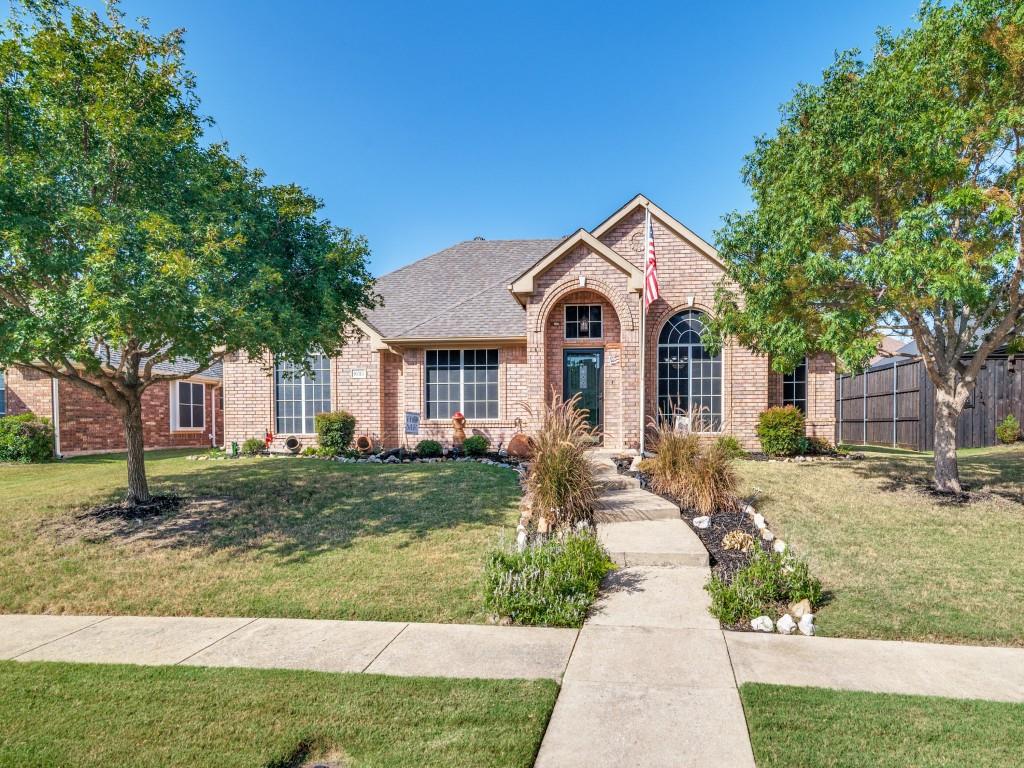
10313 Evergreen Drive, Rowlett, Texas 75089
$425,000
Gallery
Description
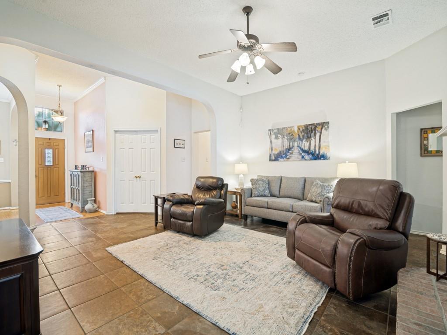
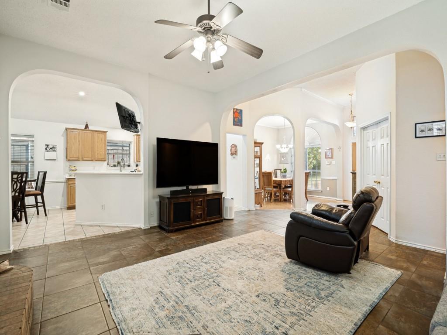
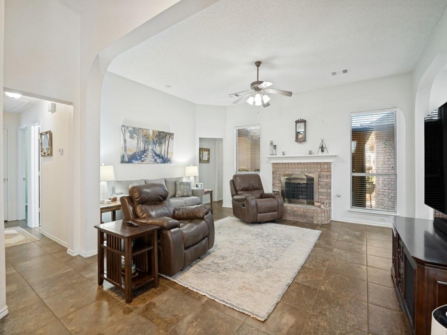
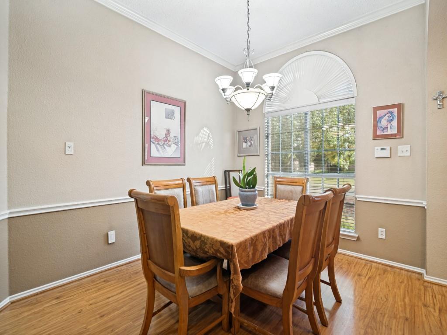
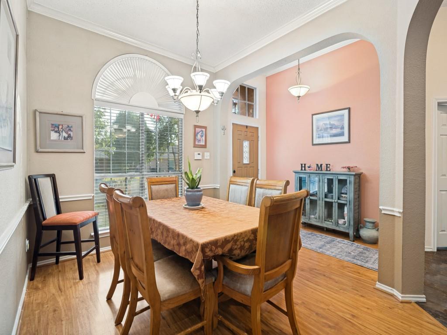
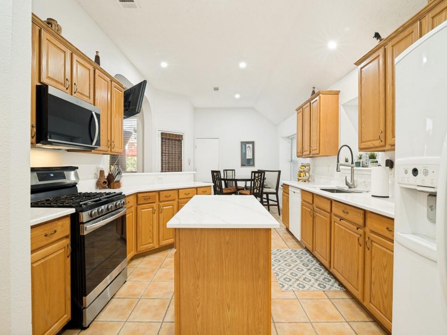
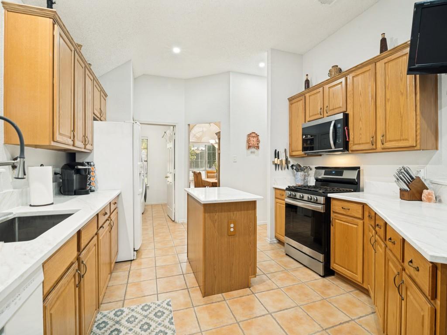
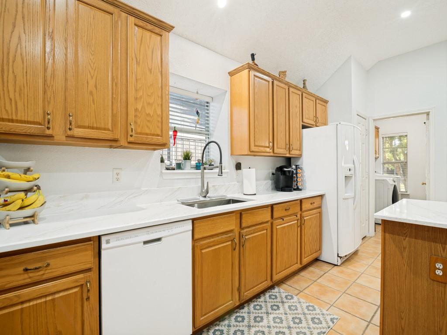
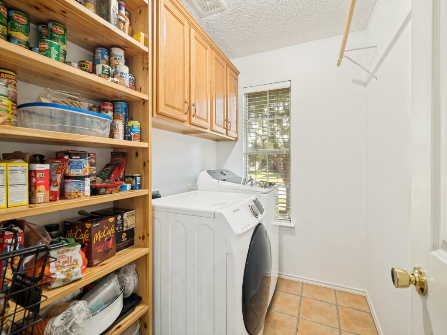
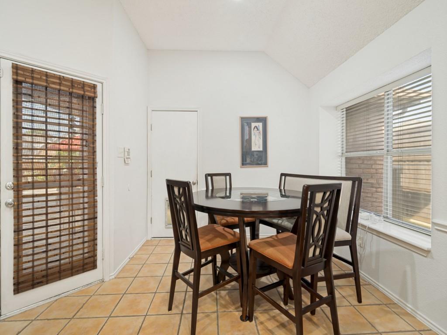
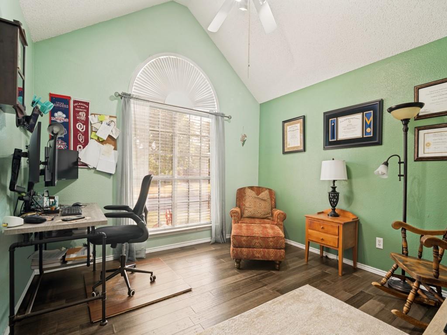
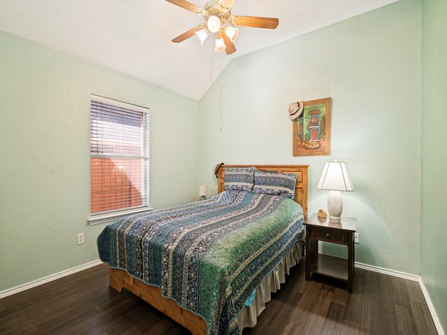
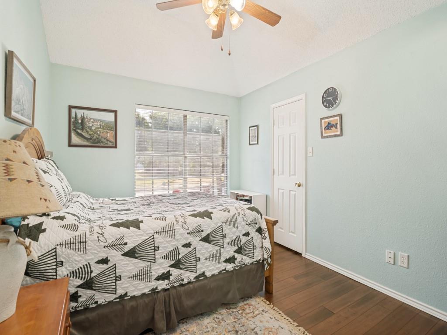
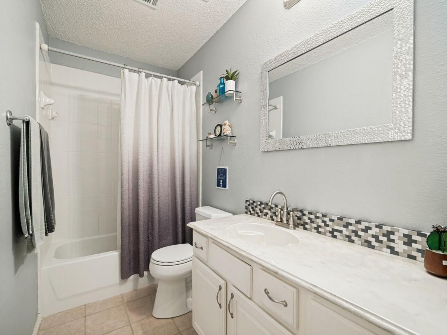
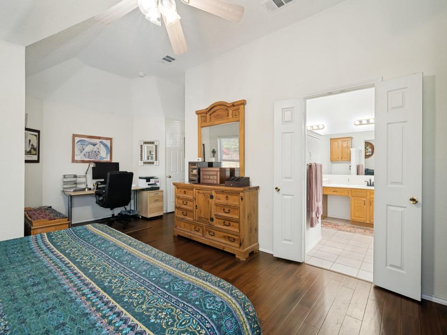
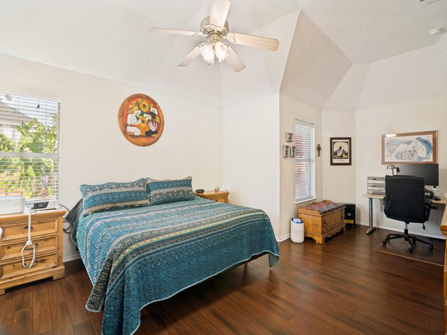
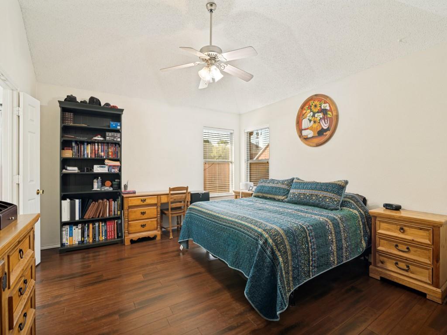
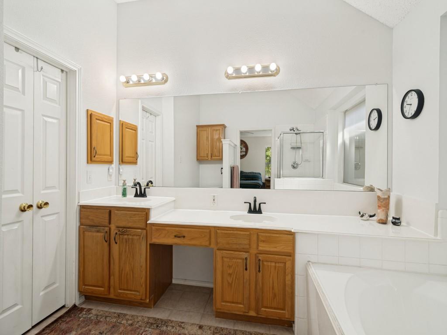
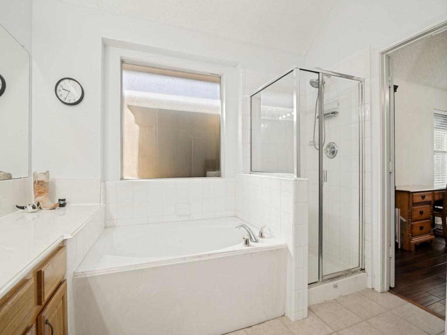
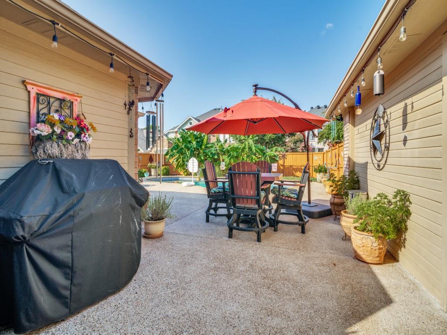
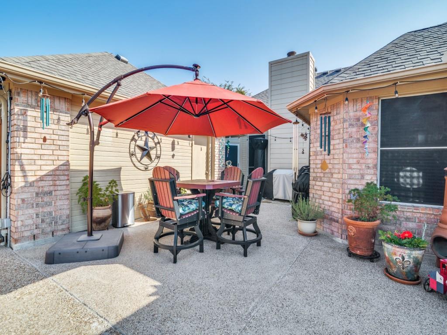
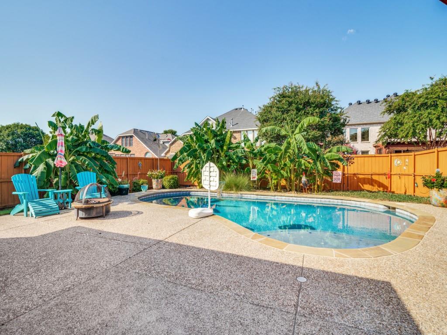
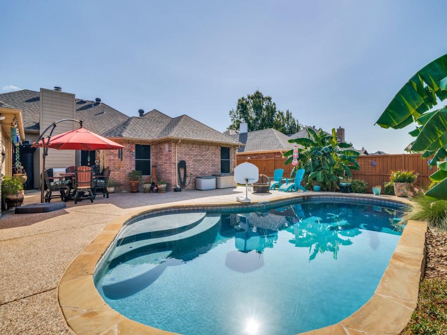
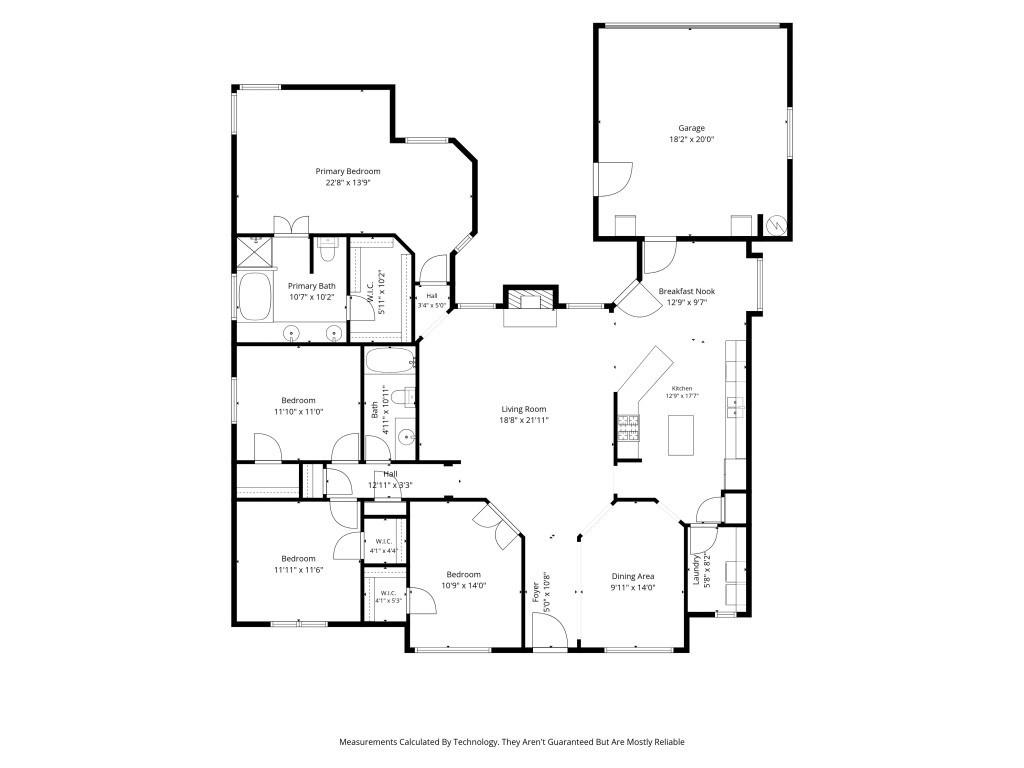
Welcome to Evergreen Drive, your new everyday escape in the heart of Rowlett. This spacious home offers a flexible floor plan and a backyard designed to make the most of Texas living. The chef’s kitchen features new countertops, a gas range, center island, and ample counter and cabinet space, perfect for cooking and entertaining. The main living area is anchored by a brick fireplace and flows easily into the surrounding kitchen and dining spaces, while vaulted ceilings, and arched details, add to the charm of the home. A versatile fourth bedroom with double doors can easily serve as a private home office, study, or flex space to fit your needs, while the spacious primary suite features an en-suite bath with dual vanities, soaking tub, and separate shower. Step outside to the true highlight of the home, a private backyard oasis with a sparkling pool, expansive patio space for dining and entertaining, and lush landscaping that creates a retreat-like setting. Welcome home. .
Property Details
Residential
21364052
4
2.00
2085 sqft
2
2001
0.1990
$203.84
$10046
$165/Annually
Springtree Estates
Interior Features
Central Air
Decorative Lighting,Double Vanity,Eat-in Kitchen,Kitchen Island,Pantry,Walk-In Closet(s)
Schools
Garland ISD
Choice Of School
Choice Of School
Choice Of School
Directions
View on Google MapsFrom PGBT: travel Norhtheast on Liberty Grove, Left on Bent Tree, Left on Evergreen, home will be on the Left.
Contact Agent
