713 Chaparral Road, Sanger, Texas 76266
$410,000
Gallery
Description
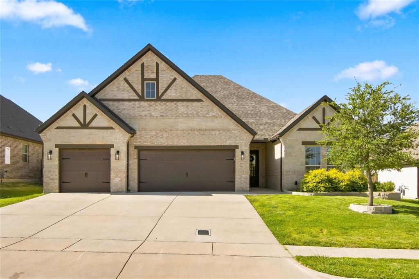
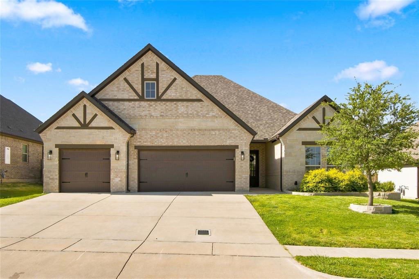
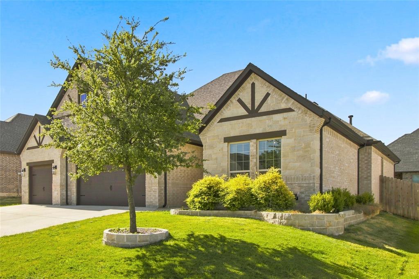
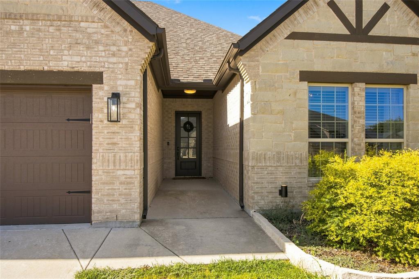
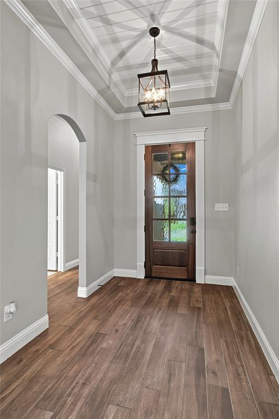
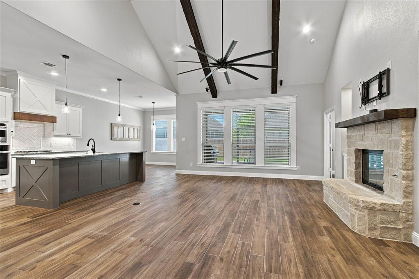
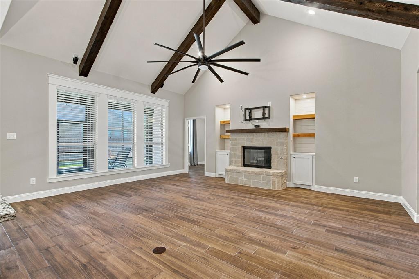
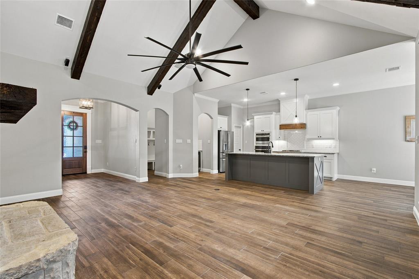
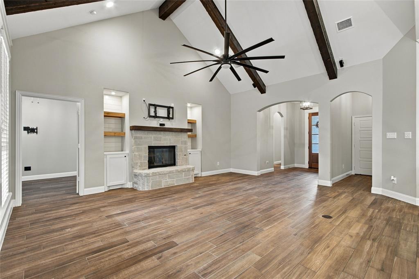
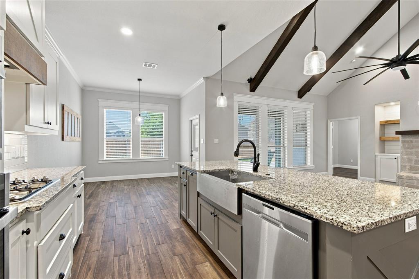
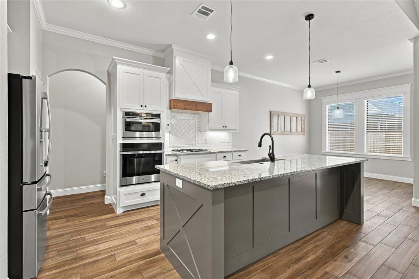
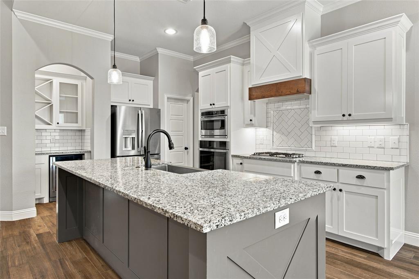
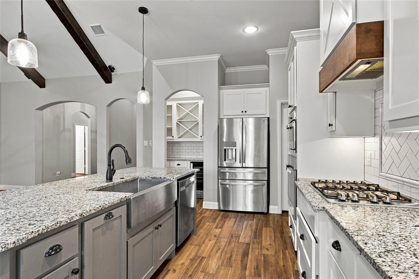
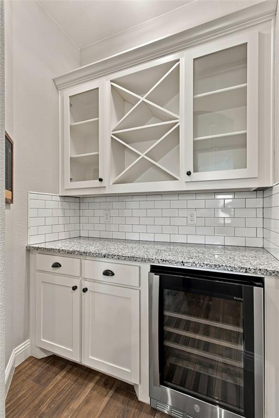
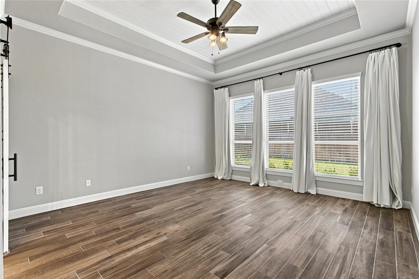
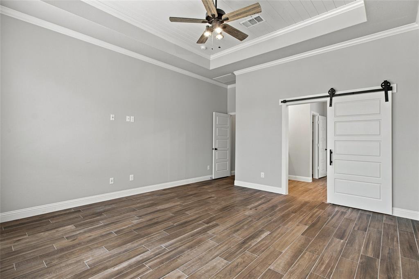
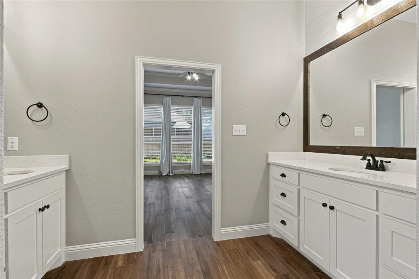
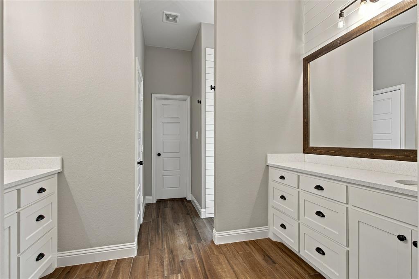
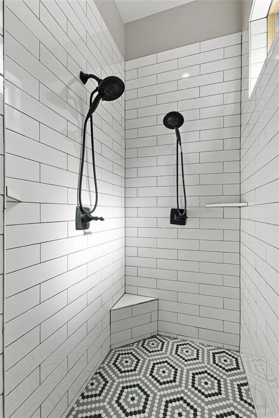
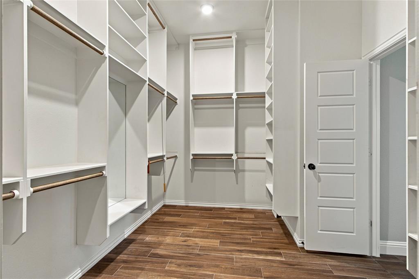
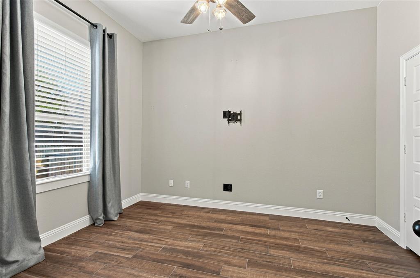
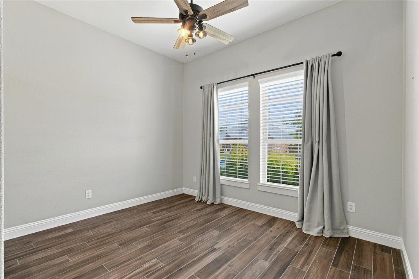
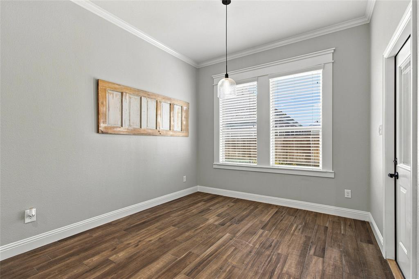
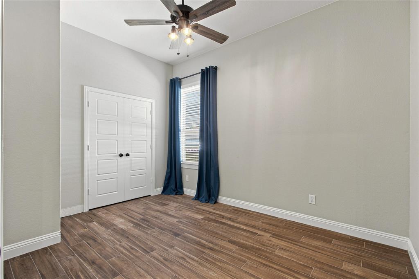
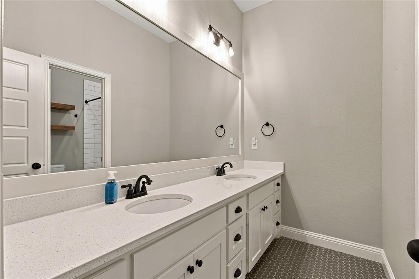
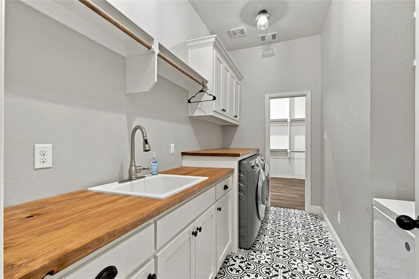
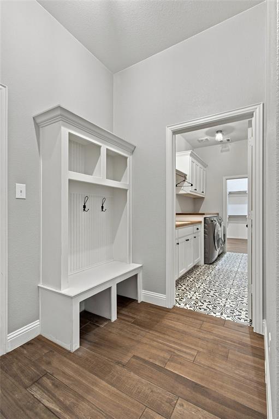
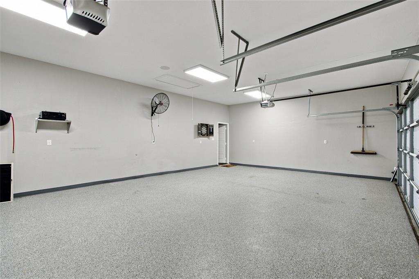
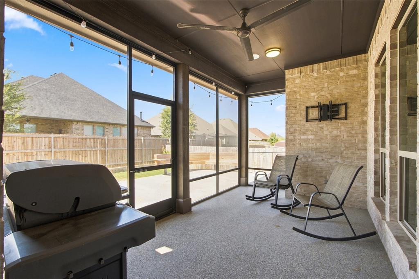
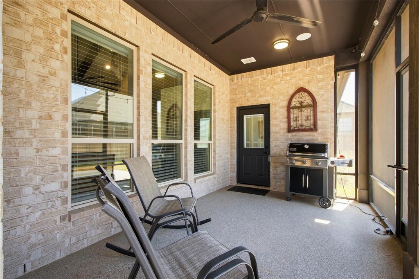
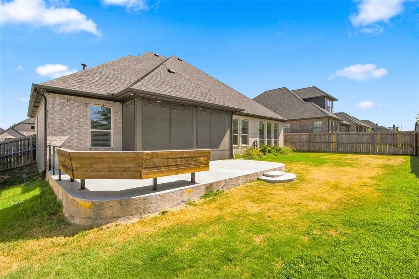
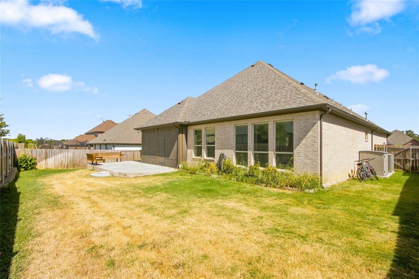
Single-story living in Ranger Creek Estates, with no HOA. Built in 2018, this 4-bedroom, 2-bath home spans 2,198 square feet under an open floor plan. Wood beams cross the ceiling of the main living space, where a gas fireplace framed in natural stone anchors the room. The kitchen is built to work: oversized island, granite counters, shaker cabinetry, gas cooktop and oven, and a built-in wine cooler at the adjacent bar. Two secondary bedrooms flank a full bath with double sinks and a separated shower and commode. A fourth bedroom sits just off the living room and adapts easily to an office or flex space. The primary suite is tucked privately away with a ship lap tray ceiling, two oversized vanities, walk-in shower, and a large closet that connects straight into the laundry room. Outside: covered oversized patio, wood-fenced yard, and an oversized 3-car garage on a low-maintenance 0.189-acre lot.
Property Details
Residential
21363708
4
2.00
2198 sqft
3
2018
0.1890
$186.53
$8388
N/A
Ranger Creek Estates Ph 2
Interior Features
Built-in Wine Cooler,Cathedral Ceiling(s),Granite Counters,Natural Woodwork,Open Floorplan,Pantry,Sound System Wiring,Vaulted Ceiling(s),Walk-In Closet(s)
Schools
Sanger ISD
Butterfield
Sanger
Sanger
Directions
View on Google MapsI-35 North to Keaton Exit. Turn right on 5th street, rt on Willow , Rt on Ranger Creek and Left on Chaparral.
Contact Agent
