10233 Long Branch Drive, McKinney, Texas 75071
$429,900
Gallery
Description
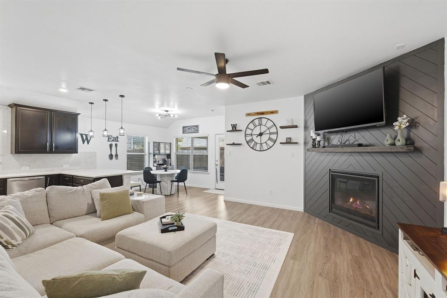
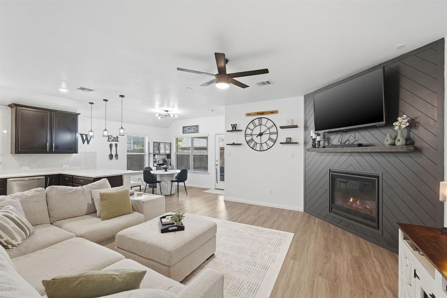
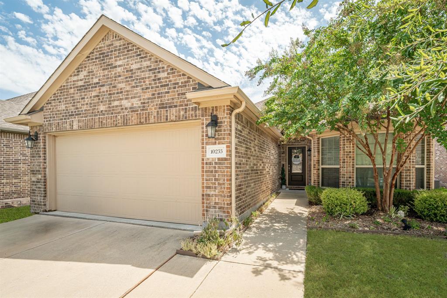
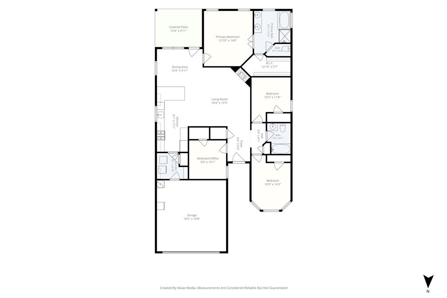
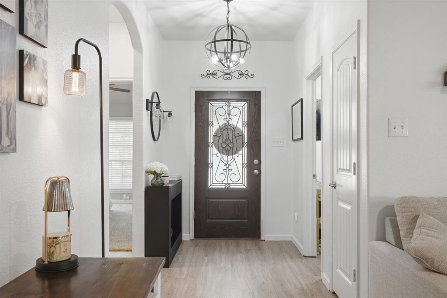
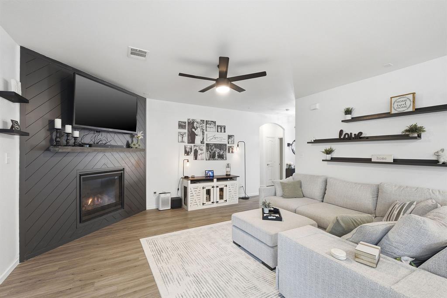
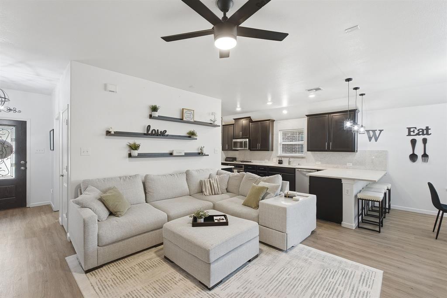
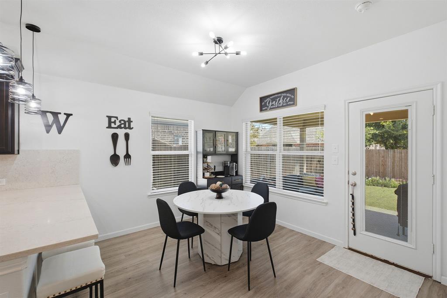
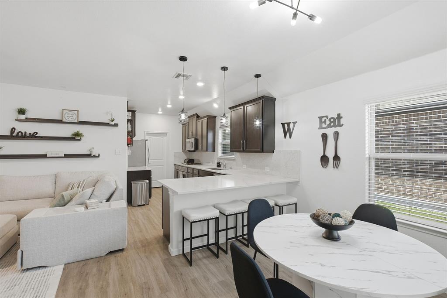
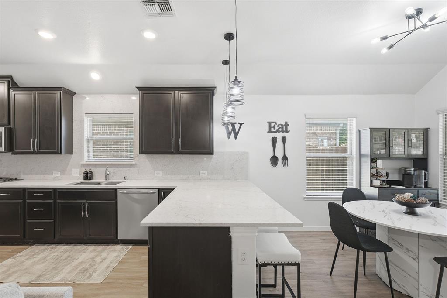
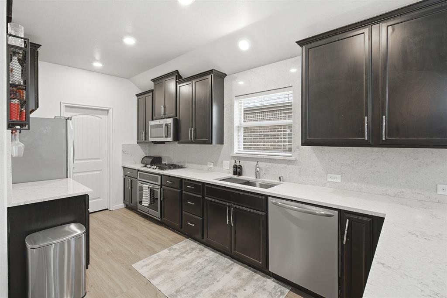
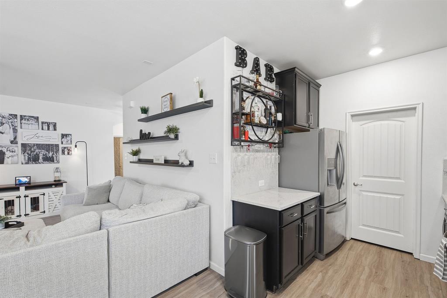
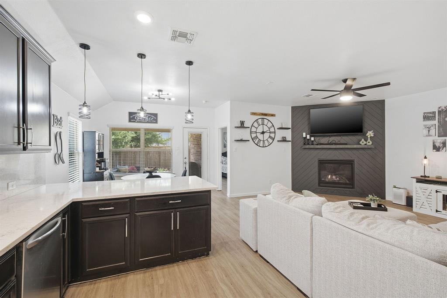
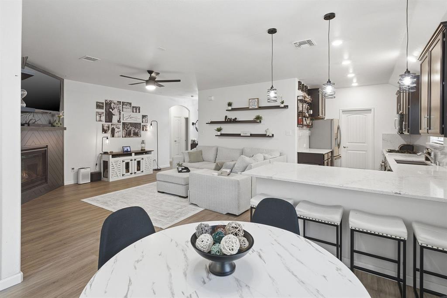
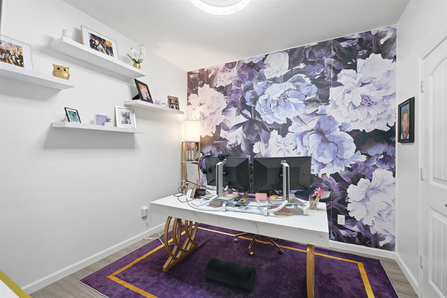
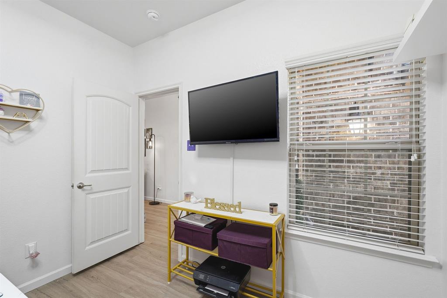
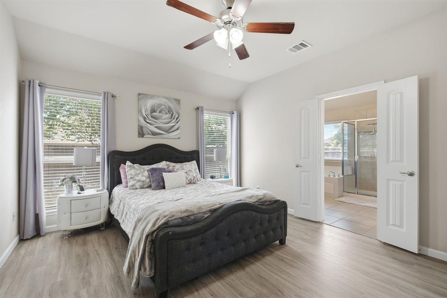
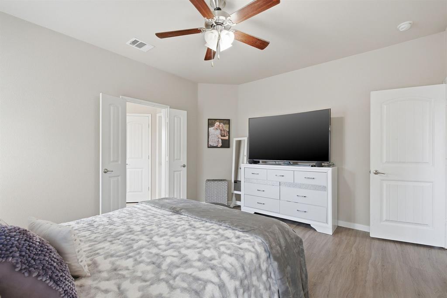
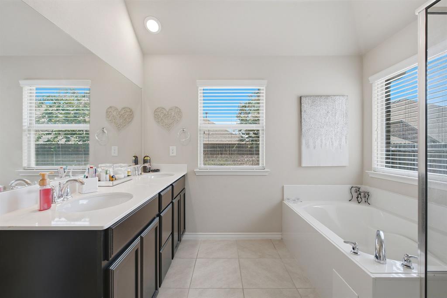
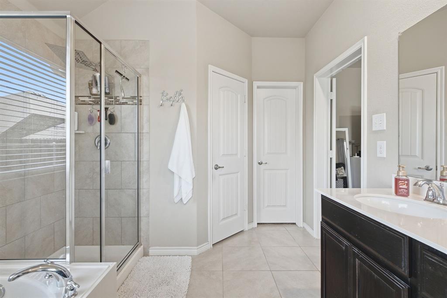
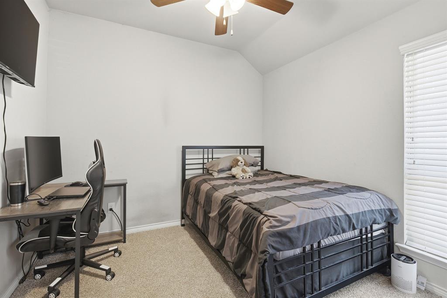
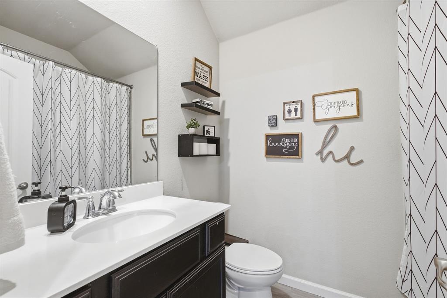
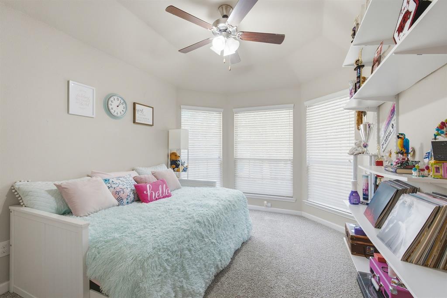
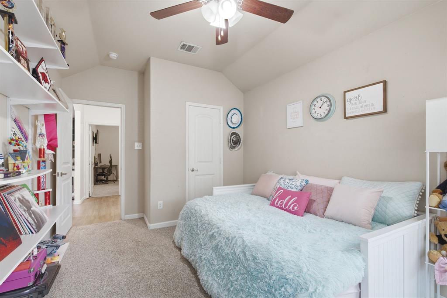
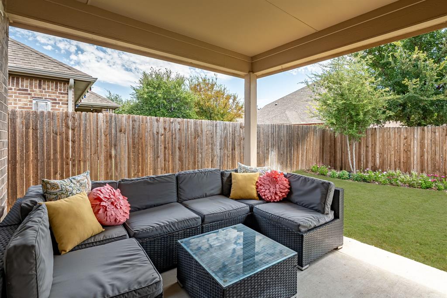
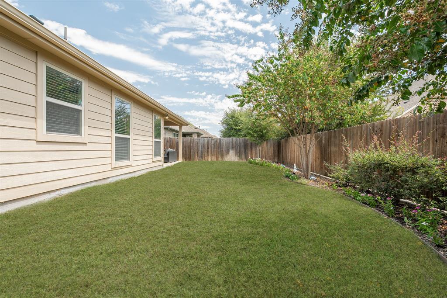
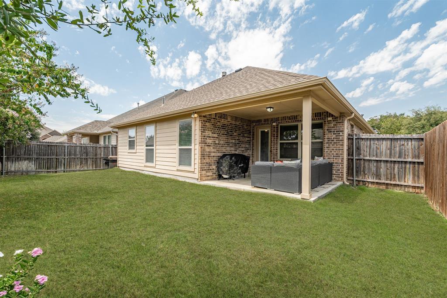
This charming north-facing one-story home is located in the highly desirable neighborhood of Highlands at Westridge. Zoned for sought after Prosper ISD and close to local elementary, middle and high school. Four bedrooms and two baths! Carpet replaced 2025. The interior boasts newer luxury vinyl wood flooring and baseboards too, creating a warm and inviting atmosphere. Check out the GORGEOUS fireplace surround, custom built for this home. The kitchen features beautiful quartz countertops and a matching backsplash, perfect for modern living. Both the front and backyard are beautifully landscaped, providing plenty of outdoor space to enjoy from the covered back patio. It’s the ideal combination of comfort, style, and convenience. Community boasts neighborhood pools and green space. Ideal location with easy access to the DNT, Sprouts grocery store, HEB, Trader Joes, restaurants and major shopping.
Property Details
Residential
21363644
4
2.00
1621 sqft
2
2018
0.1280
$265.21
$4258
$650/Annually
Highlands At Westridge Ph 6, The
Interior Features
Central
Central Air
Carpet,Luxury Vinyl Plank
Decorative Lighting,Eat-in Kitchen,Flat Screen Wiring,High Speed Internet Available
Schools
Prosper ISD
Jim and Betty Hughes
Bill Hays
Rock Hill
Directions
View on Google MapsCross Streets Rock Hill and Independence. Buyer to verify all schools and measurements
Contact Agent
