941 Robinhood Boulevard, Mesquite, Texas 75149
$430,000
Gallery
Description
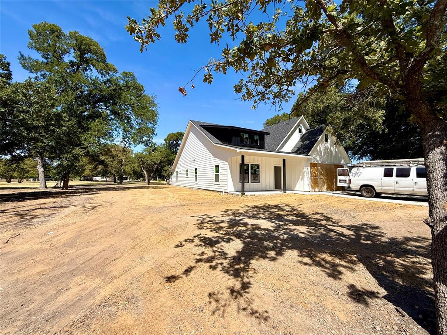
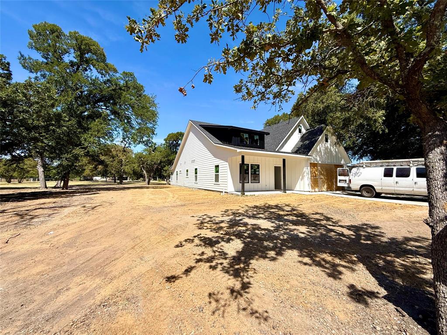
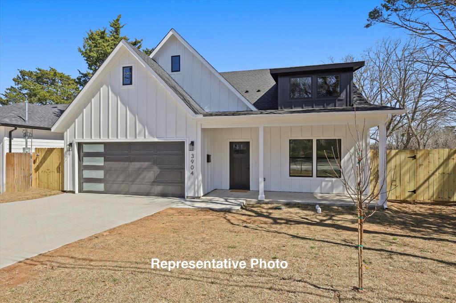
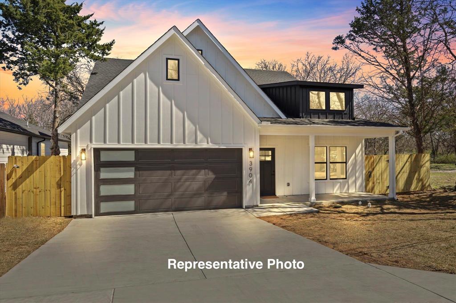
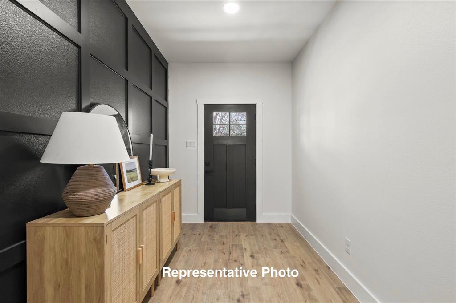
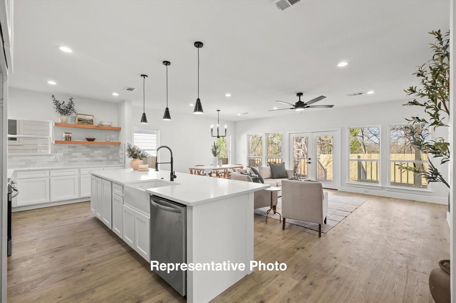
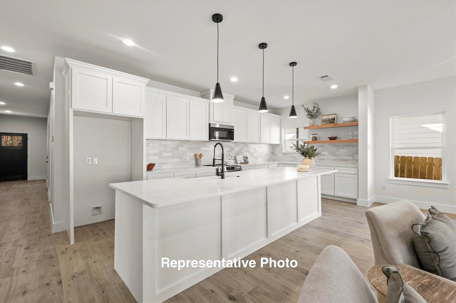
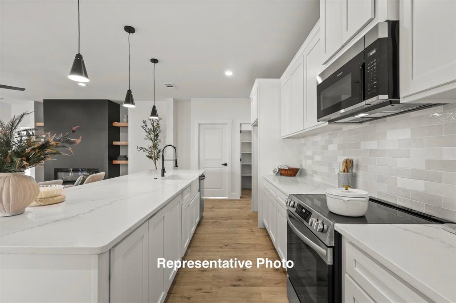
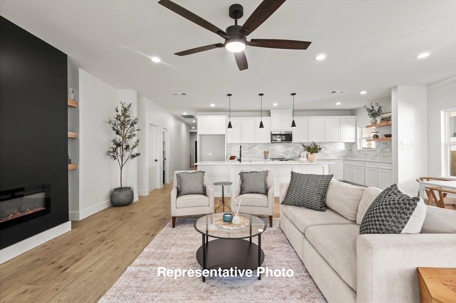
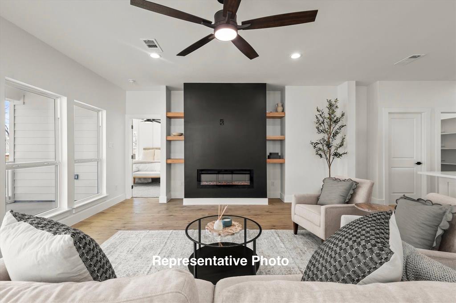
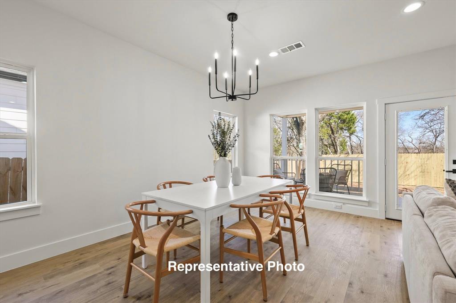
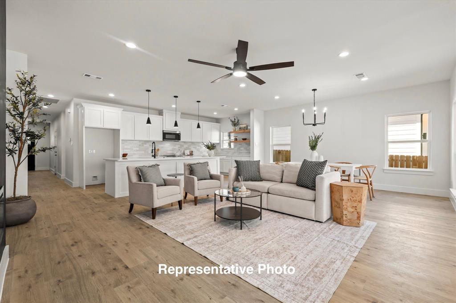
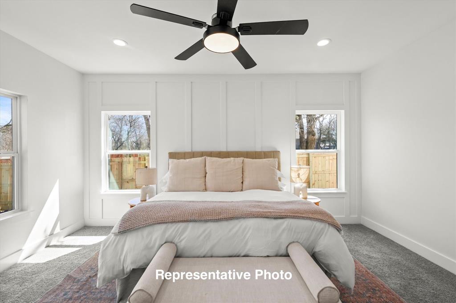
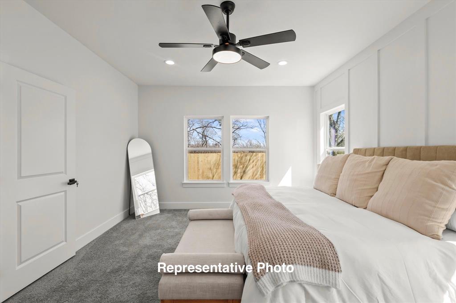
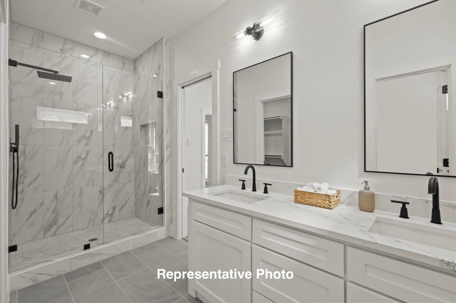
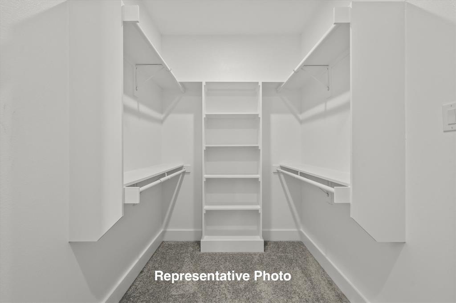
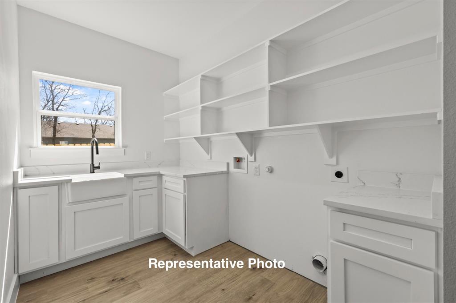
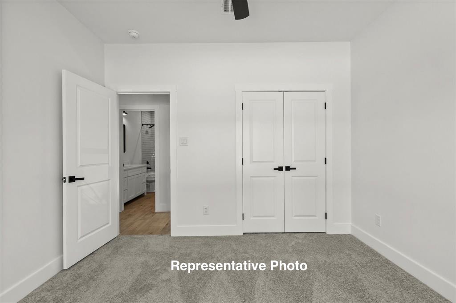
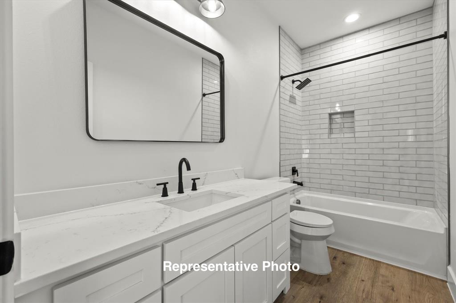
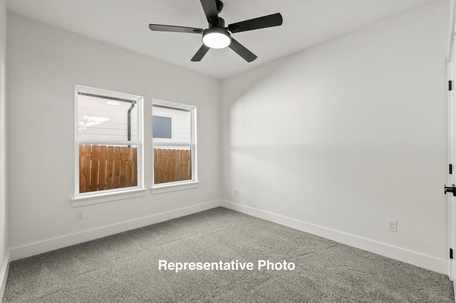
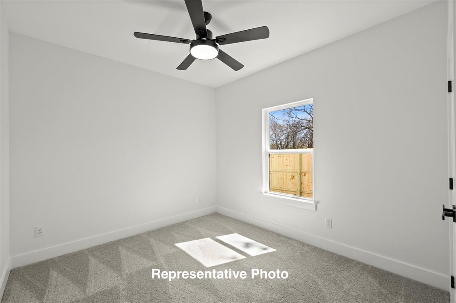
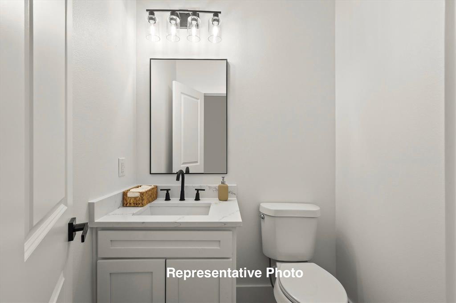
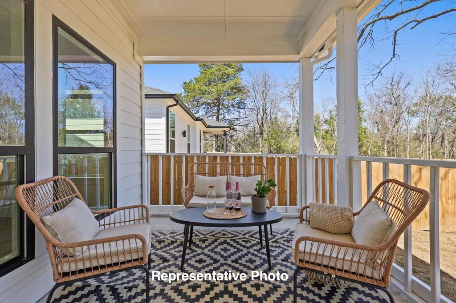
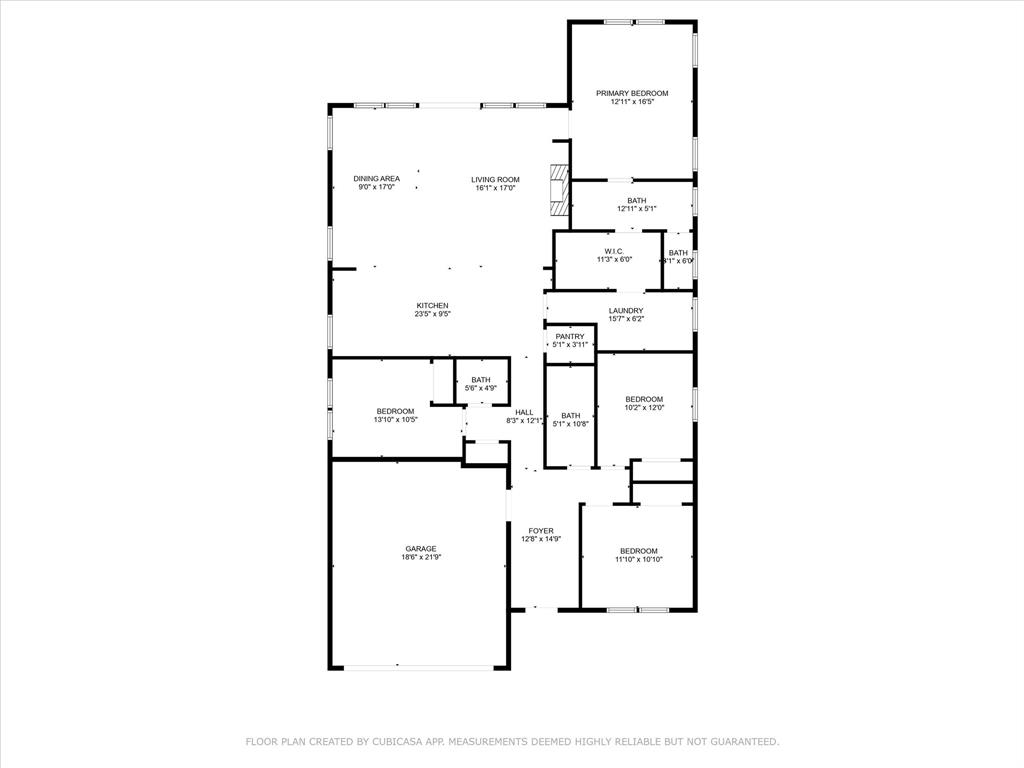
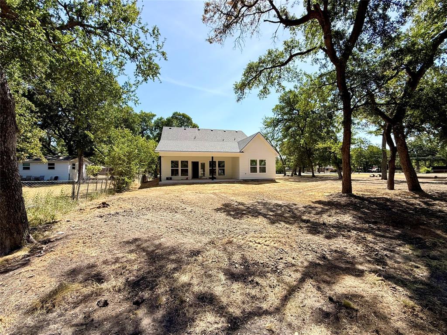
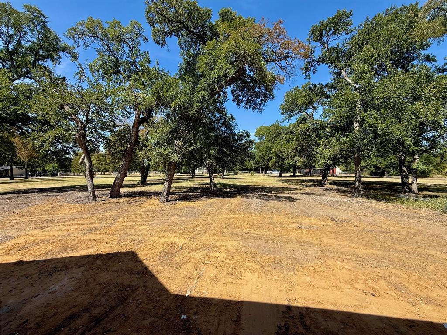
PHOTOS ARE REPRESENTATIVE — HOME IS CURRENTLY UNDER CONSTRUCTION. *ESTIMATED COMPLETION END OF AUGUST 2026* Welcome to this brand-new 4-bedroom, 2.5-bath home in Mesquite! Designed with a modern, open-concept floor plan, this home offers plenty of space for everyday living and entertaining. The kitchen will feature a spacious island, walk-in pantry, and ample cabinetry and workspace, opening to the main living and dining areas. The primary suite offers a private retreat with dual vanities, a walk-in shower, and a generous walk-in closet. Three additional bedrooms provide flexibility for family, guests, or a home office. Enjoy a covered back patio and spacious backyard, perfect for relaxing or entertaining. Conveniently located with easy access to major highways, shopping, dining. Photos shown are of a previously completed home with the same floor plan and are for representative purposes only. Finishes, colors, fixtures, and certain features may vary. Buyer and buyer’s agent to verify all information.
Property Details
Residential
21360461
4
2.10
1957 sqft
2
2026
0.3440
$219.72
$2815
N/A
Sherwood Forests 2nd Sec
Interior Features
Luxury Vinyl Plank,Tile
Decorative Lighting,Eat-in Kitchen,Kitchen Island,Open Floorplan,Pantry,Walk-In Closet(s)
Schools
Mesquite ISD
Seabourn
Lanny Frasier
Westmesqui
Contact Agent
