10937 Cacao Drive, Fort Worth, Texas 76108
$410,996
Gallery
Description
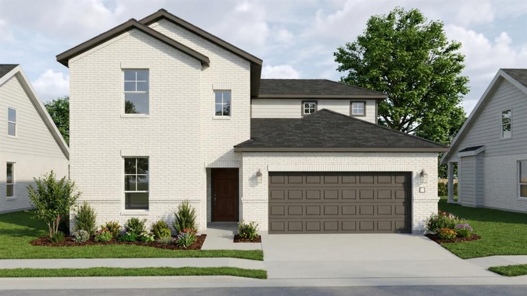
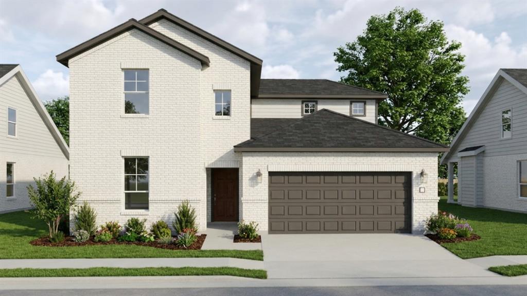
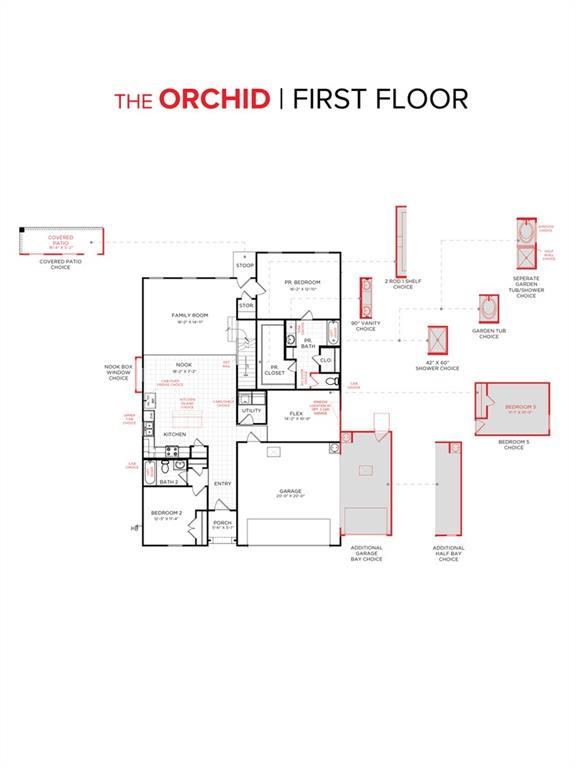
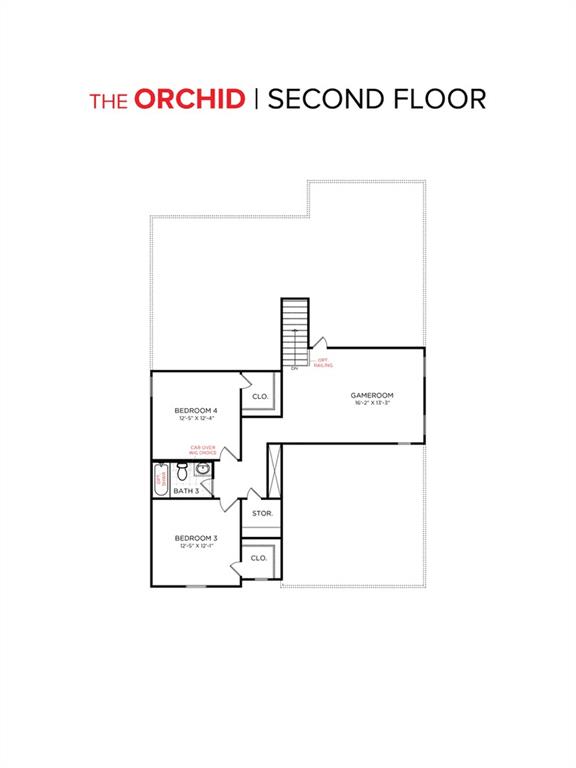
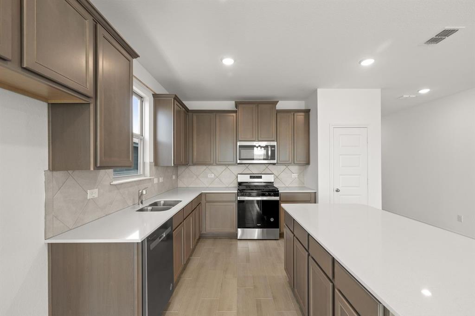
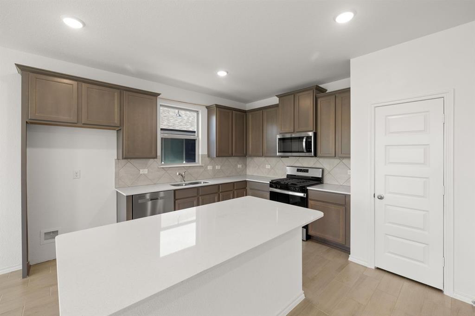
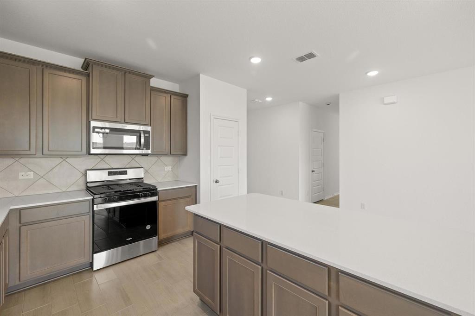
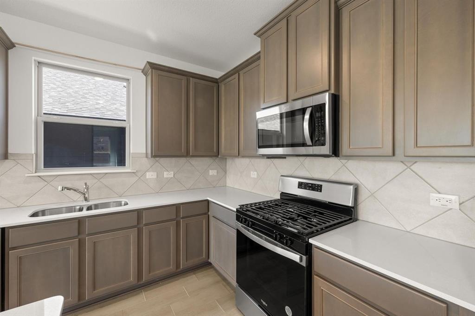
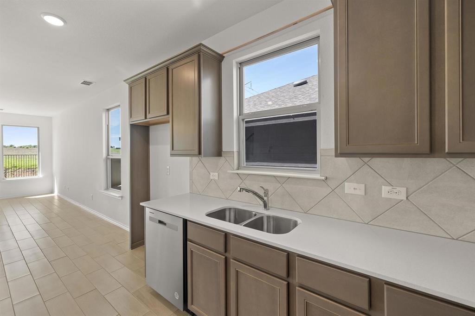
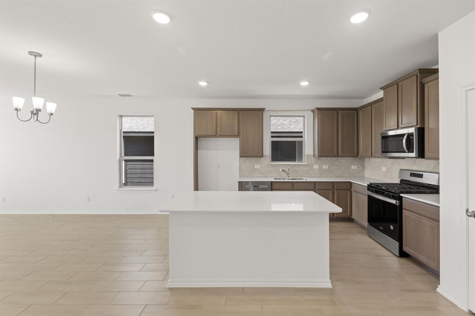
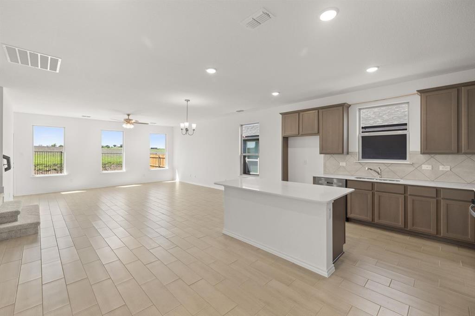
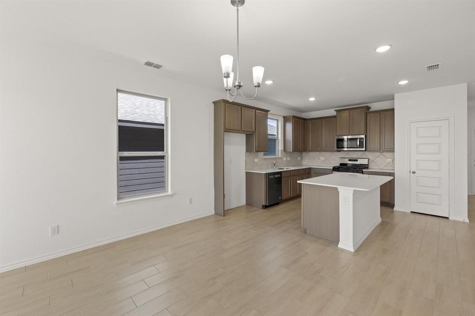
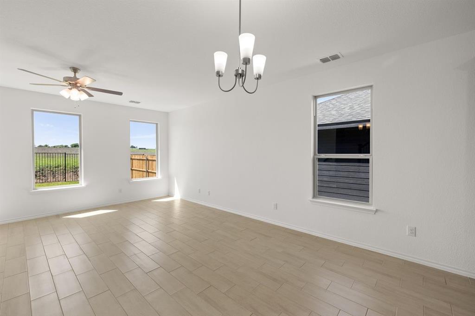
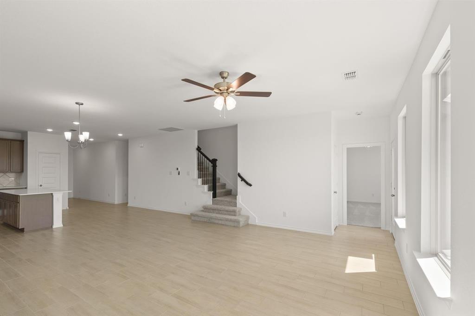
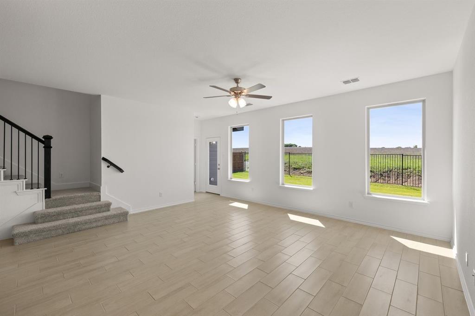
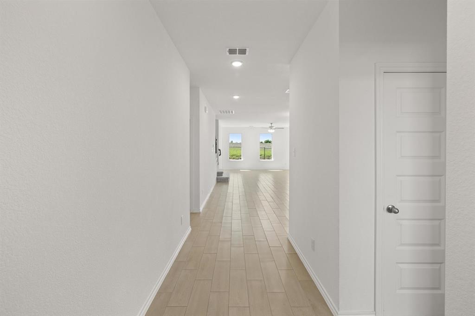
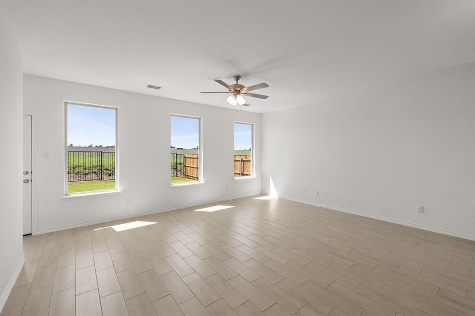
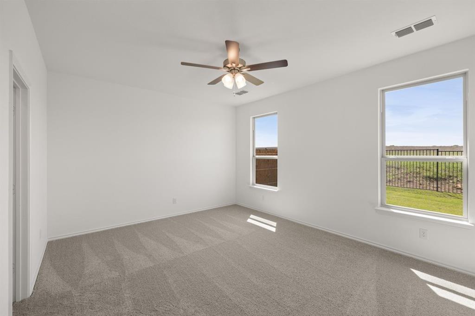
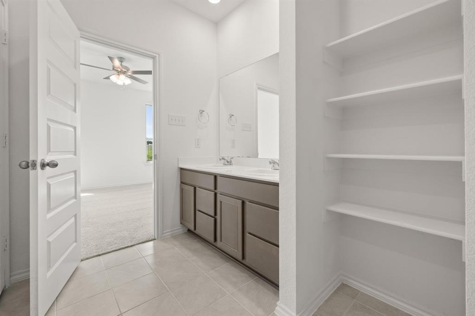
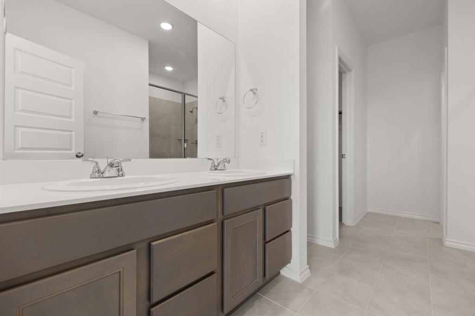
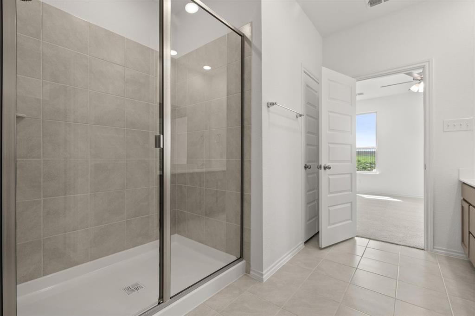
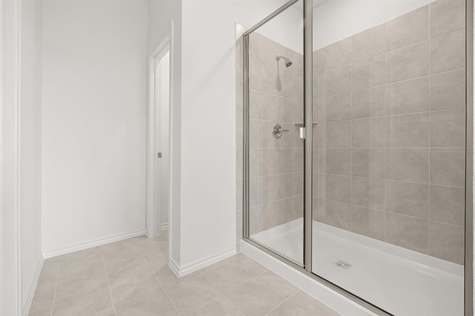
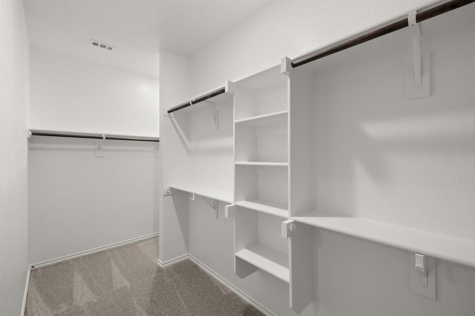
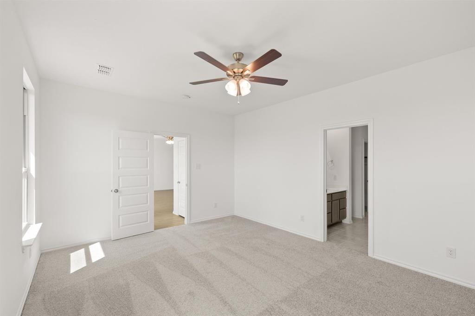
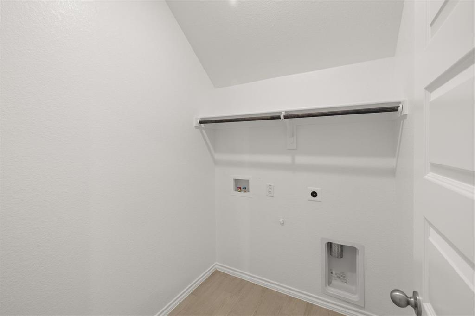
MLS# 21360451 - Built by HistoryMaker Homes - Nov 2026 completion! ~ This two story open floor plan home is on a Large oversized corner lot. Great curb appeal with the beautiful white brick on the front and sides of the home. The large primary bedroom is on the main floor & has a great bathroom where you can enjoy a large 60 inch shower. The home has plenty of space with 5 bedrooms and 3 bathrooms. 3 bedrooms downstairs, 2 bedrooms upstairs, and a gameroom upstairs. The kitchen has a large quartz island that over looks the family room & the nook is large enough for a big table. The upgraded cabinets & backsplash make the kitchen a chefs dream. The common areas of the home have luxury vinyl plank making cleaning a breeze. There is a large covered patio overlooking the backyard. Full sod and sprinklers are included.
Property Details
Residential
21360451
5
3.00
2539 sqft
2
2025
0.1150
$161.87
$
$500/Annually
Palmilla Springs
Interior Features
Natural Gas
Ceiling Fan(s),Central Air,Electric
Carpet,Tile
Granite Counters,Kitchen Island,Open Floorplan,Pantry
Schools
Fort Worth ISD
Waverlypar
Leonard
Westn Hill
Directions
View on Google MapsFrom I-820 and I-30, take I-30 south to Chapel Creek Blvd. Turn left on Chapin Rd. Turn left on Fox Trail Dr then turn right on Elata dr. The model is right there
Contact Agent
