5919 Ridgeway Drive, Grand Prairie, Texas 75052
$412,000
Gallery
Description
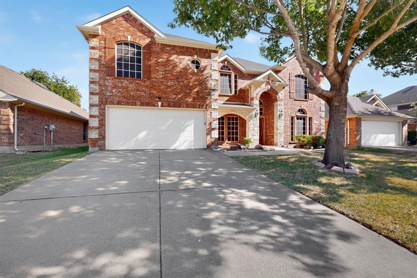
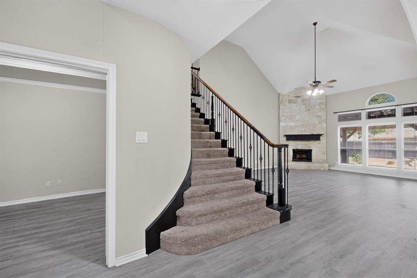
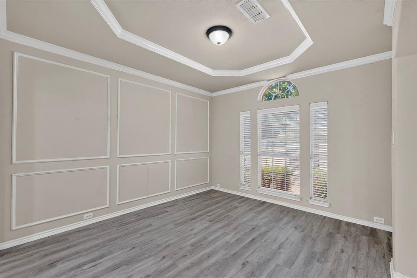
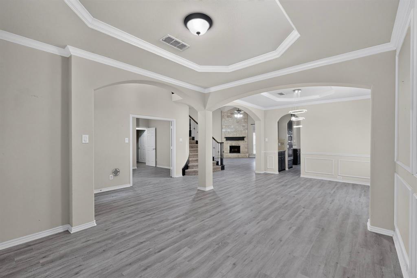
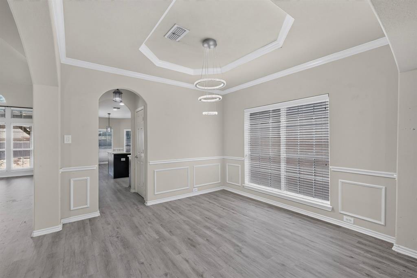
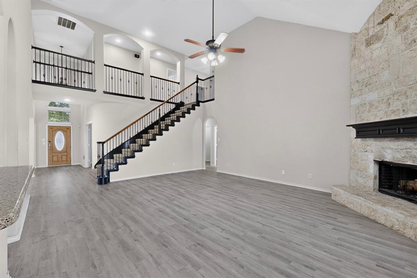
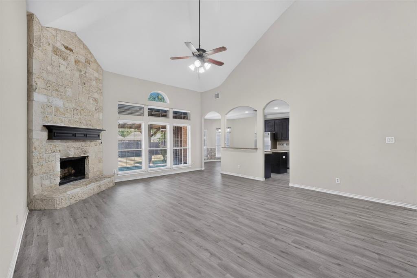
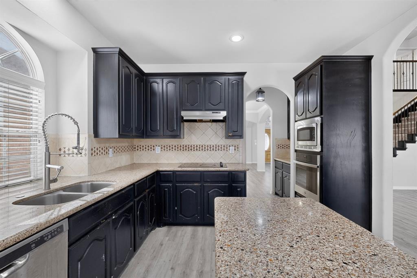
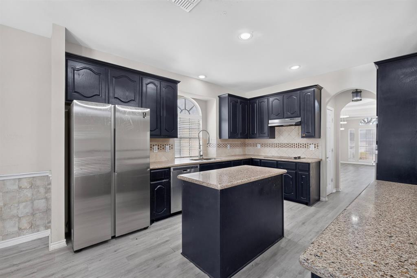
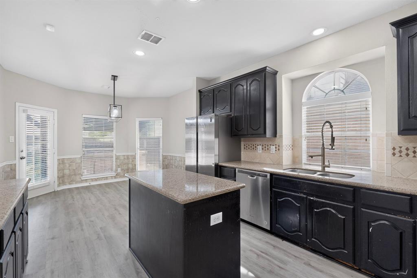
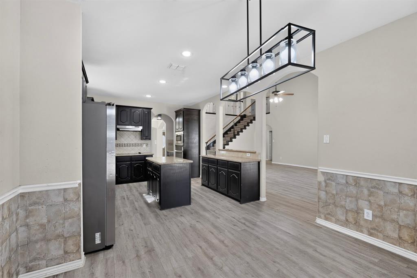
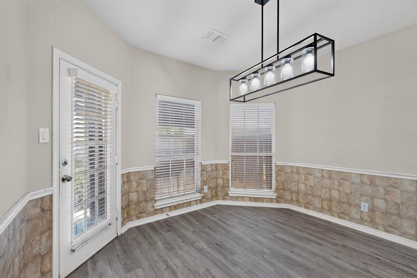
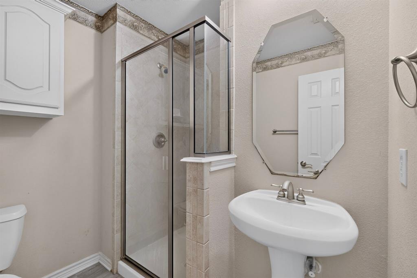
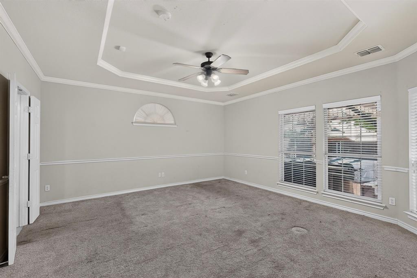
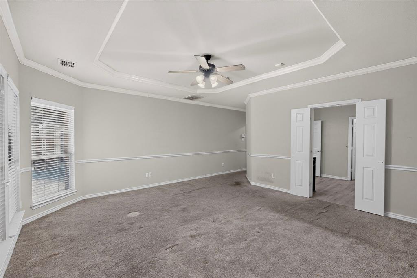
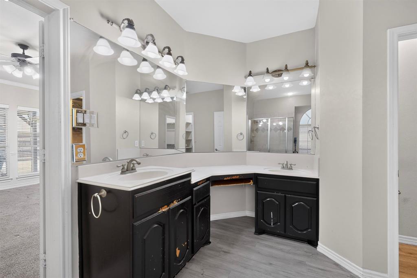
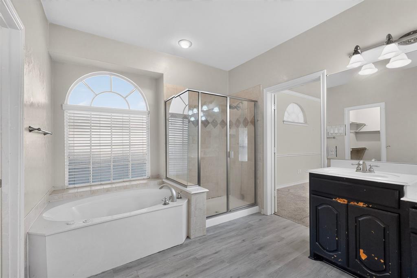
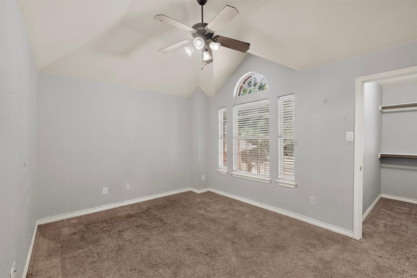
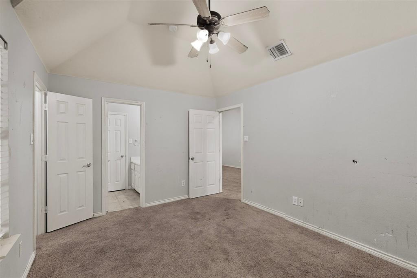
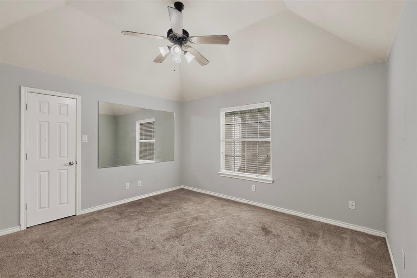
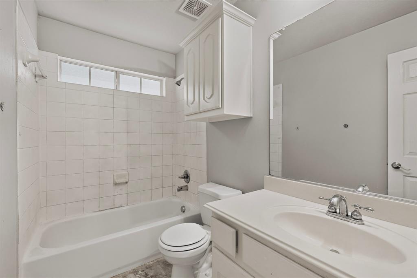
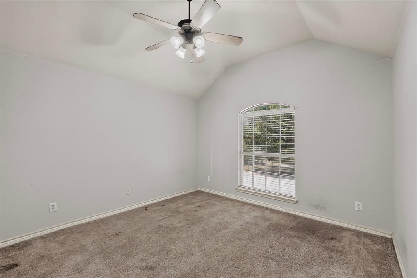
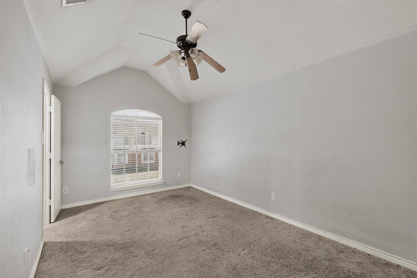
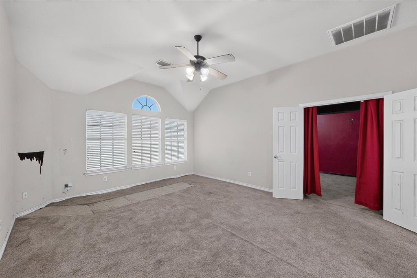
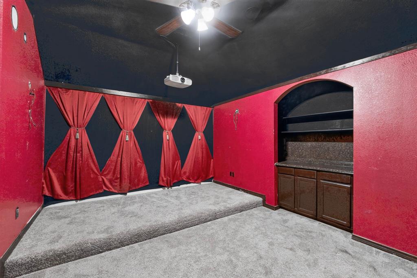
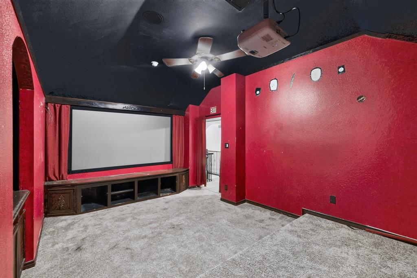
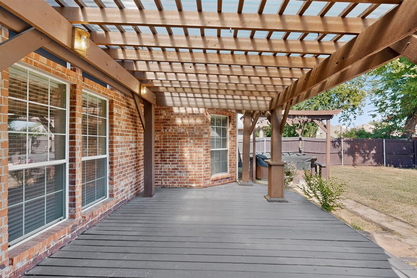
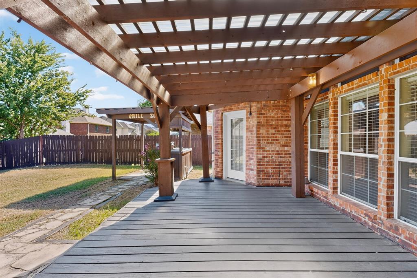
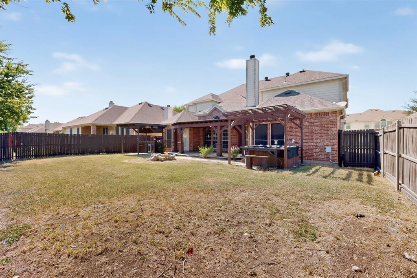
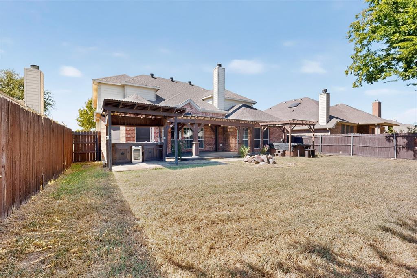
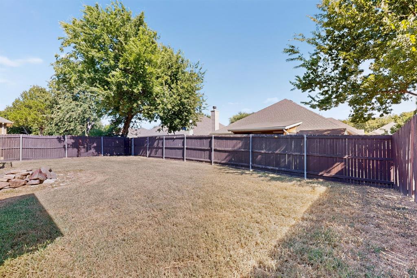
Welcome to this spacious 5-bedroom, 4-bath home in Lynn Creek Hills, offering over 3,700 square feet of thoughtfully designed living space. Soaring ceilings and abundant natural light create an inviting atmosphere throughout. The open-concept kitchen features granite countertops, custom cabinetry, stainless steel appliances, a large island, breakfast bar, and walk-in pantry. The first-floor primary suite offers a sitting area and a spacious bath with a garden tub, separate shower, and dual vanities. Upstairs, enjoy generously sized secondary bedrooms with walk-in closets, along with a game room, media room, and exercise room. Wood, tile, and carpet flooring complement the versatile layout. Outside, the large landscaped backyard is designed for entertaining with a covered patio and deck, fire pit, and separate spa. Additional highlights include an oversized 2-car garage and convenient access to Mansfield ISD schools. The home is priced based on condition and interior updates needed ie: paint and flooring, etc. Seller will only consider cash, hard money or FHA 203(k) loans at this time.
Property Details
Residential
21358319
5
4.00
3724 sqft
2
2008
0.1720
$110.63
$8550
$250/Annually
Lynn Creek Hills
Interior Features
Central,Electric
Ceiling Fan(s),Central Air,Electric
Carpet,Ceramic Tile,Wood
Decorative Lighting,Dry Bar,Flat Screen Wiring,High Speed Internet Available,Vaulted Ceiling(s)
Schools
Mansfield ISD
Tipps
Timberview
Directions
View on Google MapsFrom I-30 W, exit TX-360, exit 30B, Use middle lane, Take exit toward Lynn Crk, Sharp left to stay on S State Hwy 360 S Watson Rd (signs for Texas 360 N), right onto Webb Lynn Rd, left onto Mirabella Blvd, right onto Summerview Dr, Summerview Dr turns left and becomes Ridgeway Dr, Home on the right.
Contact Agent
