3416 La Escalera Pass, Royse City, Texas 75189
$424,980
Price Reduced: $39,010Gallery
Description
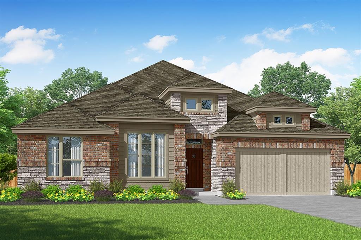
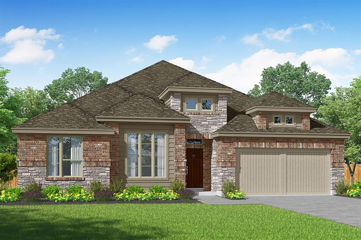
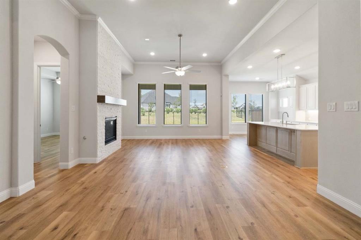
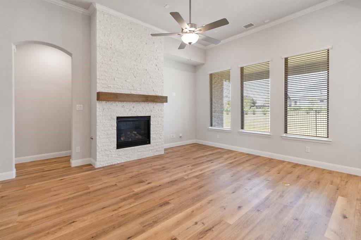
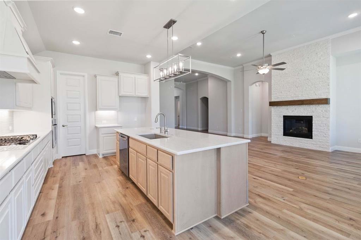
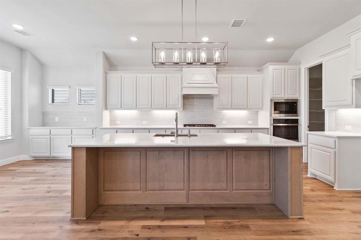
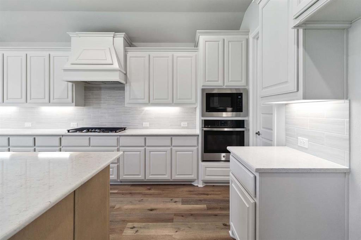
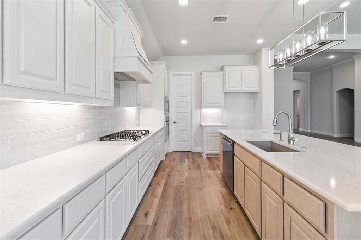
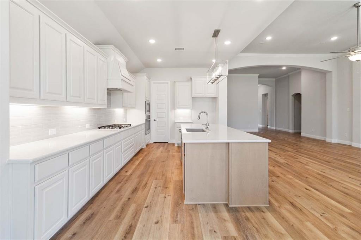
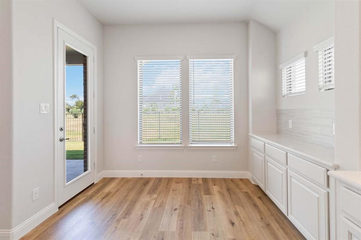
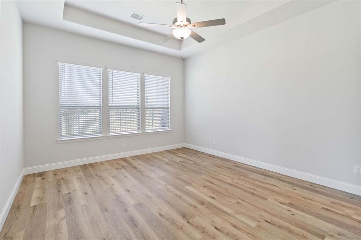
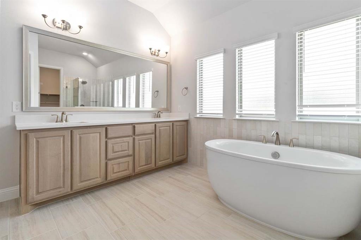
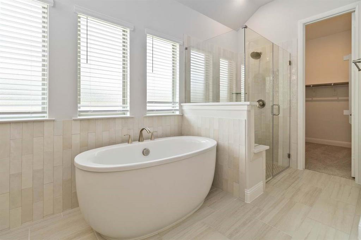
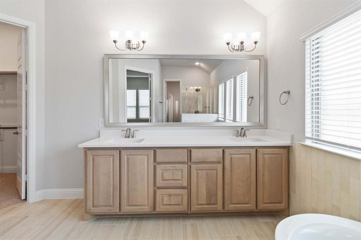
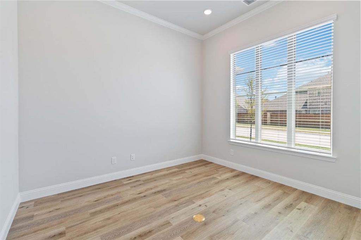
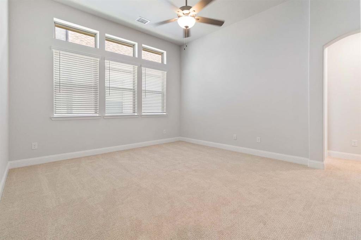
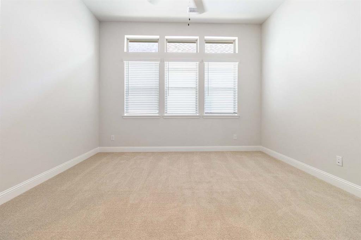
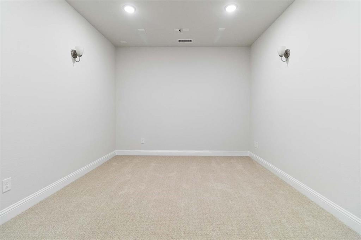
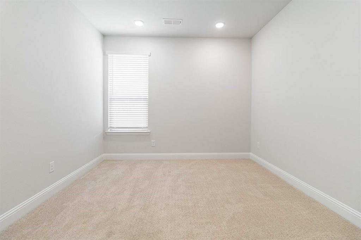
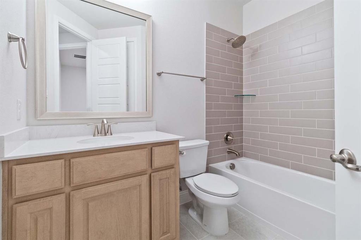
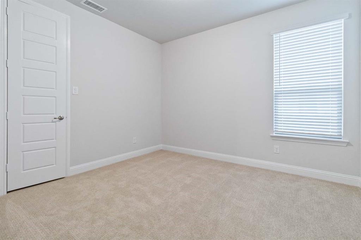
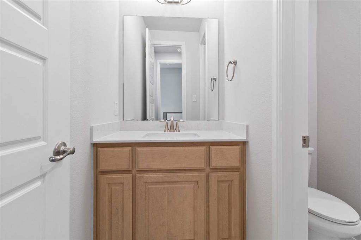
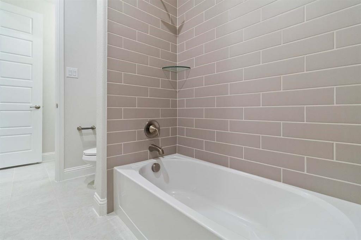
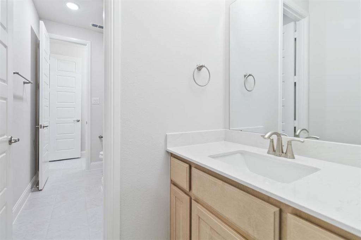
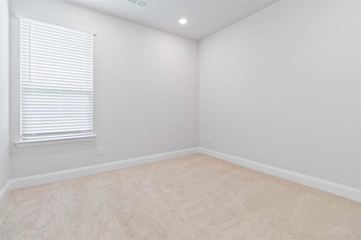
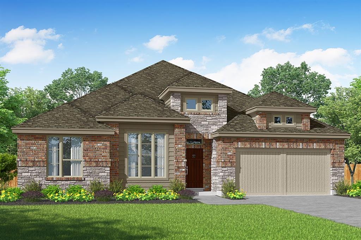
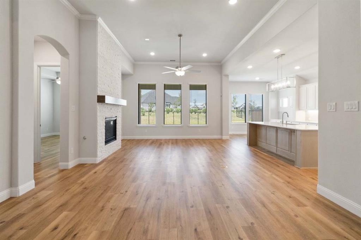
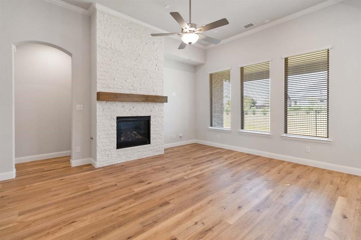
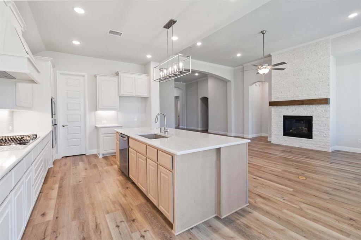
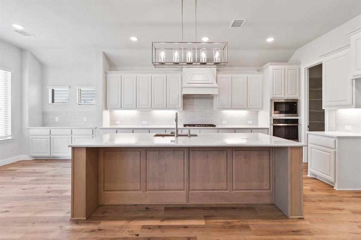
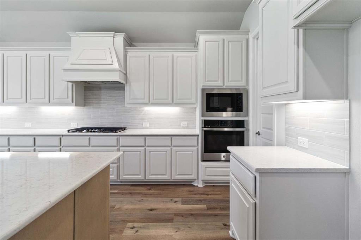
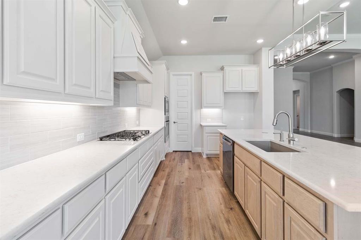
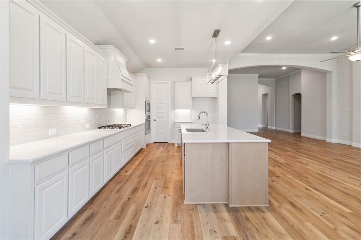
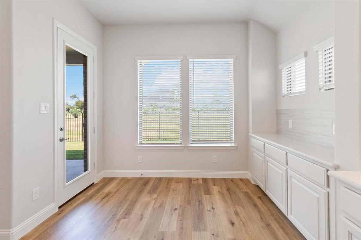
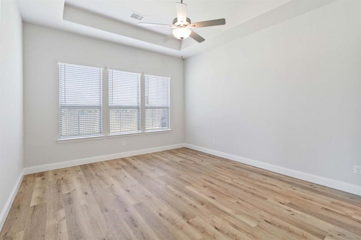
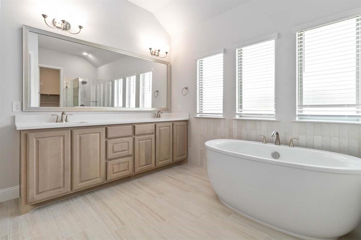
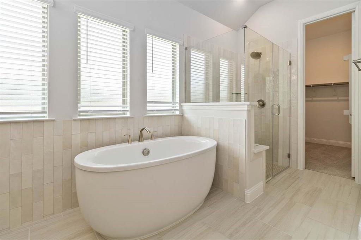
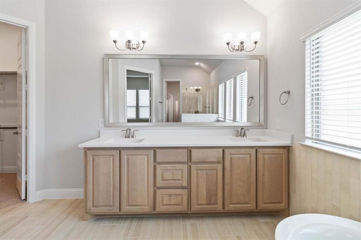
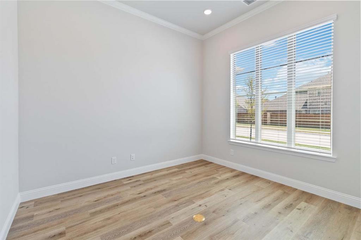
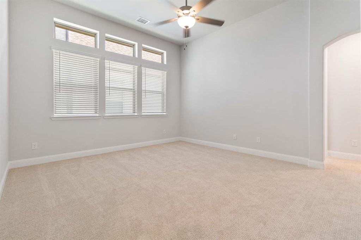
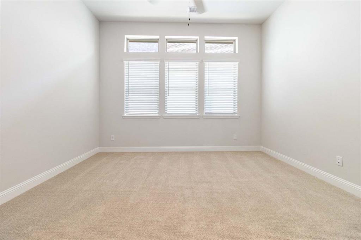
MLS# 21356975 - Built by Pacesetter Homes - Feb 2027 completion! ~ The Fairhaven floor plan is a 1-story home with 4 bedrooms, 3 bathrooms, a study, and a game room. The master suite is located at the back of the home and features a pop-up ceiling, a bathroom with a shower seat, and two walk-in closets. The open living area includes added LED disk lights and is pre-wired for a wall-mounted TV, with the same TV prewire included in the master bedroom. The kitchen features quartz countertops, 36-inch cabinets, stainless steel appliances, and pendant lighting over the island, along with black light fixtures throughout the home. Additional features include a 3-car tandem garage, full gutters, and a functional layout designed for everyday living.
Property Details
Residential
21356975
4
3.00
2979 sqft
2
2026
0.1500
$142.66
$
$775/Annually
Clearview Ranch
Interior Features
Central,ENERGY STAR Qualified Equipment,Heat Pump,Natural Gas,Zoned
Ceiling Fan(s),Central Air,Electric,ENERGY STAR Qualified Equipment
Carpet,Luxury Vinyl Plank,Tile
Decorative Lighting,High Speed Internet Available,Kitchen Island,Open Floorplan,Pantry,Smart Home System,Walk-In Closet(s),Wired for Data
Schools
Royse City ISD
Sara Moss
Ouida Baley
Royse City
Directions
View on Google MapsFrom I-30, take Exit 77 toward FM 548 and head north. Continue on FM 548 for approximately 4 miles, then turn right onto FM 1777. Follow FM 1777 for about 1 mile and turn Right onto Clearview Ranch Drive. Continue into the community to the Pacesetter Homes model located at 3604 Clearview Ranch Drive
Contact Agent
