1524 Livingston Drive, Plano, Texas 75093
$415,000
Price Reduced: $9,900Gallery
Description
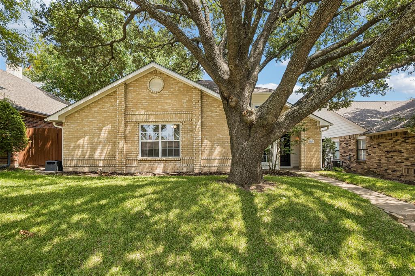
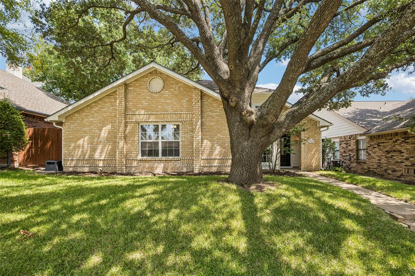
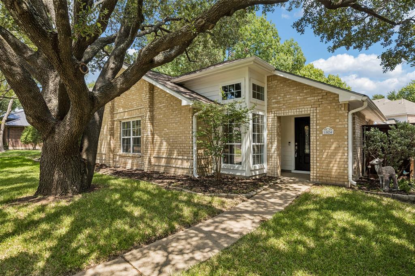
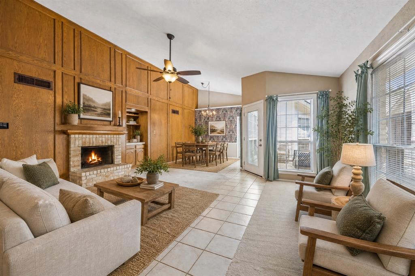
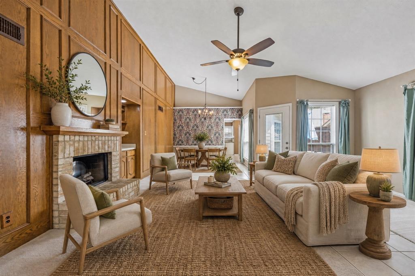
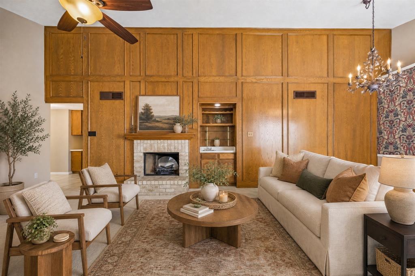
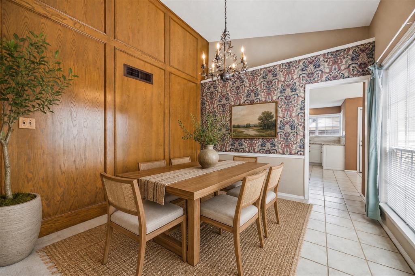
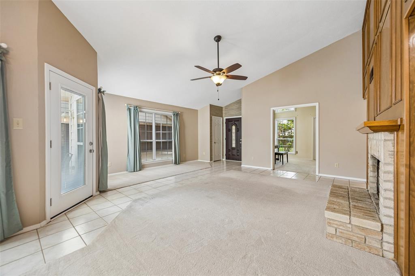
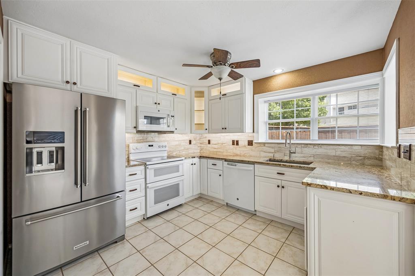
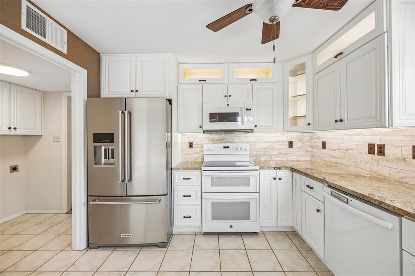
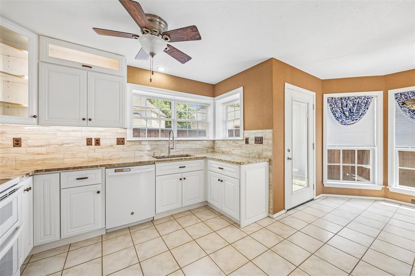
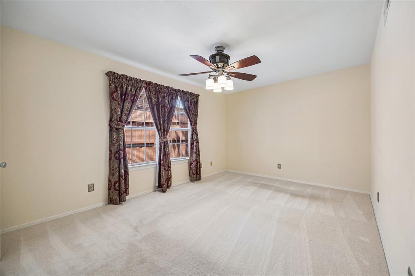
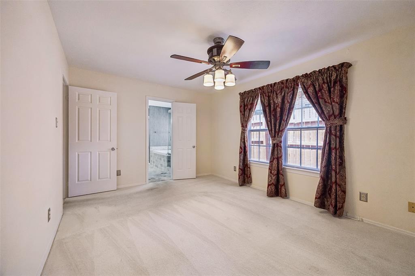
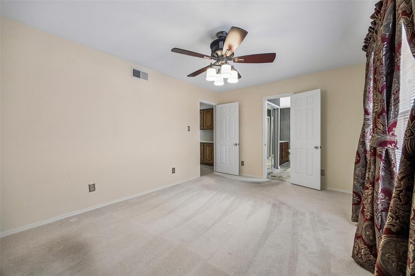
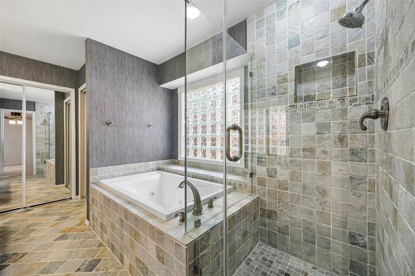
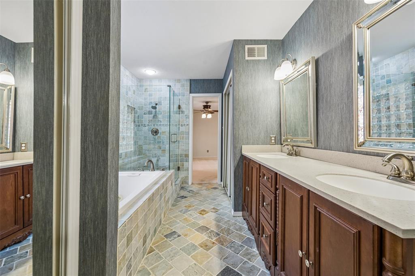
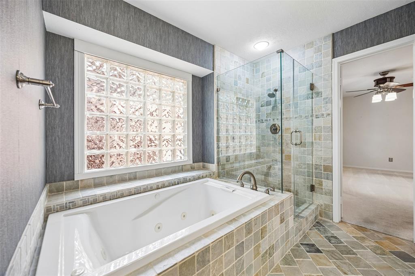
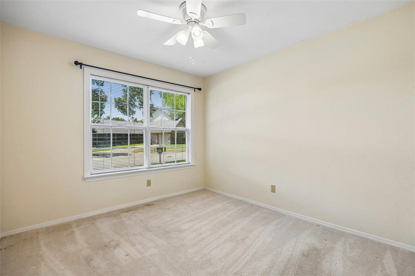
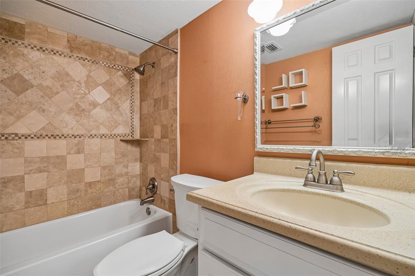
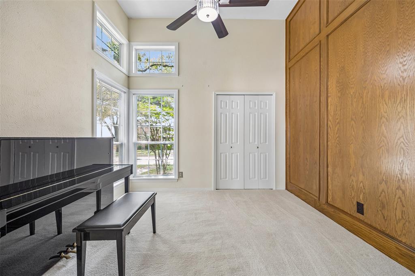
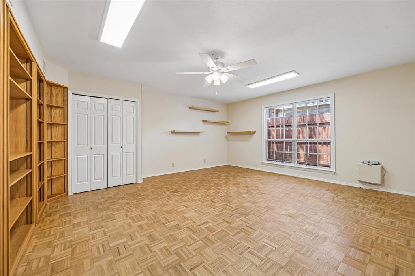
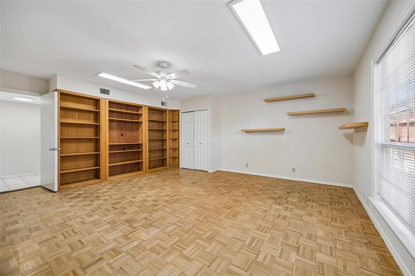
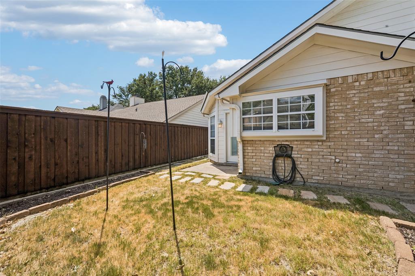
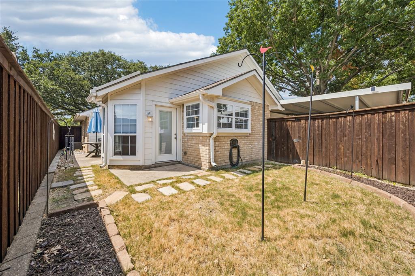
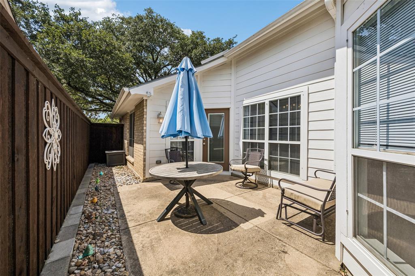
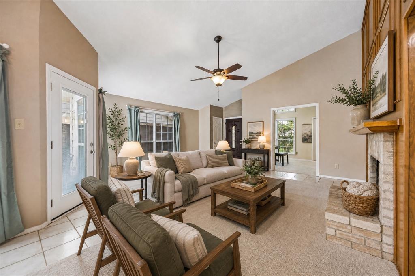
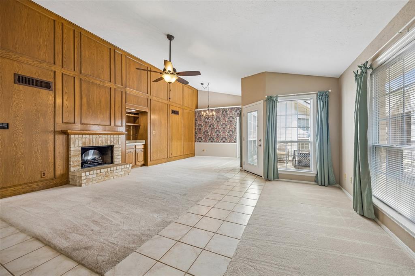
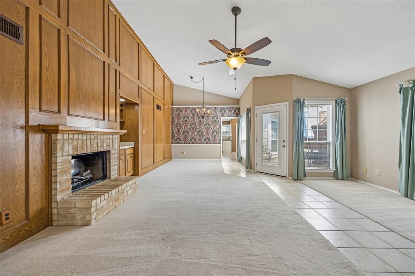
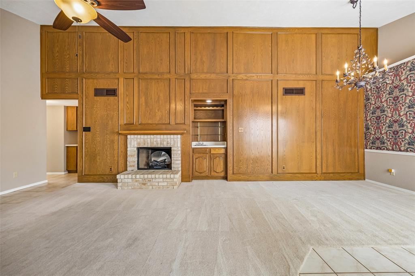
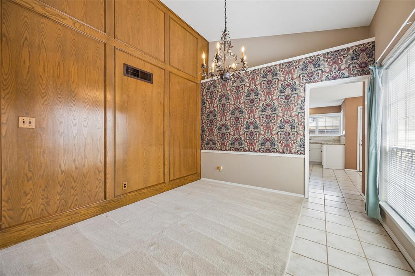
NOW OFFERING 2-1 BUY DOWN AT NO COST TO THE BUYER when you use our lender partner! Welcome home to 1524 Livingston Dr, a meticulously updated 3-bedroom, 2-bathroom residence offering 1,885 square feet of comfortable single-story living in Plano, TX. This property features a professionally converted game room, a dedicated storage room with a remote controlled overhead rollup door, a 2-car carport, and major peace-of-mind upgrades including a 2017 roof, Lennox heat pump HVAC, Hardie Board siding, and a replaced electrical breaker box. The stunning 2019 remodeled kitchen showcases all-wood soft-close cabinetry, granite countertops, a porcelain tile backsplash, under-cabinet LED lighting, and premium GE Profile appliances including a double convection oven range. Additional highlights include an electric fireplace in the living room (2022–2023), beautifully remodeled bathrooms with slate and tumbled stone finishes, dual-pane American Craftsman windows, and a private fenced backyard complete with a French drain system and Colorado river rock landscaping.
Property Details
Residential
21353012
3
2.00
1885 sqft
0
1984
0.1200
$220.16
$
N/A
Preston Square
Interior Features
Central,Electric,Zoned
Ceiling Fan(s),Central Air,Electric,Zoned
Carpet,Ceramic Tile
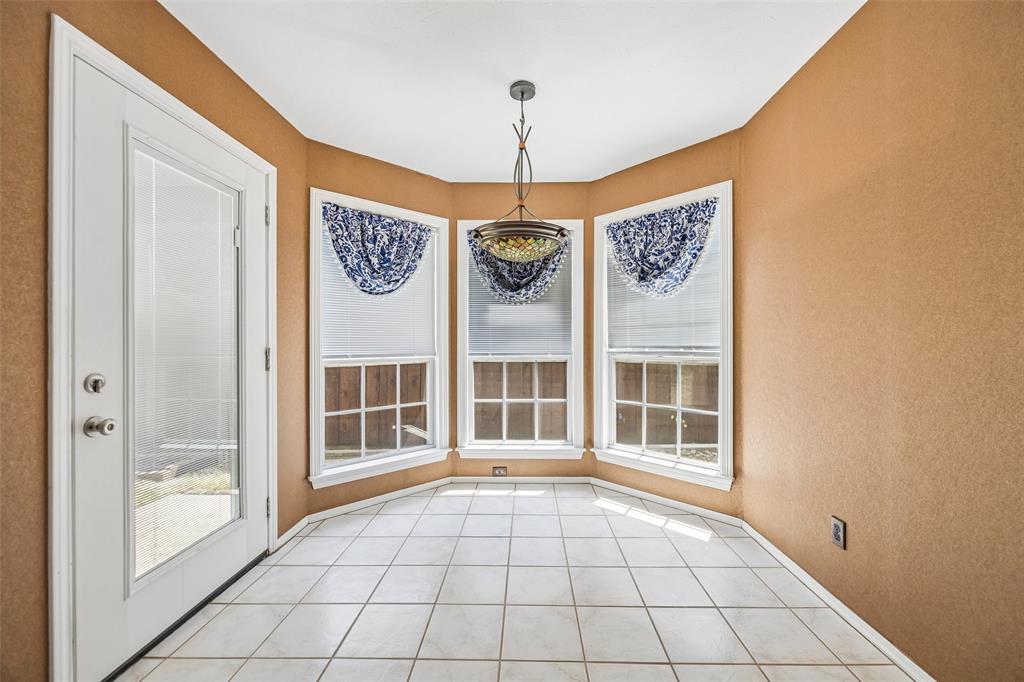
Built-in Features,Chandelier,Decorative Lighting,Double Vanity,Eat-in Kitchen,Granite Counters,Paneling,Pantry,Wet Bar
Schools
Plano ISD
Weatherfor
Wilson
Vines
Directions
View on Google MapsFrom Preston, go east on Park, right on Ohio, left on Jenning, right on Livingston
Contact Agent
