5108 Golden Lane, Fort Worth, Texas 76123
$419,000
Gallery
Description
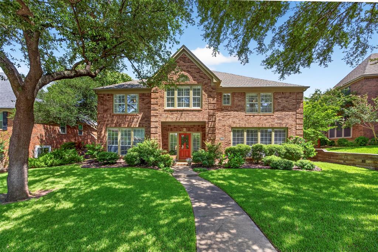
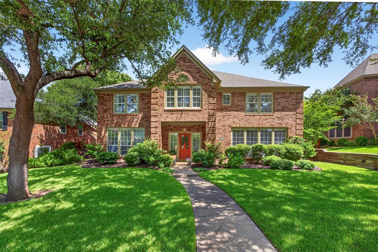
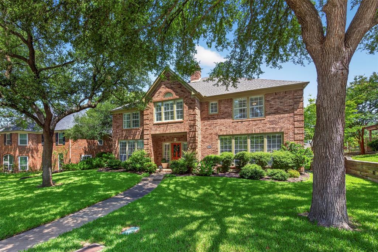
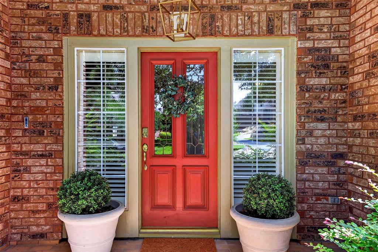
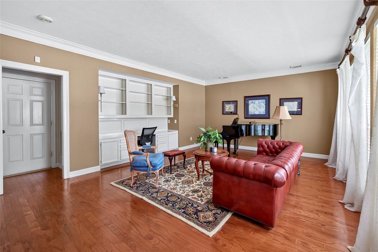
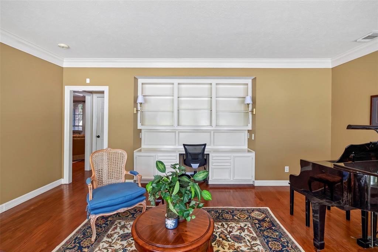
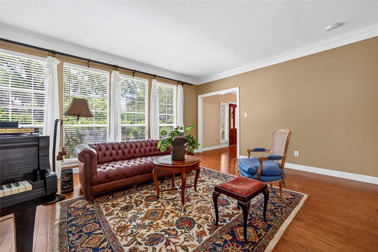
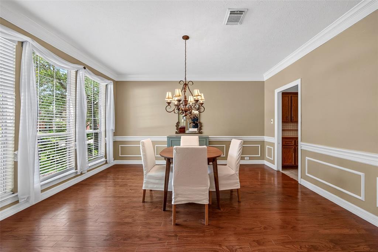
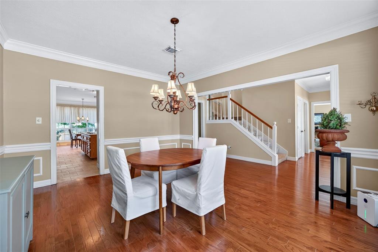
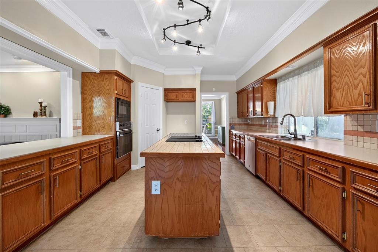
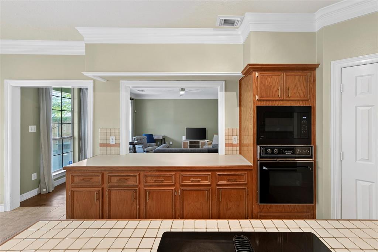
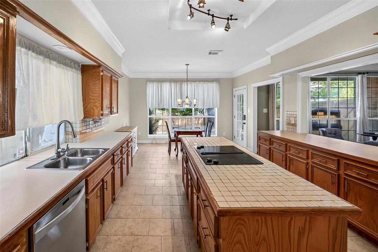
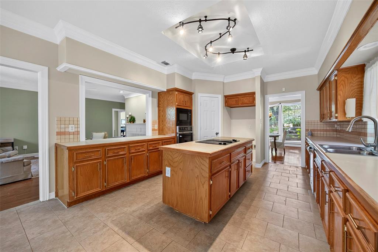
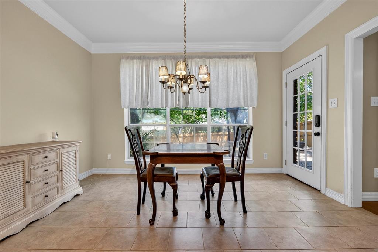
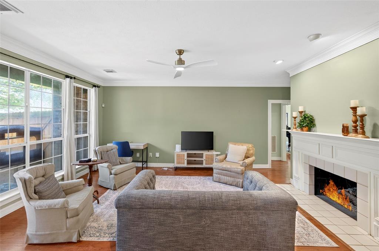
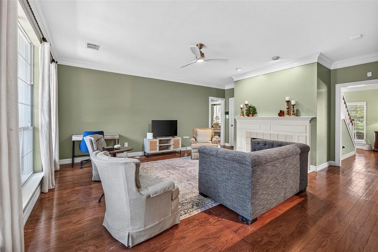
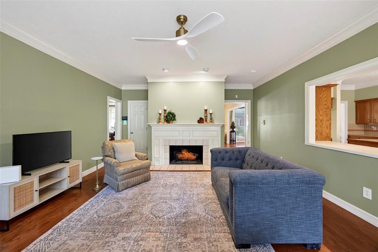
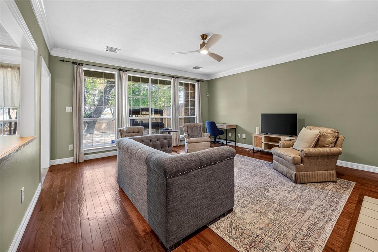
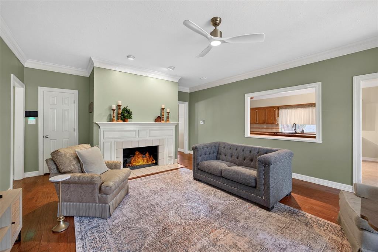
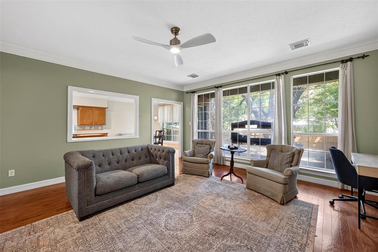
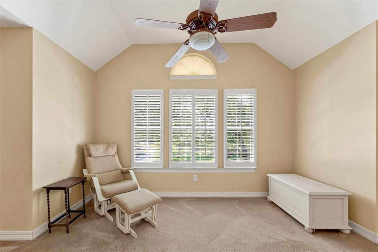
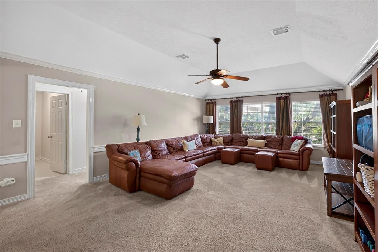
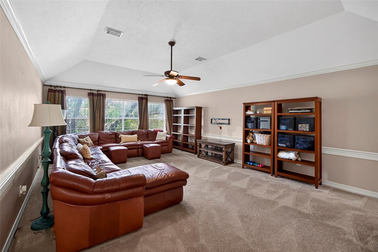
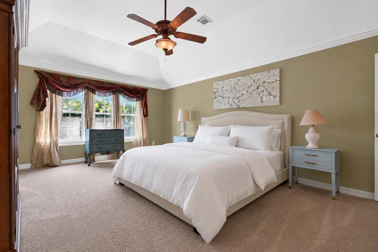
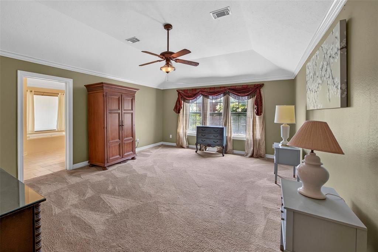
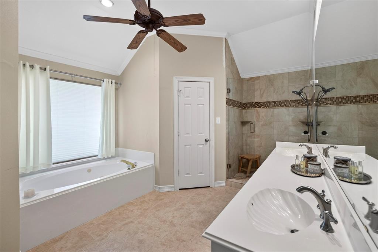
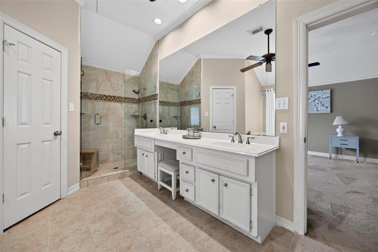
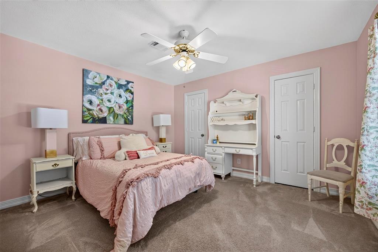
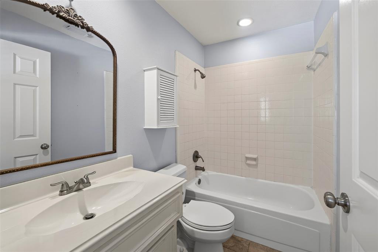
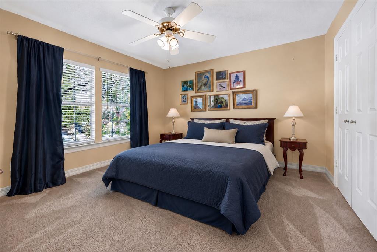
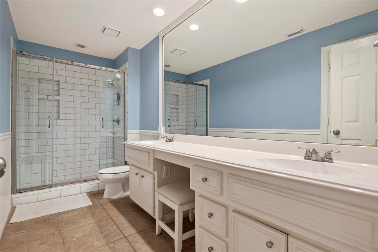
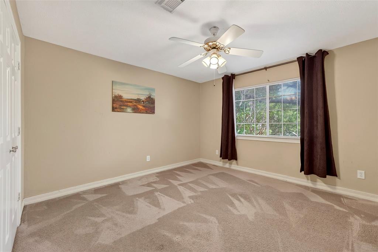
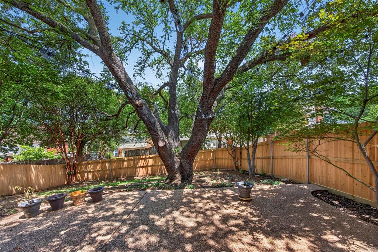
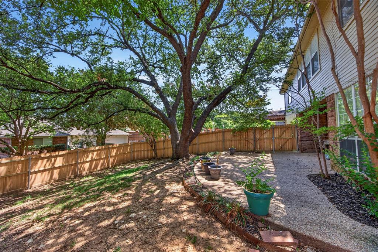
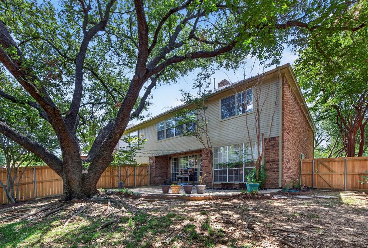
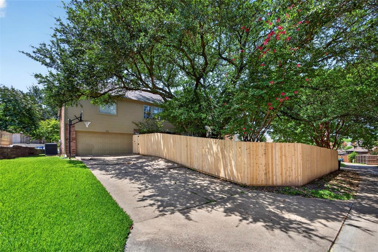
Located in an established enclave of Southwest Fort Worth, this beautifully maintained home combines the charm of mature trees and spacious homes with the convenience of nearby shopping, dining, and newer development. Offering four bedrooms, three-and-a-half bathrooms, multiple living areas, and abundant natural light, the thoughtfully designed floor plan features all bedrooms upstairs while the main level provides exceptional spaces for gathering, entertaining, and everyday living. A welcoming entry opens to a versatile front living room, ideal as a formal sitting area, home office, or study. Adjacent to the entry, the formal dining room provides an elegant setting for hosting family and friends. At the heart of the home, the spacious kitchen offers abundant cabinetry, a center island, updated tile flooring, generous counter space, and a bright breakfast area. The kitchen flows seamlessly into the expansive family room, creating an inviting space for gathering while large windows frame views of the backyard and fill the home with natural light. Upstairs, you'll find all four bedrooms, including a spacious primary suite with an ensuite bath and generous closet space. A large media or game room offers endless flexibility and can easily accommodate movie nights, a playroom, fitness space, or an additional living area. Thoughtful improvements include the replacement of some window glass and a recently replaced wood privacy fence. Combined with the home's mature landscaping and well-maintained condition, these updates enhance both comfort and curb appeal. The private backyard provides plenty of space for outdoor entertaining, pets, gardening, or simply relaxing beneath the shade of mature trees.
Property Details
Residential
21351808
4
3.10
3772 sqft
2
1990
0.2200
$111.08
$9902
$150/Annually
Summer Creek Add
Interior Features
Central,Natural Gas
Ceiling Fan(s),Central Air,Electric
Carpet,Ceramic Tile,Hardwood
Cable TV Available,Chandelier,Eat-in Kitchen,High Speed Internet Available,Kitchen Island,Walk-In Closet(s)
Schools
Crowley ISD
Dallas Park
Summer Creek
North Crowley
Directions
View on Google MapsFrom Summer Creek Drive, head east on Wildflower Way. Turn left onto Golden Lane and continue up the hill. The home will be on the left, the third house from the end of the street before Misty Trail.
Contact Agent
