5912 Chuck Wagon Lane, McKinney, Texas 75070
$416,500
Price Reduced: $7,500Gallery
Description
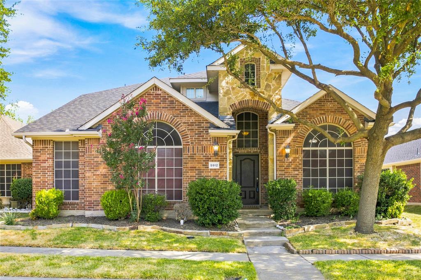
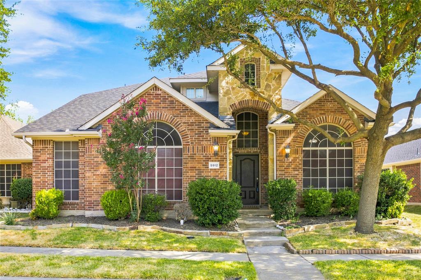
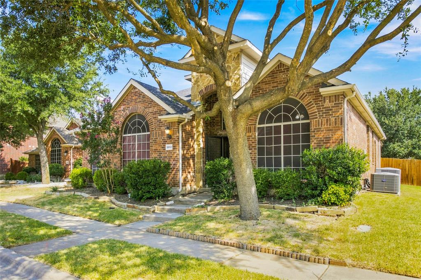
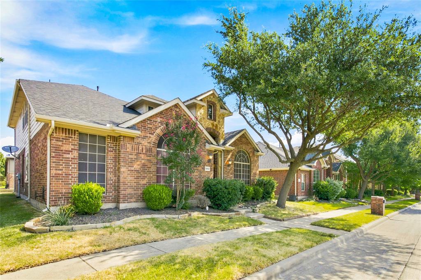
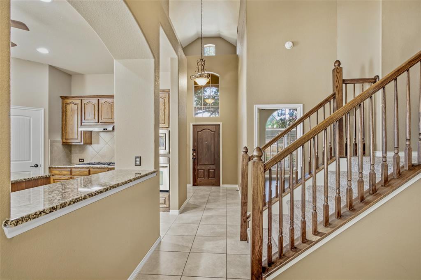
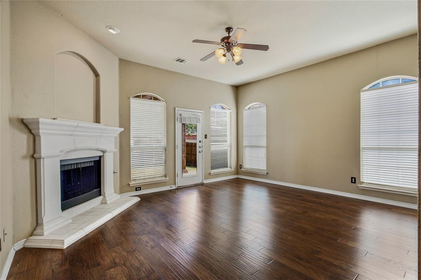
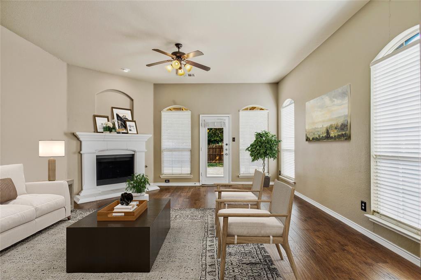
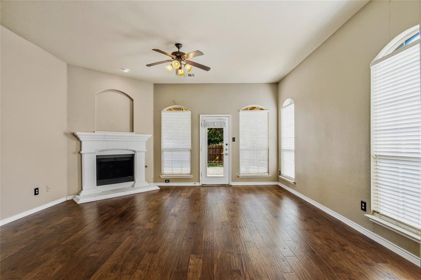
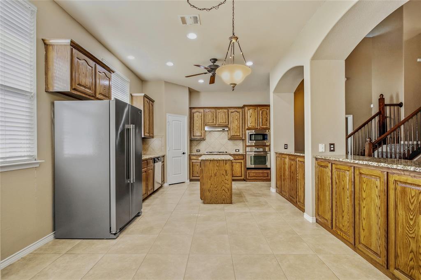
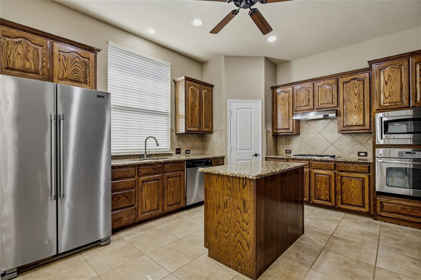
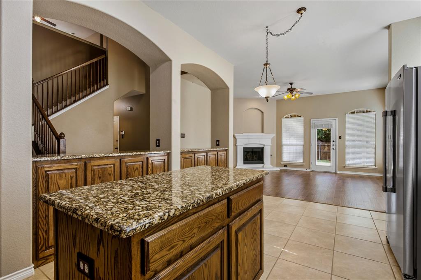
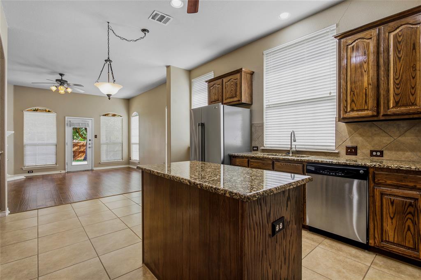
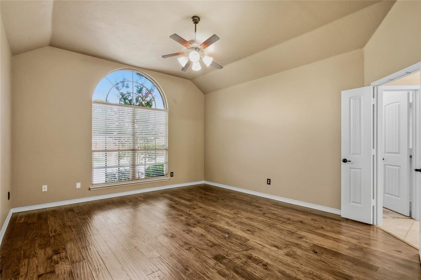
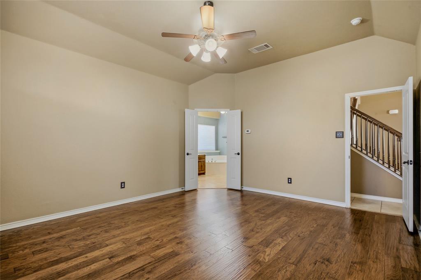
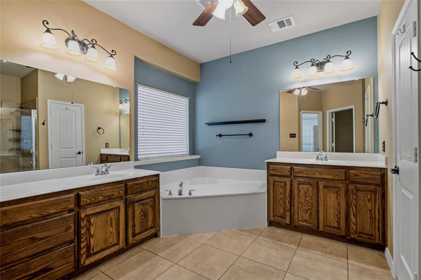
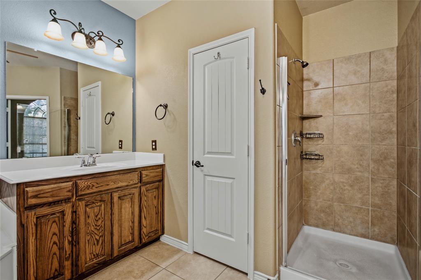
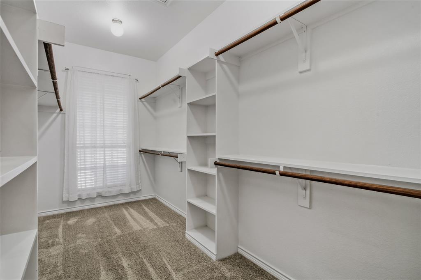
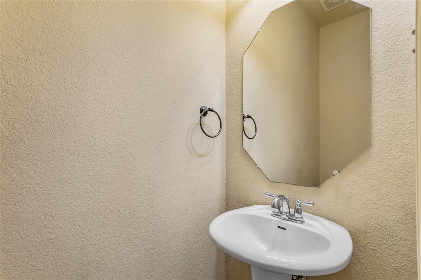
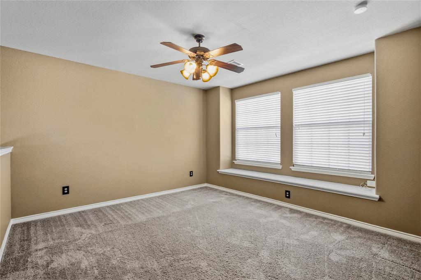
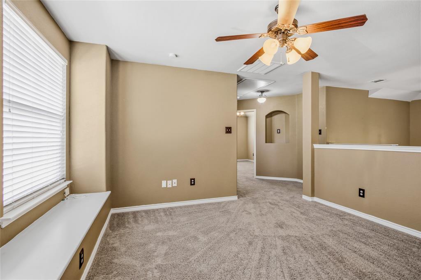
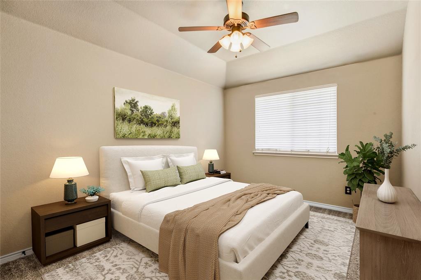
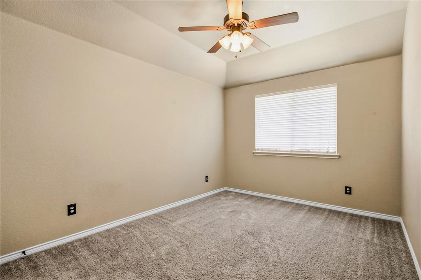
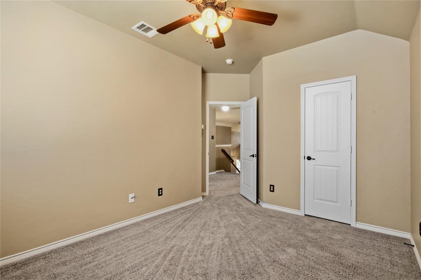
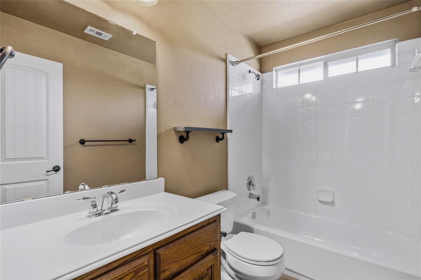
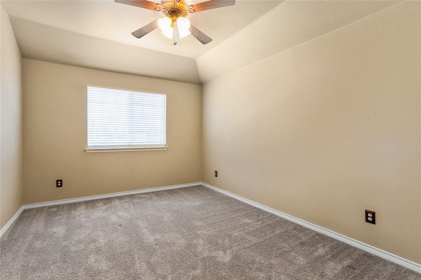
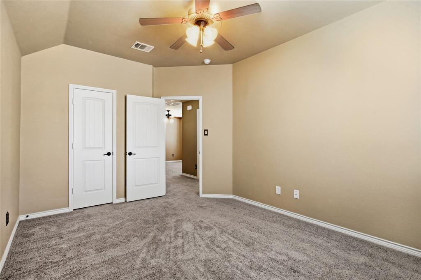
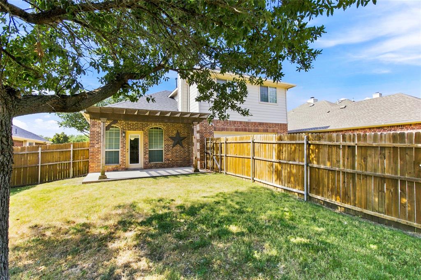
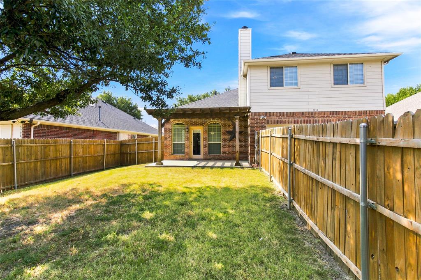
Selling as is .Cash hard money or rehab loan buyers only due to foundation repairs needed. Don't miss your chance to own this beautifully maintained home in the highly sought-after Saddle Club at McKinney Ranch! This spacious 3-bedroom, 2.5-bath home offers a flexible floor plan with a downstairs primary suite, an upstairs loft, and inviting living spaces designed for both everyday comfort and entertaining. The open-concept kitchen features a large island, gas cooktop, stainless steel appliances, and abundant cabinet space, flowing seamlessly into the family room with a cozy fireplace. Rich wood flooring and abundant natural light create a warm, welcoming atmosphere throughout. Step outside to a covered patio with pergola overlooking a spacious backyard that's perfect for weekend gatherings, kids, or pets. Enjoy exceptional community amenities including a pool, parks, and playgrounds, all while being just minutes from shopping, dining, and major highways. Located in highly acclaimed Allen ISD, this move-in-ready home offers the perfect combination of comfort, convenience, and location. Schedule your showing today before this opportunity is gone!
Property Details
Residential
21351200
3
2.10
2207 sqft
2
2009
0.1300
$188.72
$8200
$460/Semi-Annual
Saddle Club At Mckinney Ranch Ph 2
Interior Features
Ceiling Fan(s),Central Air,Electric
Carpet,Ceramic Tile,Wood
Decorative Lighting,Loft
Schools
Allen ISD
Lois Lindsey
Curtis
Allen
Contact Agent
