3436 Furlong Way, Fort Worth, Texas 76244
$430,000
Gallery
Description
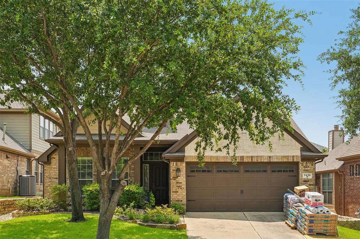
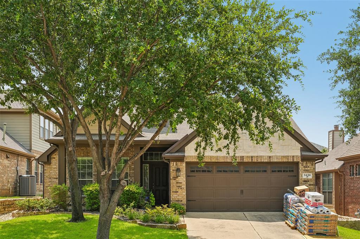
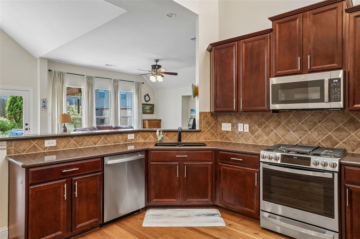
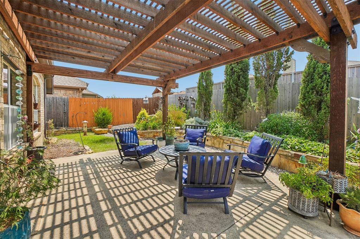
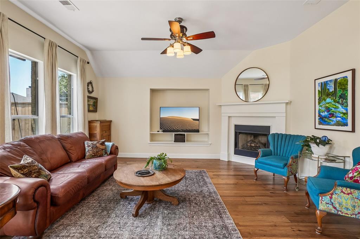
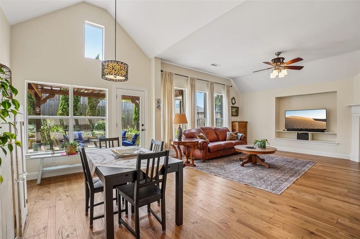
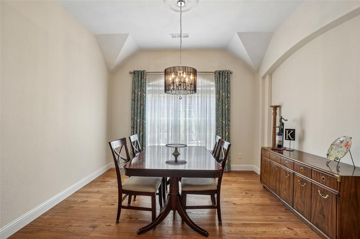
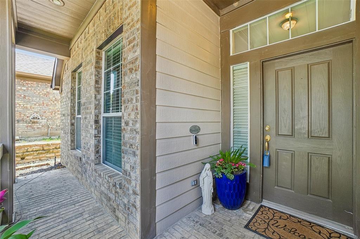
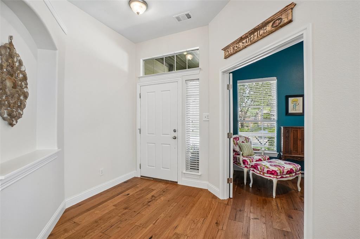
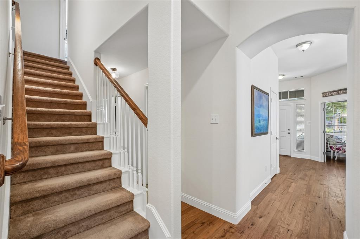
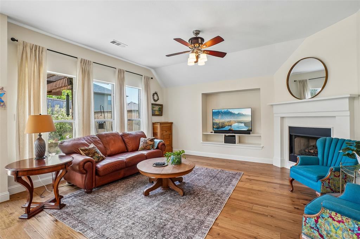
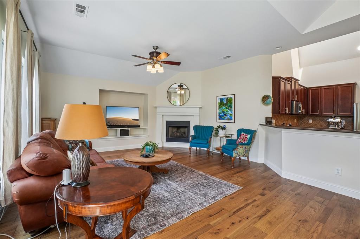
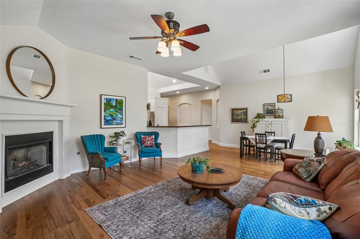
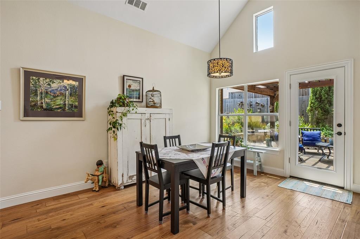
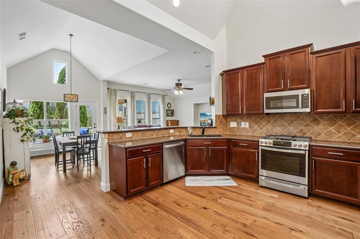
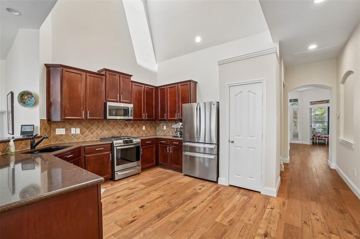
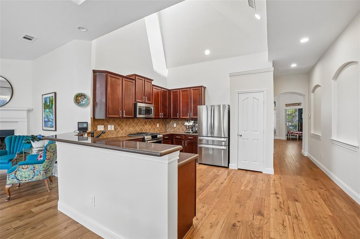
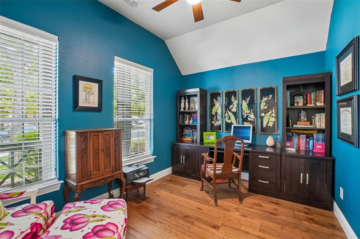
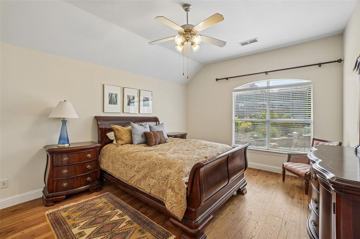
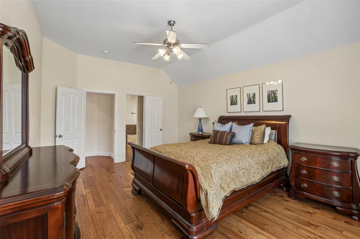
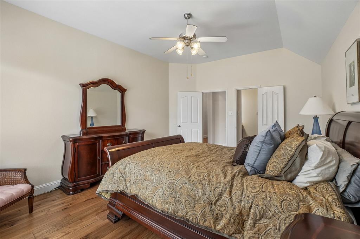
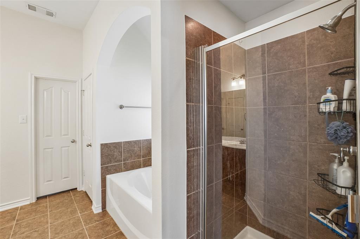
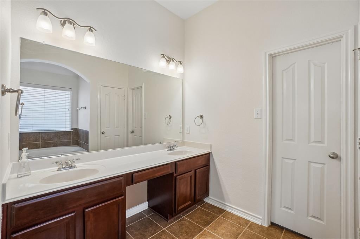
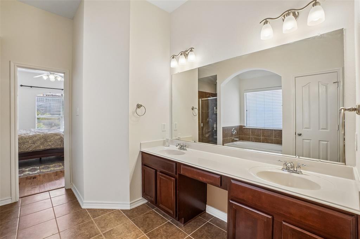
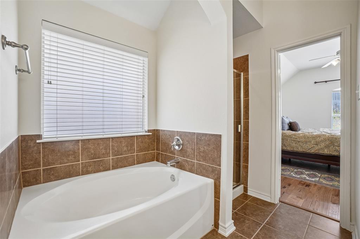
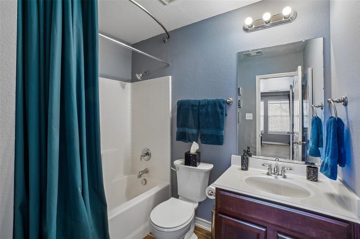
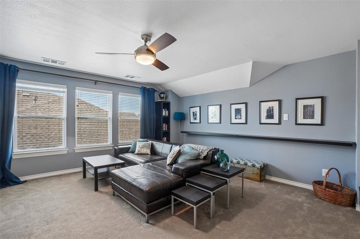
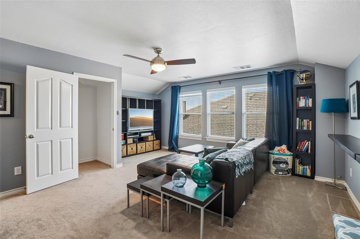
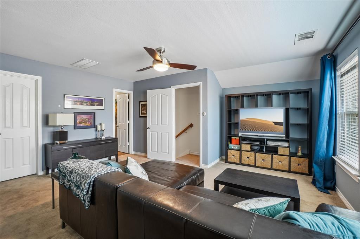
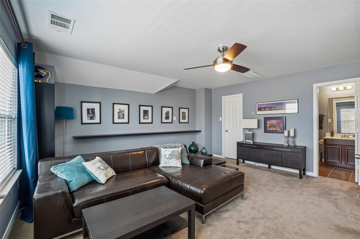
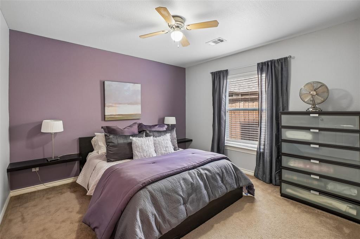
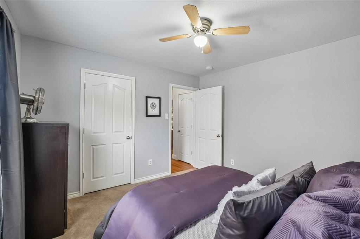
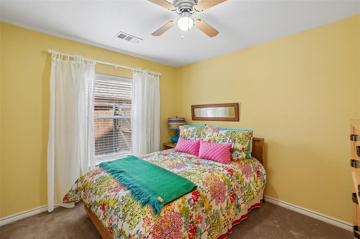
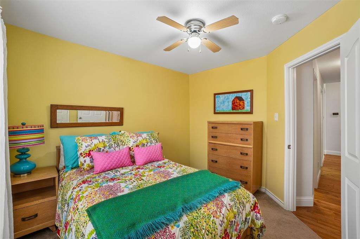
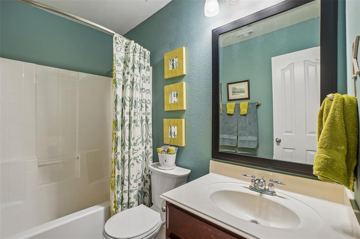
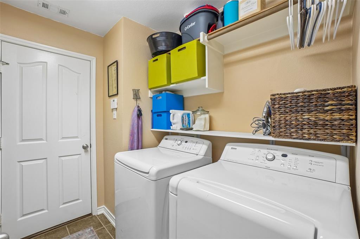
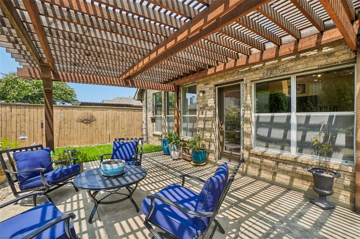
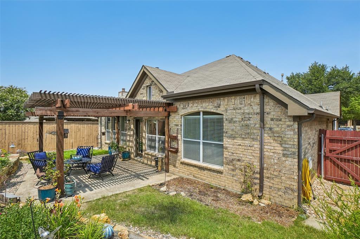
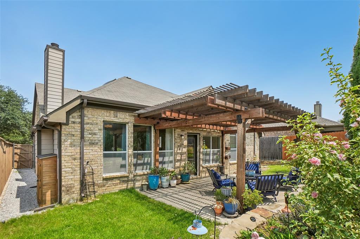
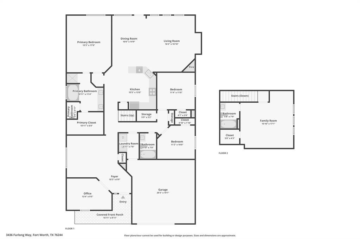
BACK ON THE MARKET, DUE TO BUYERS NOT BEING ABLE TO OBTAIN FINANCING. Bring your furniture and move in... The owner of this home has lovingly maintained and updated it and it’s now ready for a new family. Updates include roof and gutters (installed August 2026) and AC unit (2026), appliances (2025) engineered hickory wood floors (2024), and 2 water heaters (2023). Choose how you will live in this home as there are 3 bedrooms and an office on the main floor. The primary bedroom with an ensuite bathroom is also on the main floor. One living and 2 dining areas. Upstairs there is a spacious room with a walk in closet and a full bathroom. This could be used as a 4th bedroom or a game room. Spacious kitchen with a vaulted ceiling and a skylight for natural light. Stone backsplash. Stainless steel appliances include gas range, microwave and dishwasher. Open floor plan. Updated light fixtures, ceiling fans and plumbing fixtures. Patio with a pergola and a beautifully landscaped back yard. Brick and stone exterior. Sprinkler system. Northwest ISD. Neighborhood pool, playground and walking trails.
Property Details
Residential
21345651
4
3.00
2541 sqft
2
2005
0.1260
$169.22
$9565
$350/Semi-Annual
Saratoga
Interior Features
Central,Natural Gas
Ceiling Fan(s),Central Air,Electric
Carpet,Ceramic Tile,Engineered Wood
Cathedral Ceiling(s),Eat-in Kitchen,Open Floorplan,Pantry,Vaulted Ceiling(s),Walk-In Closet(s)
Schools
Northwest ISD
Kay Granger
John M Tidwell
Byron Nelson
Contact Agent
