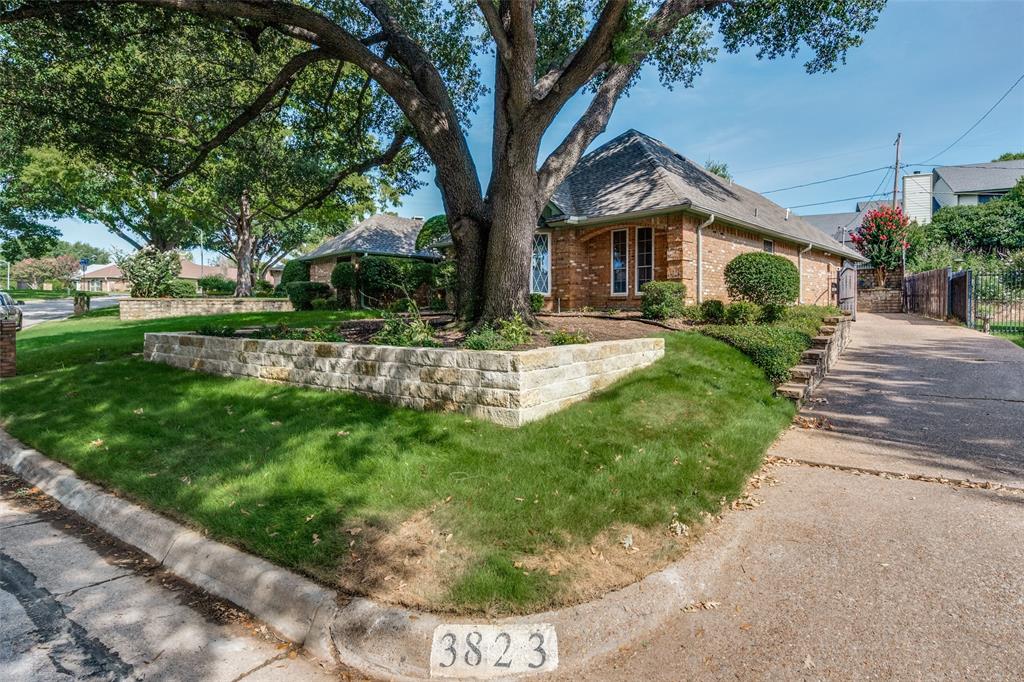
3823 Rochelle Drive, Arlington, Texas 76016
$410,000
Price Reduced: $5,000Gallery
Description
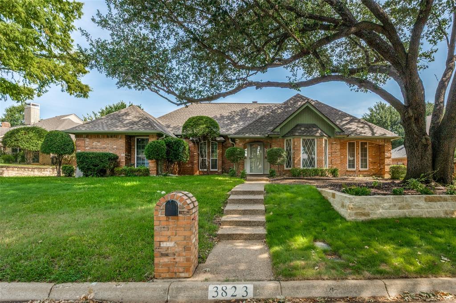
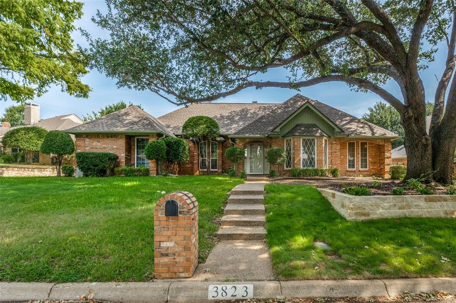
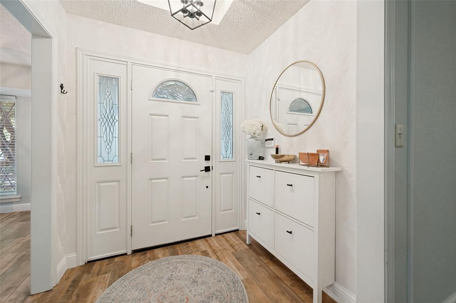
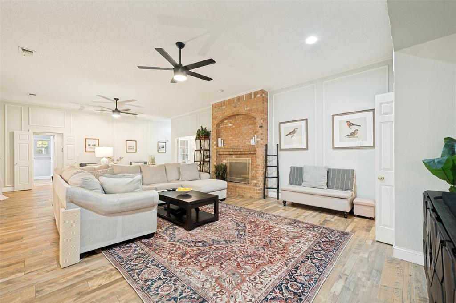
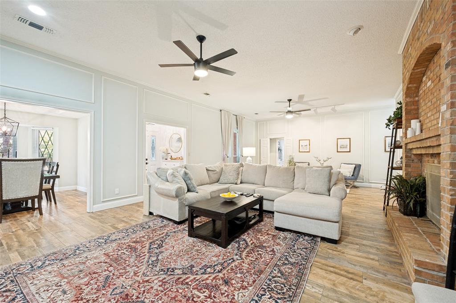
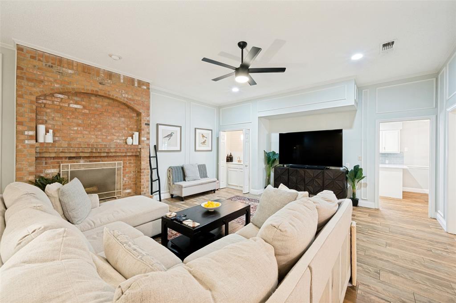
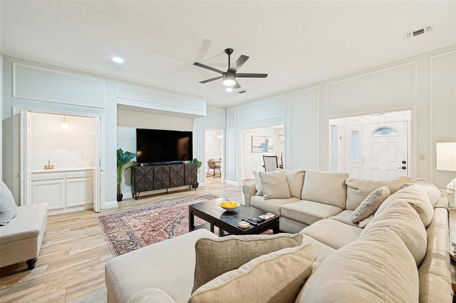
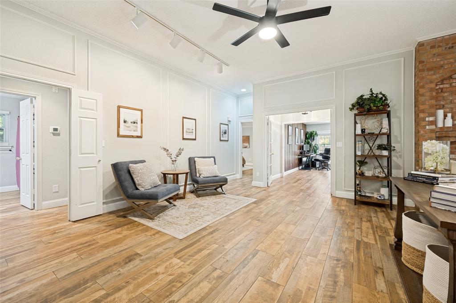
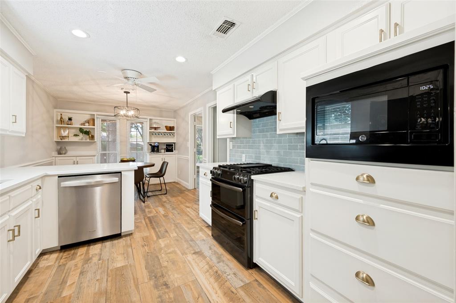
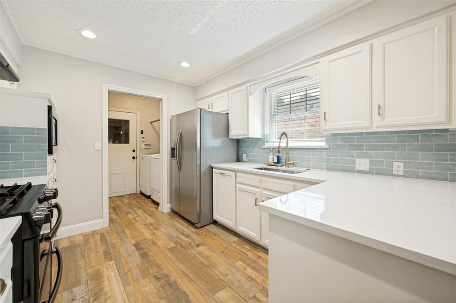
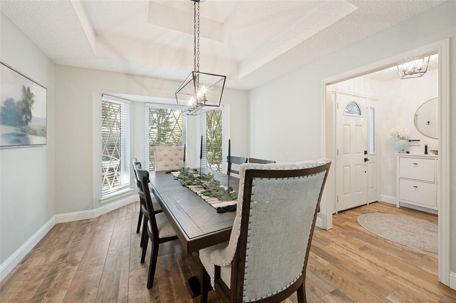
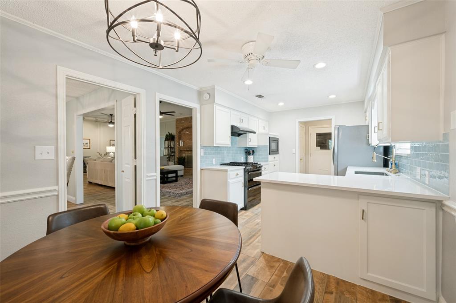
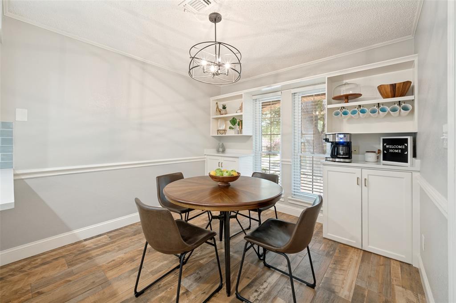
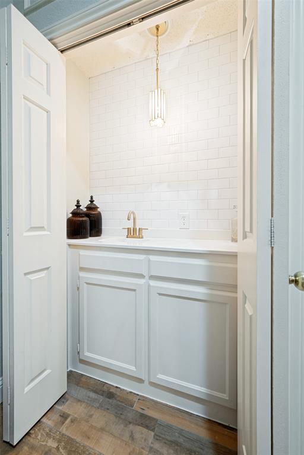
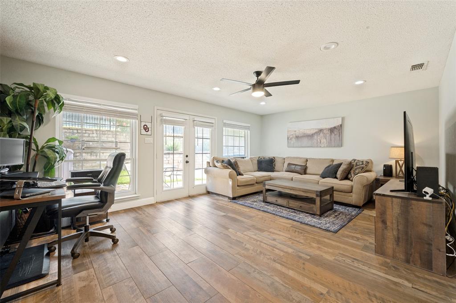
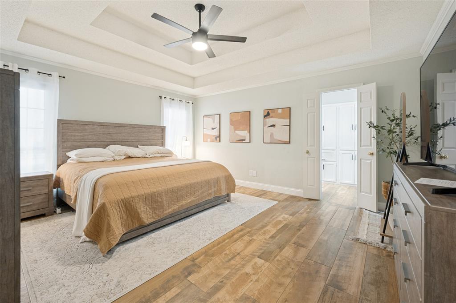
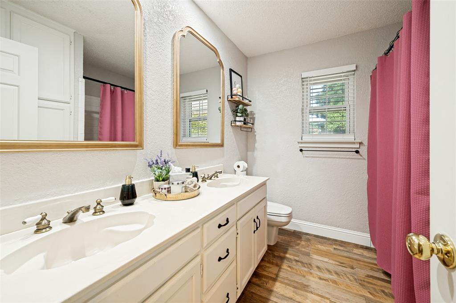
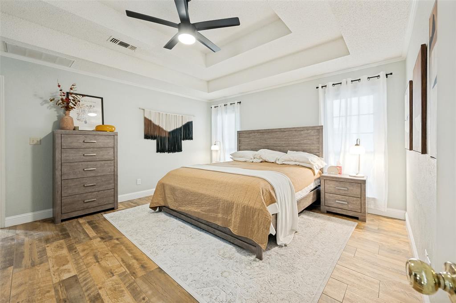
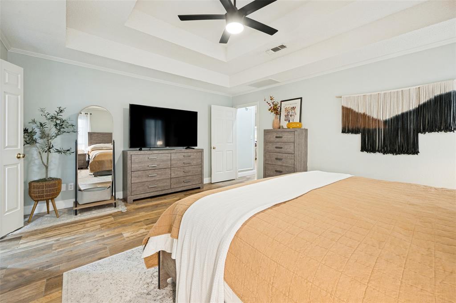
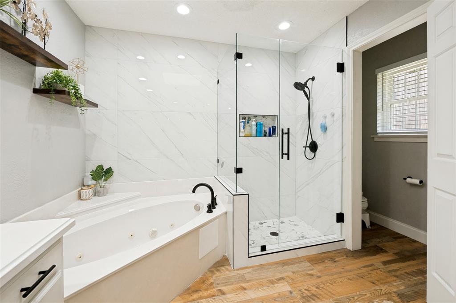
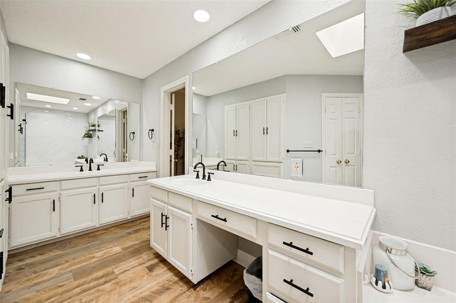
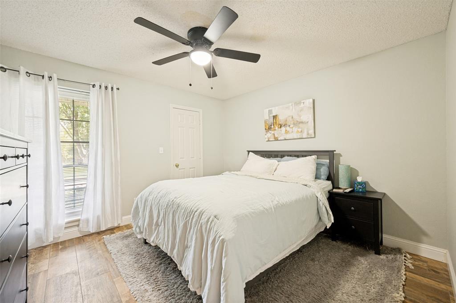
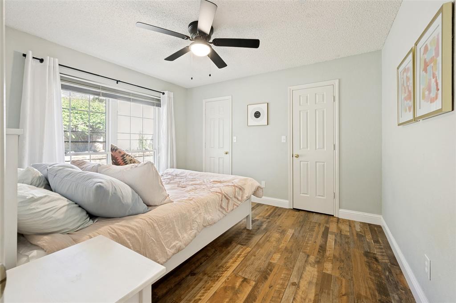
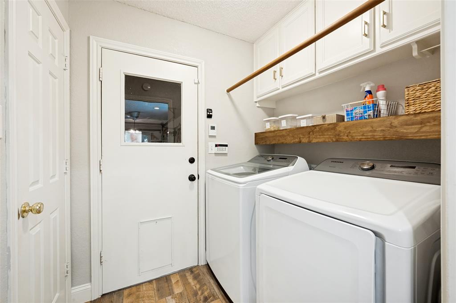
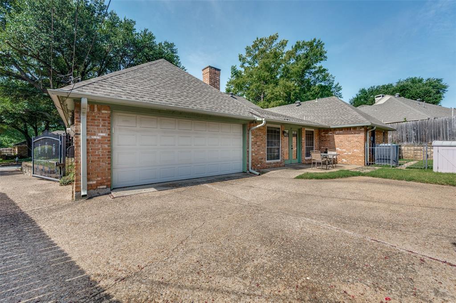
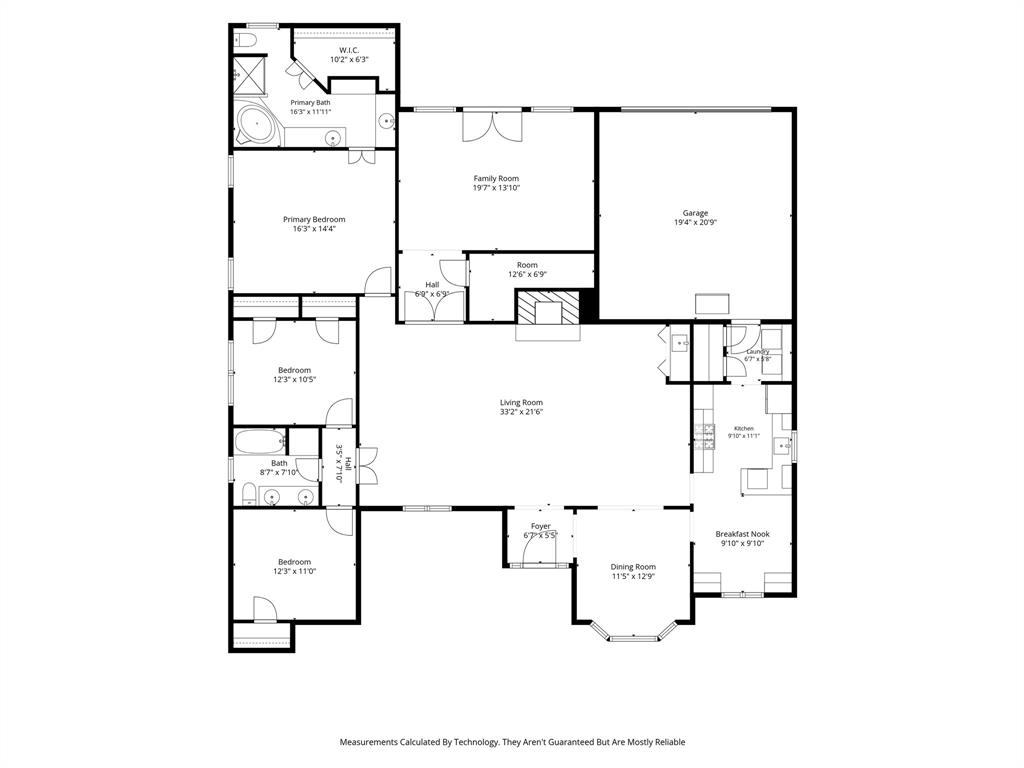
Summer isn’t over yet! Come see this well-kept home in the Huntwick Addition of Southwest Arlington. This property offers an impressive list of updates, including a remodeled kitchen with quartz countertops, stainless steel appliances, and an elegant backsplash. The home features ceramic tile flooring with a hardwood look, HVAC replaced 5 years ago, entirely replaced water lines. Additional improvements include added retaining wall and a renovated master shower. Inside, you’ll find abundant natural light, generous-sized bedrooms, and an oversized living and family room that can flex as a gameroom, study, or multi-purpose space. The primary suite offers a jetted tub, separate shower, skylight, and a walk-in closet. A tankless water heater, rear-entry garage, and private backyard add convenience and privacy. Located near highly accredited schools, with easy access to major highways and shopping centers, this home delivers comfort, updates, and an ideal location.
Property Details
Residential
21344164
3
2.00
2585 sqft
2
1983
0.1440
$158.61
$8371
N/A
Huntwick Add
Interior Features
Central,Natural Gas
Ceiling Fan(s),Central Air,Electric
Ceramic Tile,Simulated Wood
Decorative Lighting,Double Vanity,Granite Counters,Walk-In Closet(s),Wet Bar
Schools
Arlington ISD
Little
Martin
Directions
View on Google MapsIH20 to exit North on Kelly Elliott;turns into Woodside;left on Rochelle;home on right.
Contact Agent
