4512 Adobe Drive, Fort Worth, Texas 76123
$410,000
Price Reduced: $15,000Gallery
Description
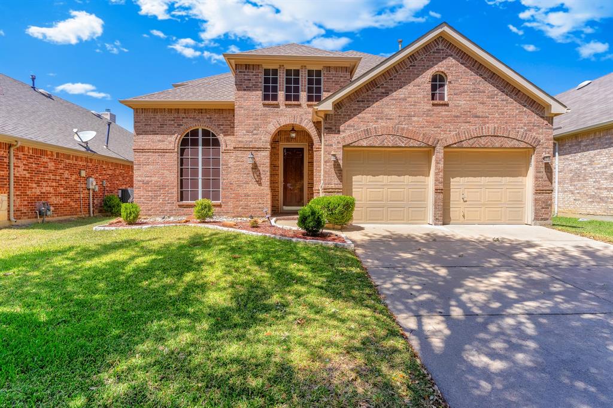
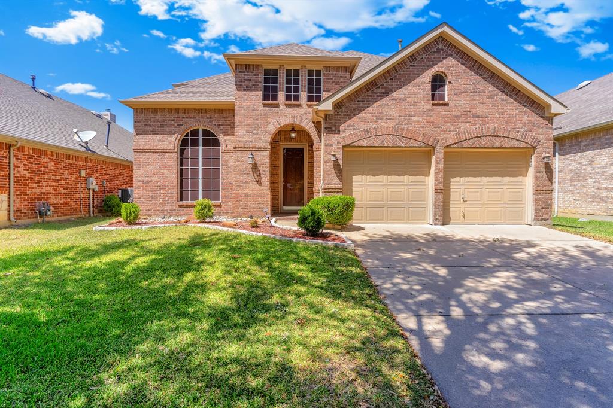
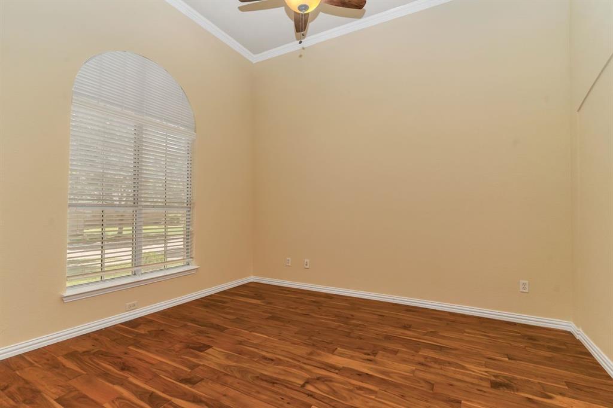
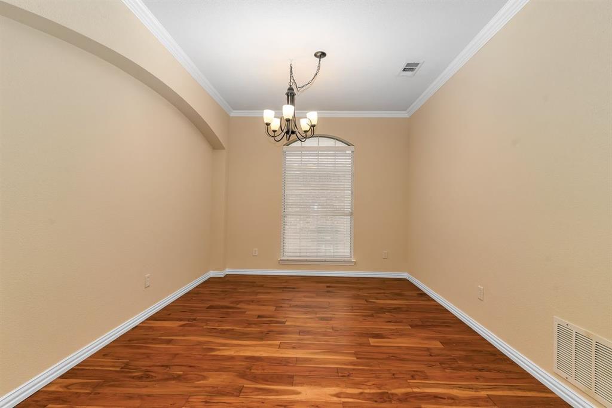
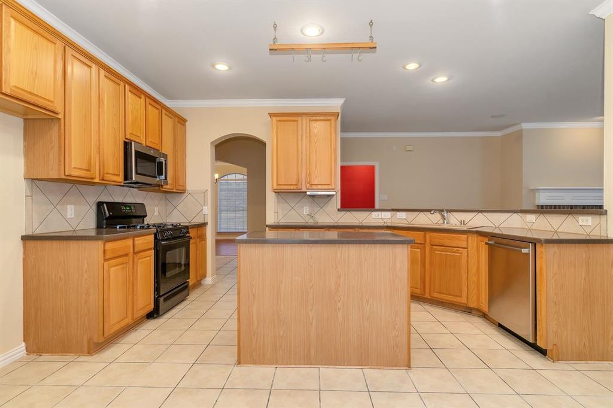
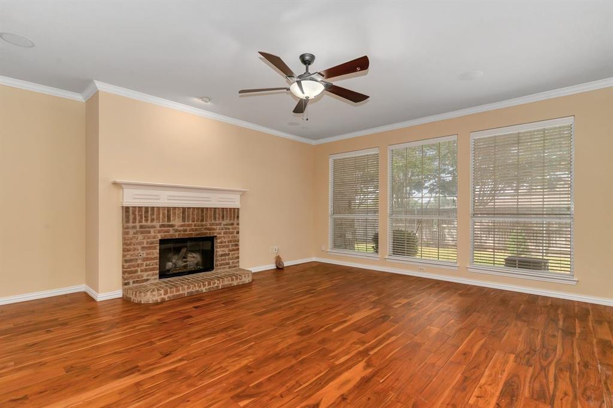
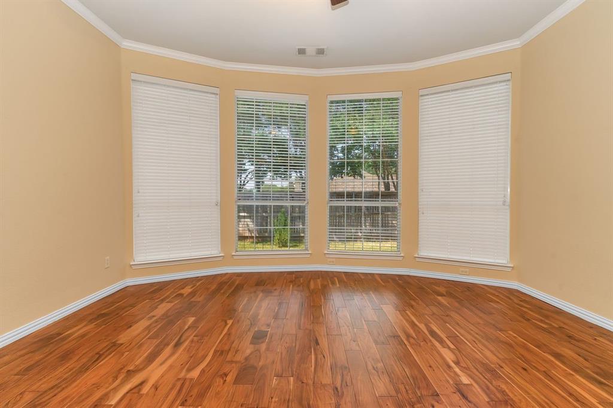
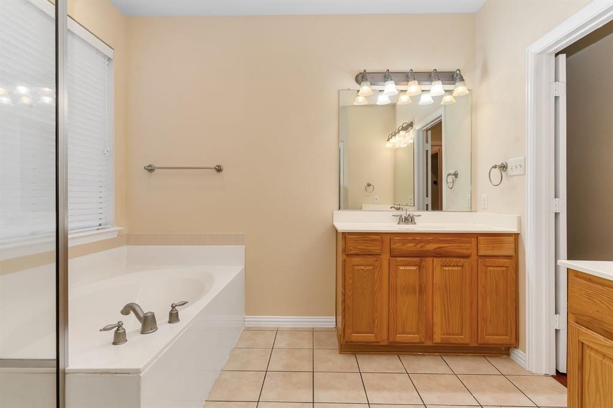
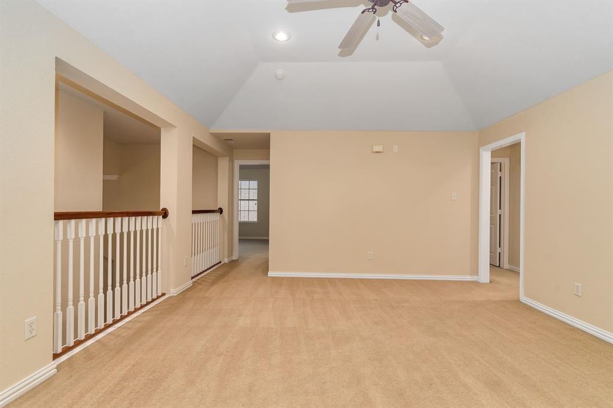
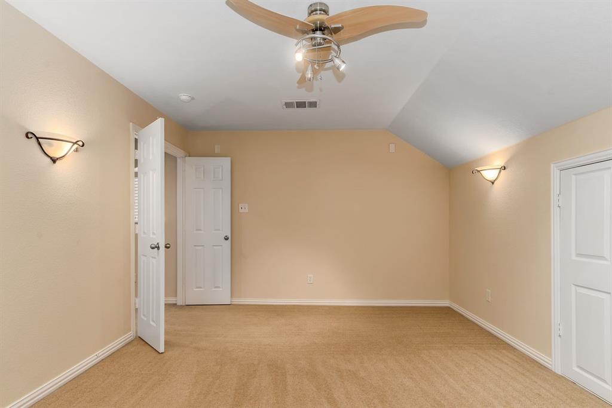
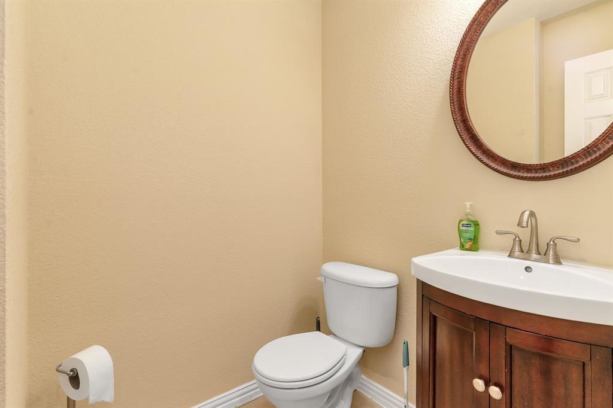
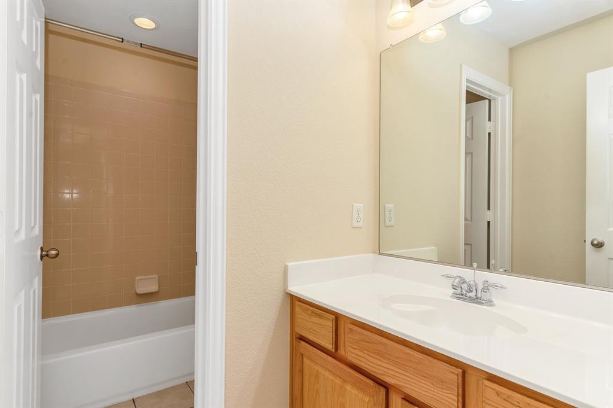
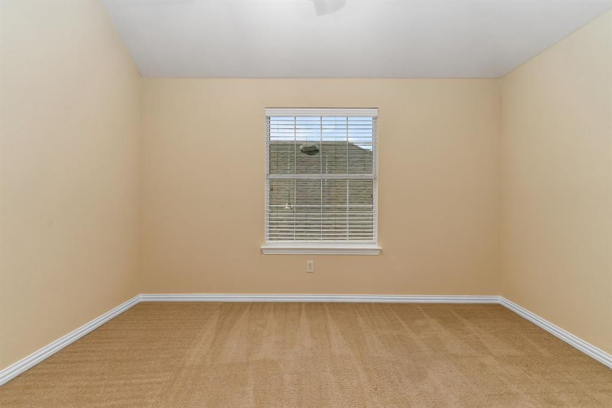
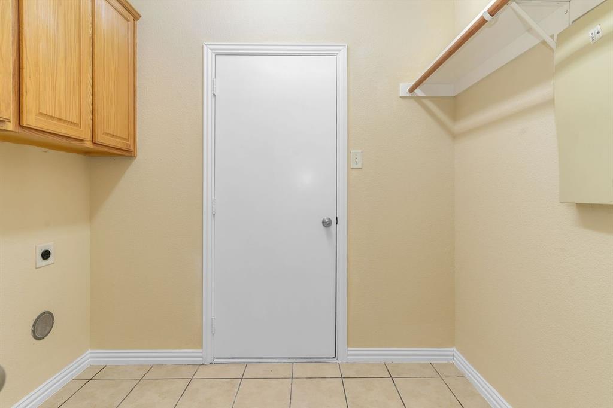
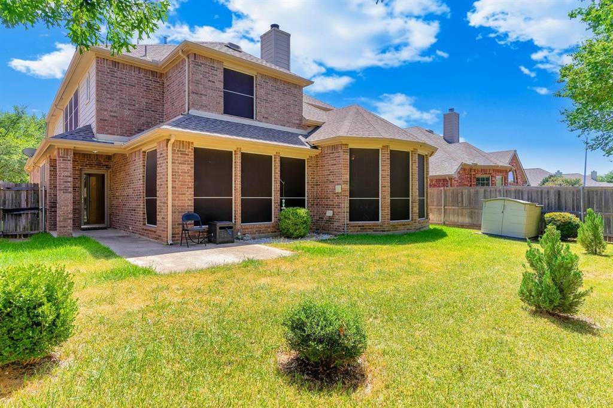
Welcome to this very nice neighborhood with mature trees offering a shaded, scenic drive. This charming four-bedroom home includes a media and game room, an oversized kitchen, and spacious living and dining areas. The entryway and kitchen feature ceramic tile, while wood floors enhance the living room, dining room and primary bedroom. The entryway opens to a versatile flex space and formal dining room, leading into the living room and kitchen. The first floor also has the primary bedroom with an ensuite bathroom and a guest half bath. The kitchen boasts granite countertops, a gas cooktop, and ample cabinetry, overlooking the inviting living room with a gas fireplace. Upstairs, you'll find a large game room, a media room with accent lighting, a Jack-and-Jill bathroom serving two bedrooms, and an additional bedroom with its own full bathroom. The landscaped yard includes a sprinkler system and is plumbed for a gas grill.
Property Details
Residential
21343819
4
3.10
3154 sqft
2
2004
0.1270
$129.99
$8359
$600/Annually
Columbus Heights Add
Interior Features
Carpet,Tile,Wood
Cable TV Available,Eat-in Kitchen,Kitchen Island,Pantry,Walk-In Closet(s)
Schools
Crowley ISD
Dallas Park
Crowley
North Crowley
Directions
View on Google MapsFROM HULEN GO WEST ON COLUMBUS TURN LEFT ON HOSTA WAY THEN LEFT ON ADOBE DR HOUSE IS THIRD ON RIGHT
Contact Agent
