717 Clifton Drive, Anna, Texas 75409
$424,980
Price Reduced: $25,010Gallery
Description
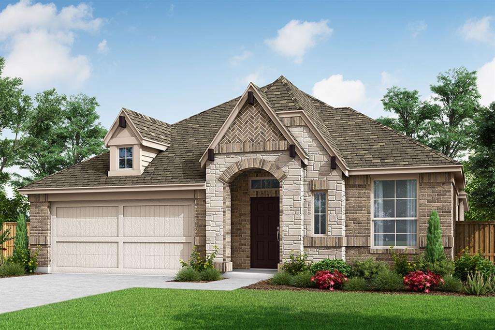
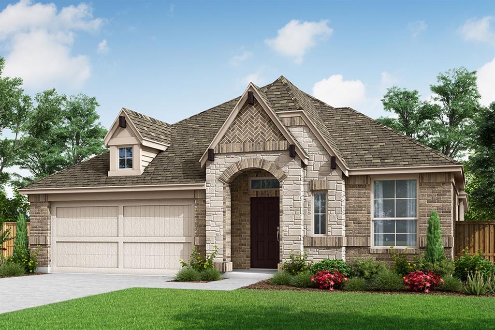
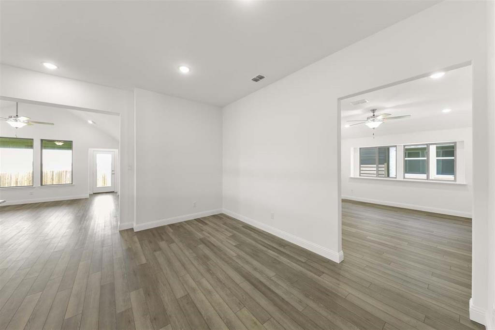
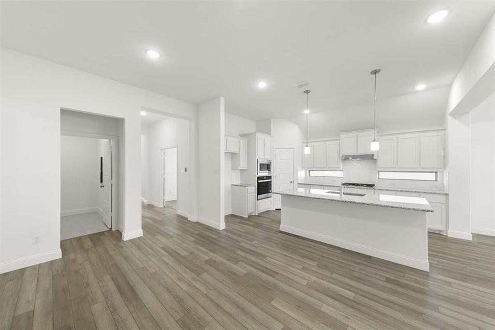
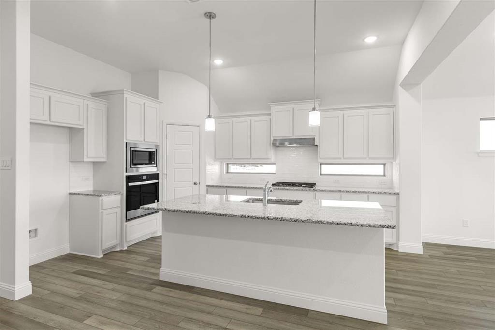
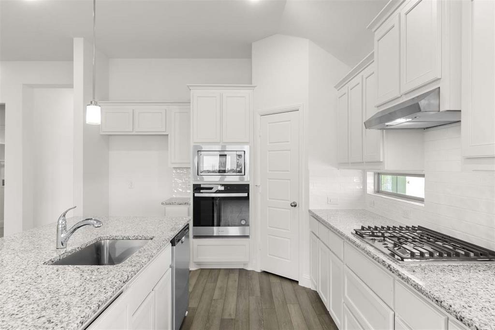
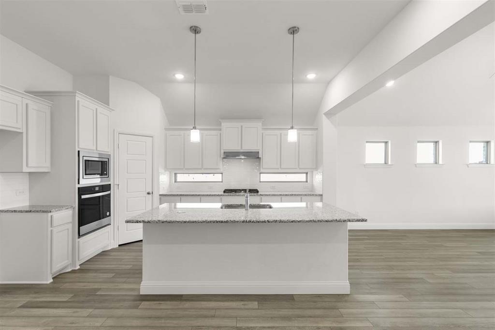
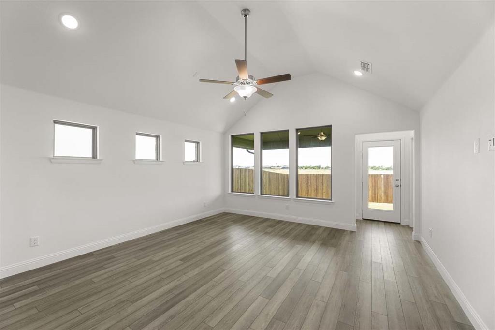
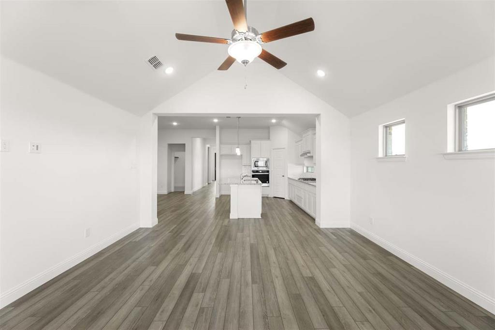
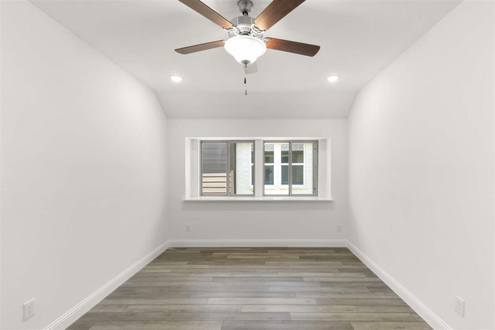
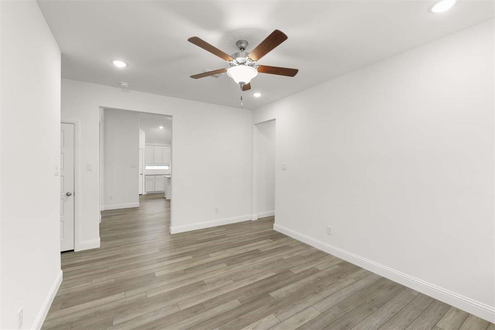
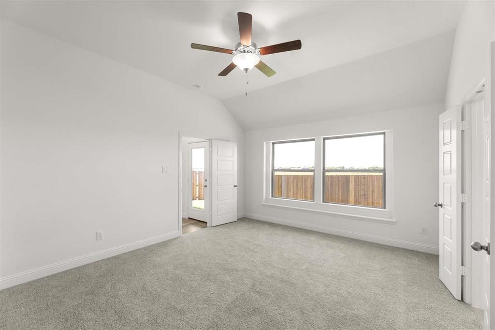
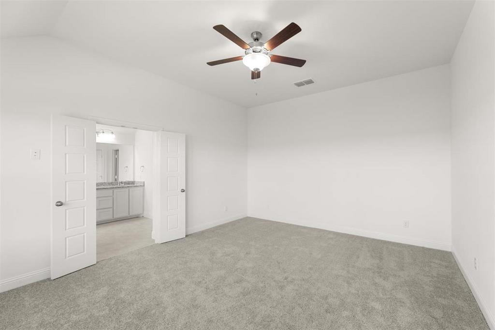
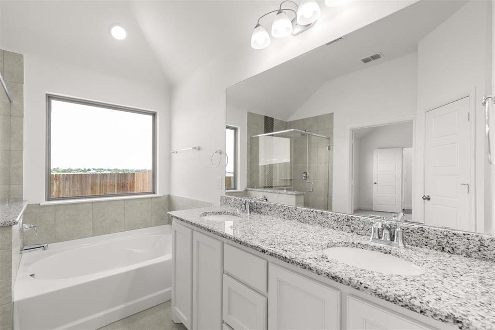
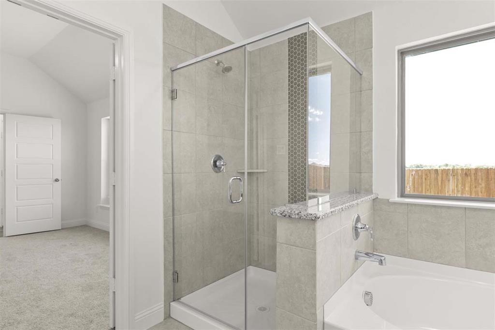
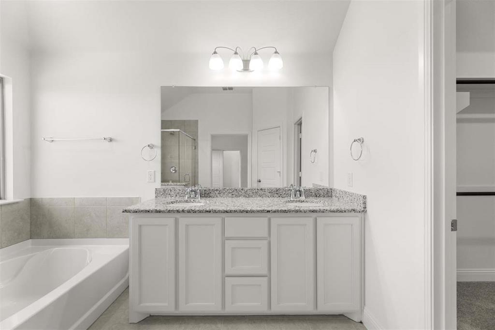
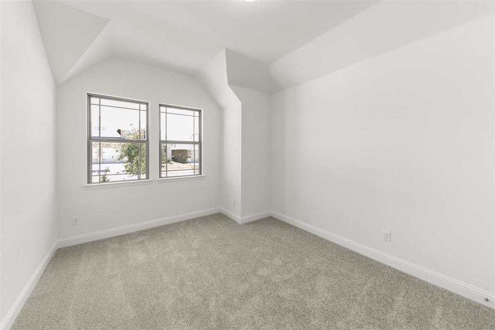
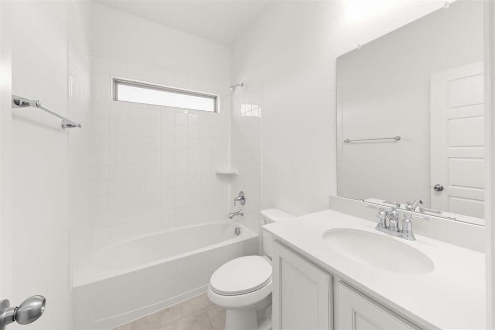
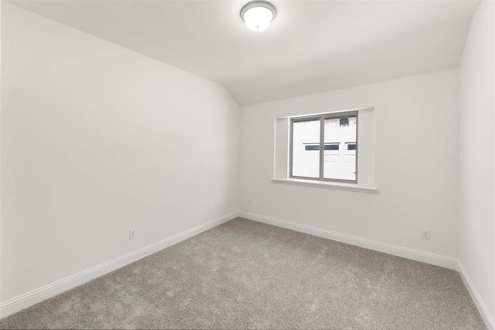
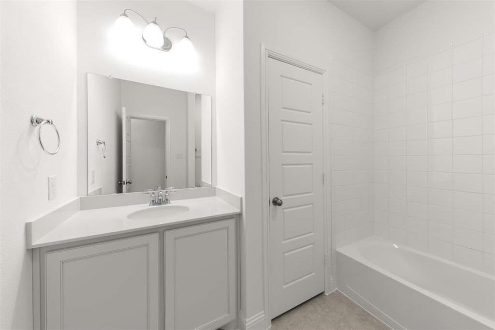
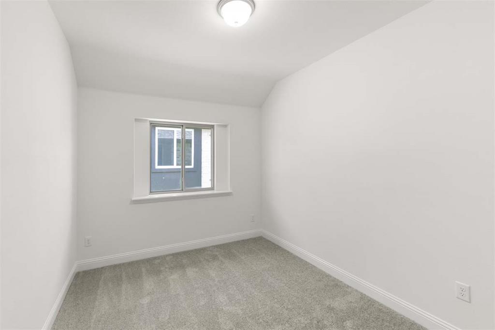
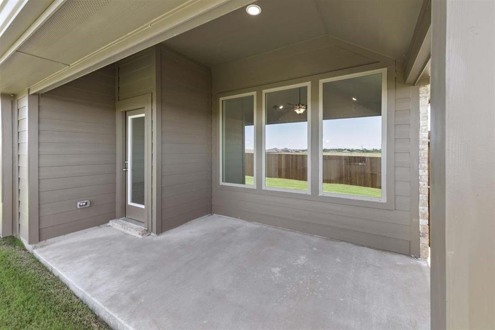
MLS# 21343651 - Built by Pacesetter Homes - Dec 2026 completion! ~ 717 Clifton Drive features the Addison II floor plan with a 1-story layout offering 4 bedrooms, 3 bathrooms, a study, and a game room. The master suite is located at the back of the home and includes a deluxe master bath with a separate tub, shower, and dual sinks. The family room features a cathedral ceiling and added LED disk lighting, which also extends into the master bedroom and game room. The kitchen includes stainless steel appliances, 36? upper cabinets, and brushed nickel light fixtures for a consistent finish. An extended covered patio provides additional outdoor living space. The home also includes full gutters and a Ring Floodlight Cam Pro for added functionality and security.
Property Details
Residential
21343651
4
3.00
2370 sqft
2
2026
0.1380
$179.32
$
$975/Annually
Leonard Trails
Interior Features
Central,Heat Pump,Natural Gas
Ceiling Fan(s),Central Air,Electric,Heat Pump
Luxury Vinyl Plank,Tile
High Speed Internet Available,Kitchen Island,Open Floorplan,Pantry,Vaulted Ceiling(s),Walk-In Closet(s),Wired for Data
Schools
Anna ISD
Rosamond-Sherley
Clemons Creek
Anna
Directions
View on Google MapsNorth on Expressway I75, turn right headed east on FM 455 - White St. Travel approximately 2 miles and pass FM 5. Turn right on Leonard Trails and community entrance is immediately on the right side. Model located at 912 Fairfield Ave
Contact Agent
