3101 Dixondale Drive, Fort Worth, Texas 76108
$409,990
Gallery
Description
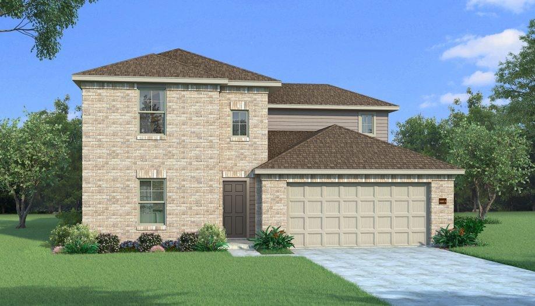
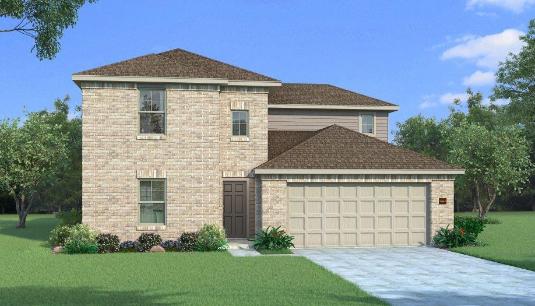
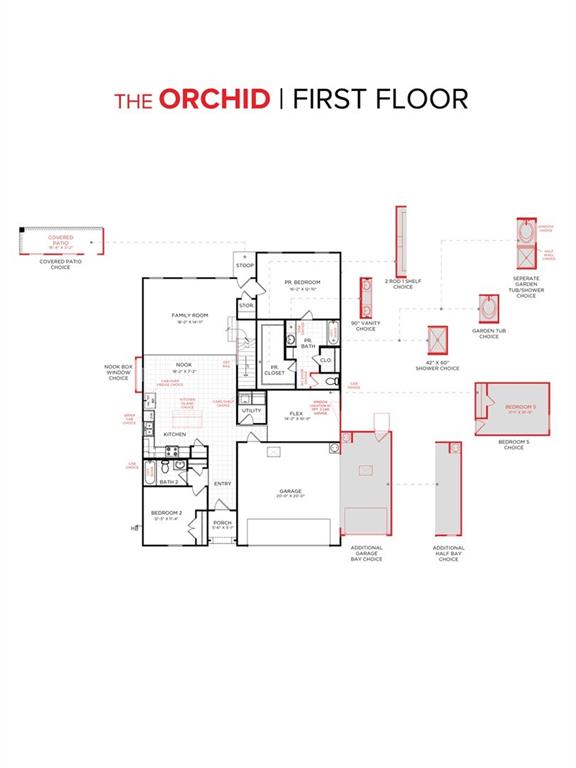
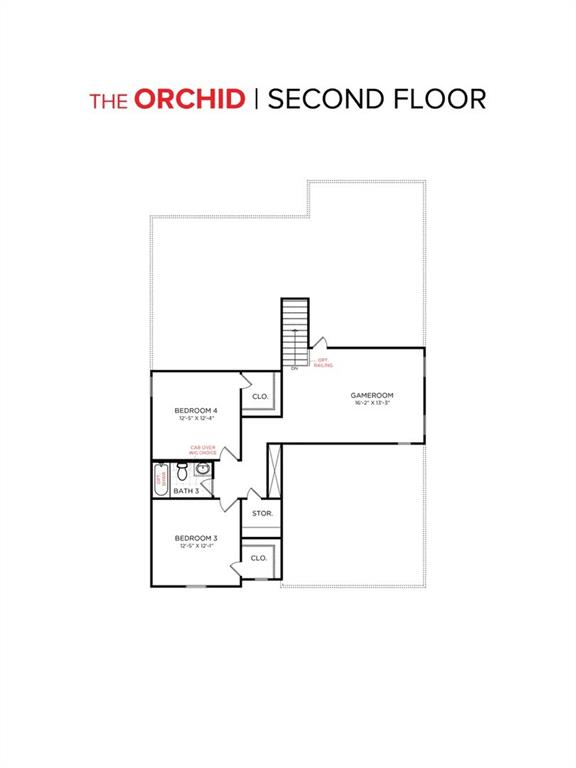
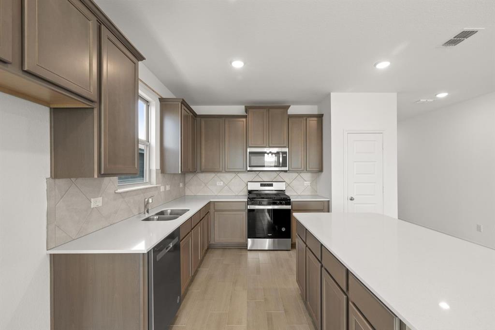
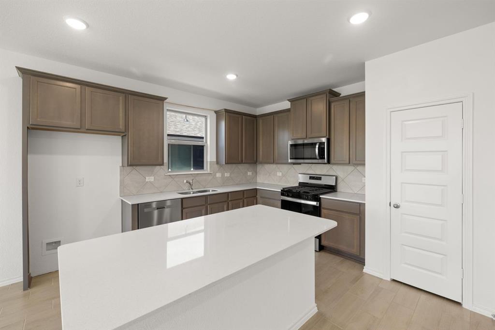
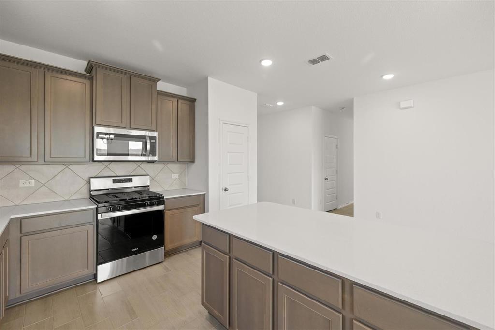
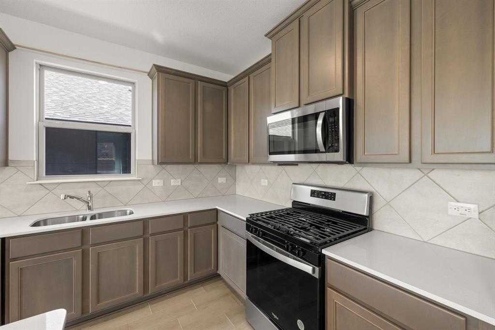
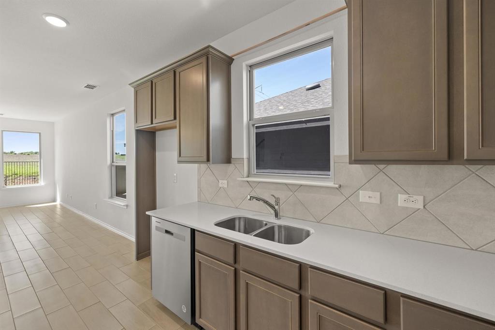
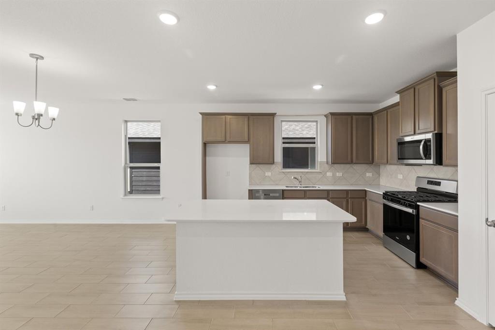
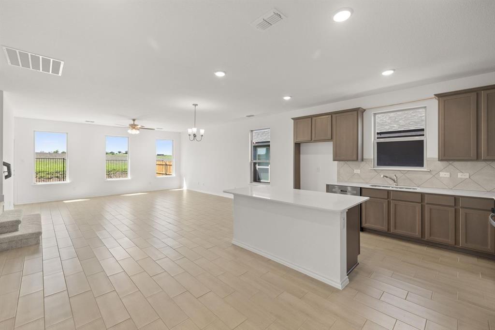
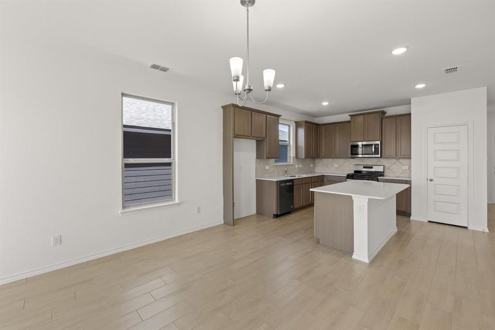
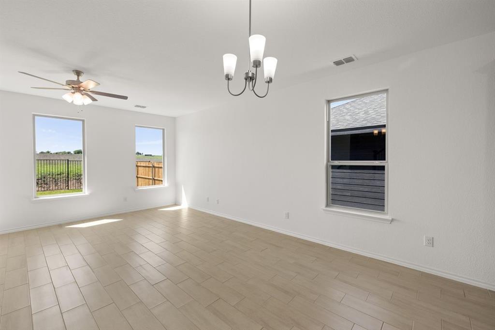
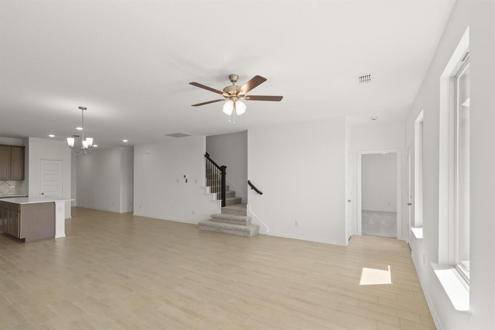
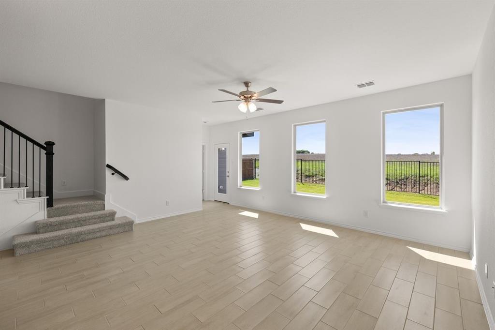
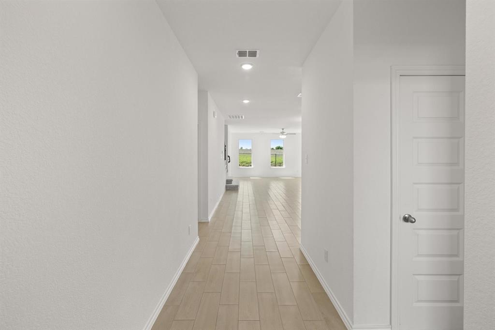
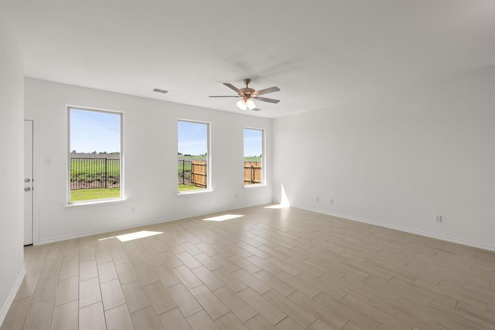
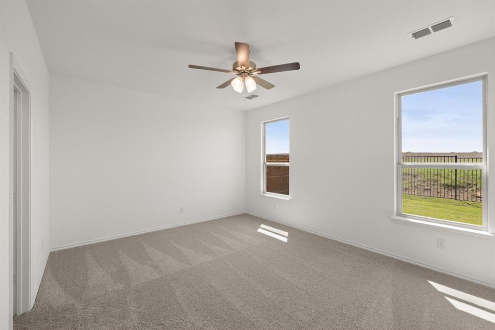
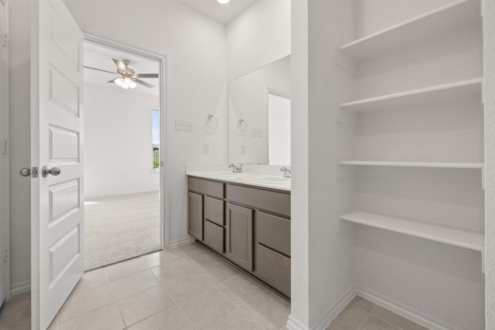
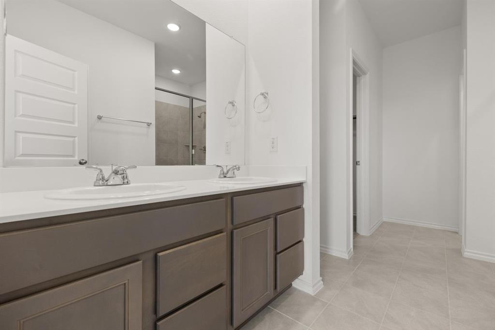
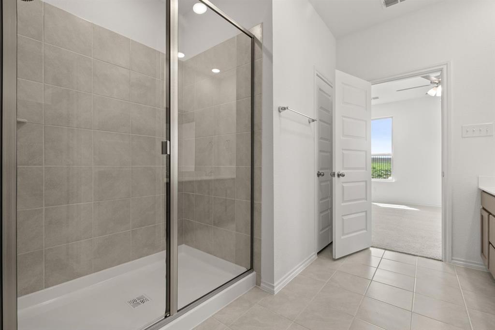
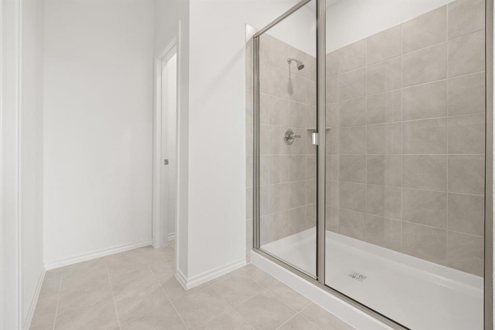
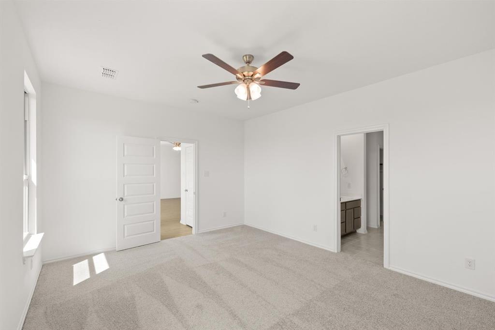
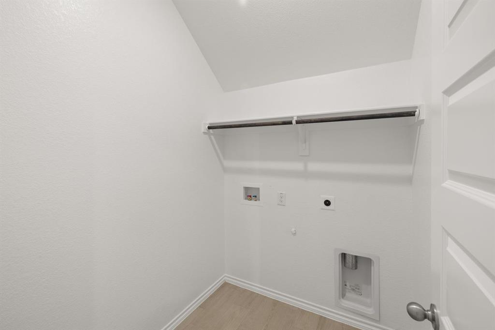
MLS# 21342258 - Built by HistoryMaker Homes - Oct 2026 completion! ~ ***CHOOSE YOUR RATE AS LOW AS 2.99% UNTIL 8-16*** This open floor plan home is on an oversized pie shaped CORNER lot. Great curb appeal with the beautiful brick on the front and sides of the home. The primary bedroom is large & has a great bathroom where you can enjoy a large 60 inch shower. The home has plenty of space with 5 bedrooms and 5 bathrooms and a awesome gameroom upstairs. The kitchen has a large quartz island overlooking the family room & the nook is large enough for a big table. The upgraded cabinets & backsplash make the kitchen a chefs dream. The luxury vinyl tile is in the common of areas of the home and is easy to maintain. There is a great covered patio looking over the backyard. Full sprinkler system & full sod are also included.
Property Details
Residential
21342258
5
3.00
2539 sqft
2
2025
0.1150
$161.48
$
$500/Annually
Palmilla Springs
Interior Features
Natural Gas
Ceiling Fan(s),Central Air,Electric
Carpet,Tile
Granite Counters,Kitchen Island,Open Floorplan,Pantry
Schools
Fort Worth ISD
Waverlypar
Leonard
Westn Hill
Directions
View on Google MapsFrom I - 820 and I - 30, take I - 30 south to Chapel Creek Blvd. Turn left on Chapin Rd. Turn left on Fox Trail Dr then turn right on Elata dr. The model is right there.
Contact Agent
