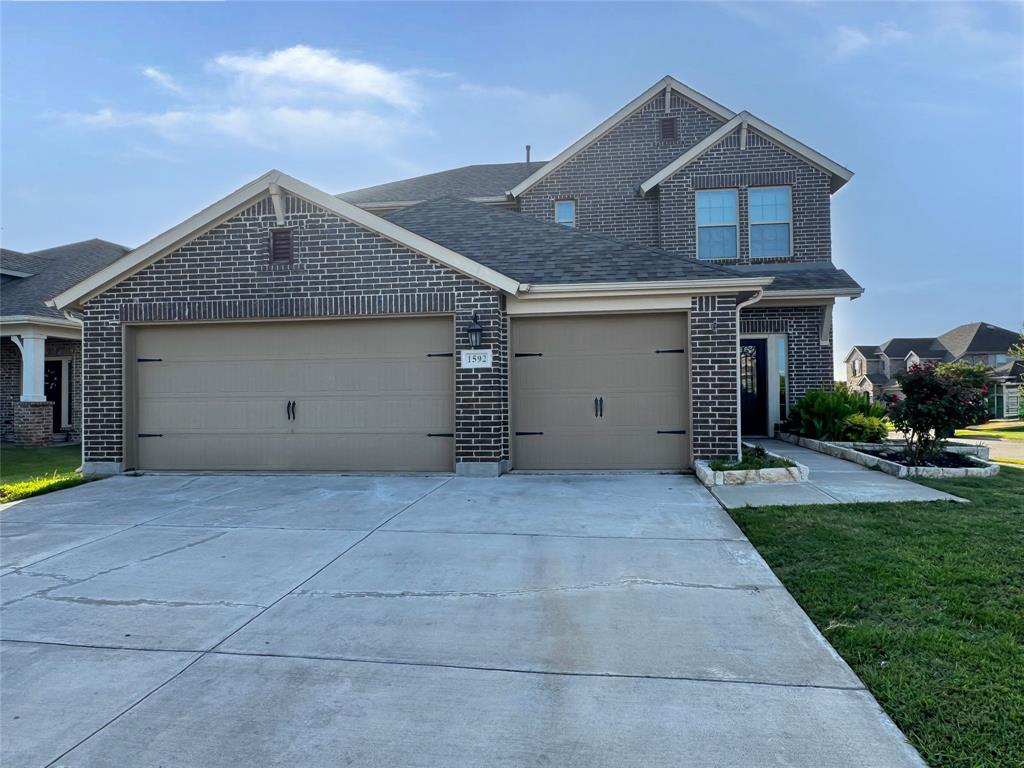
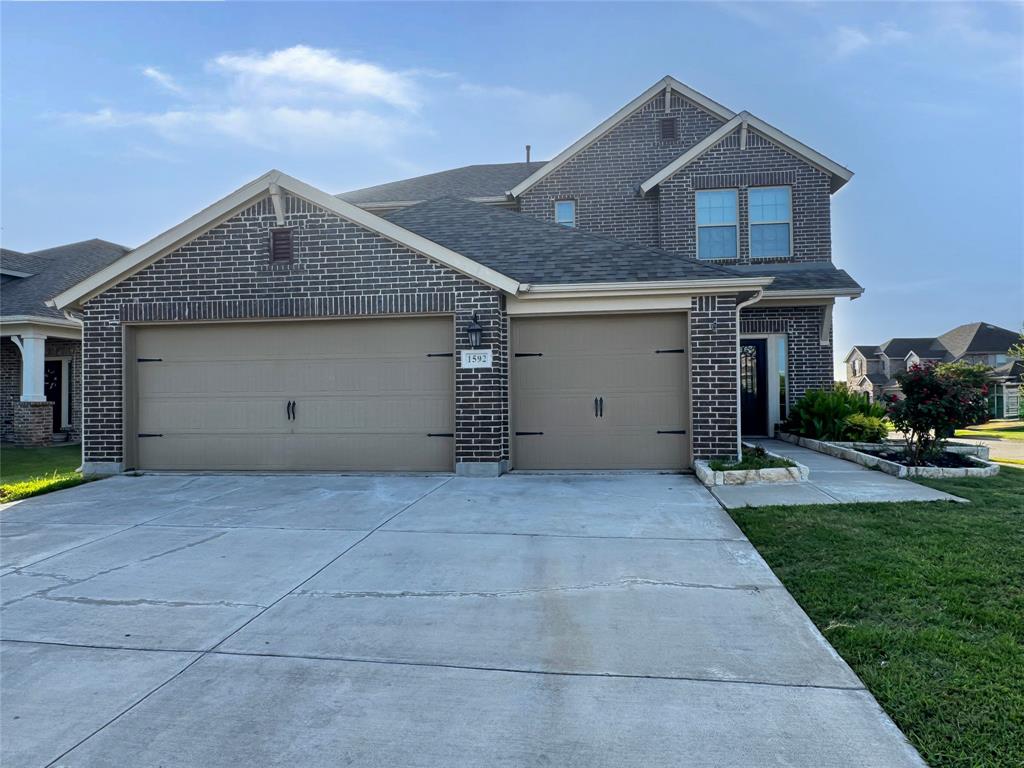
1592 Sugarberry Drive, Forney, Texas 75126
$405,900
Price Reduced: $4,000Gallery
Description
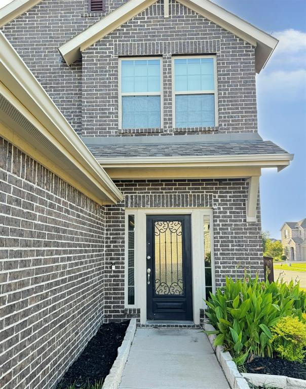
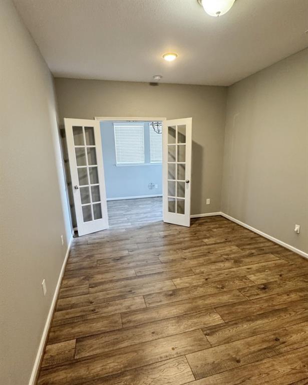
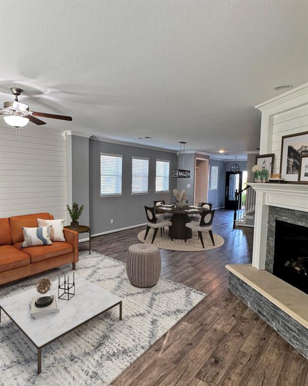
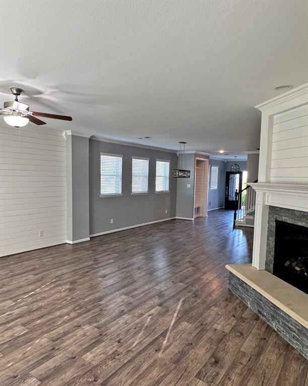
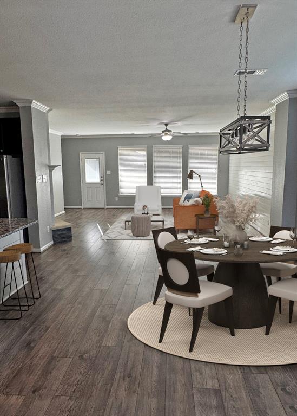
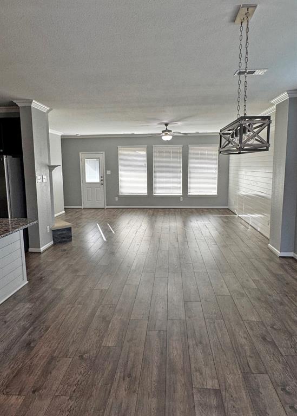
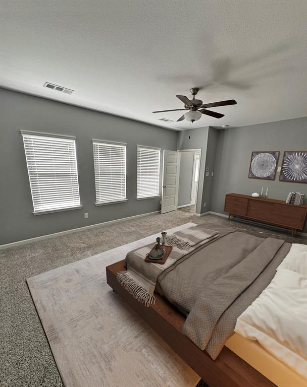
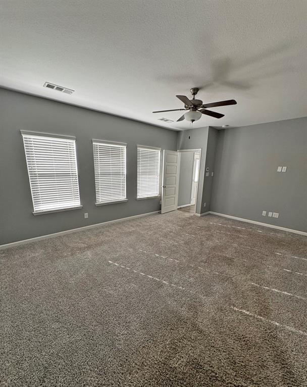
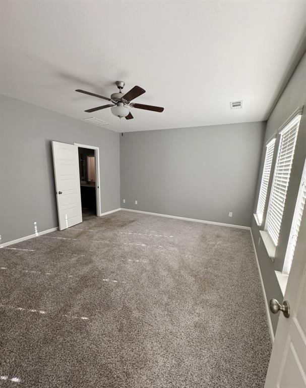
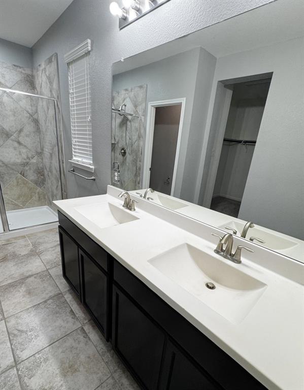
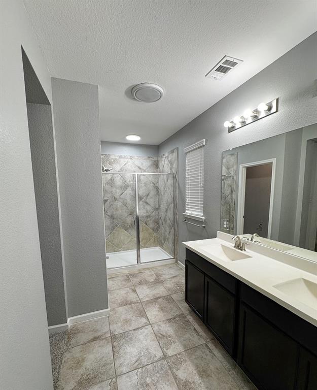
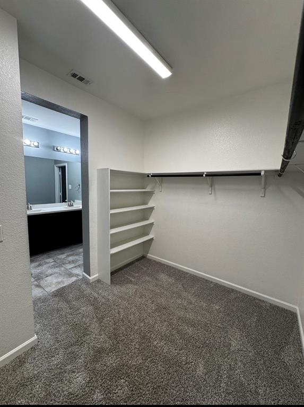
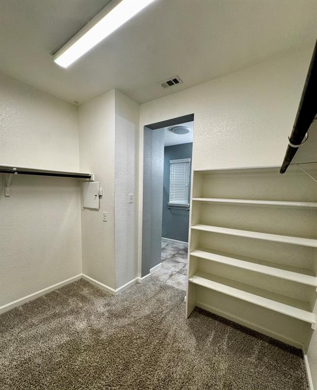
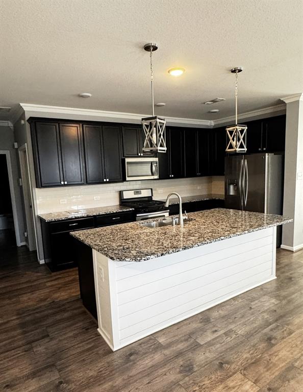
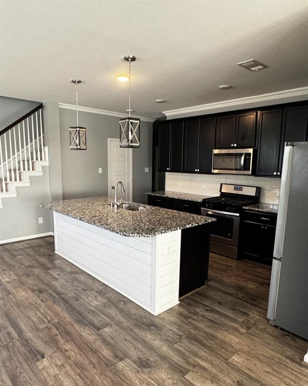
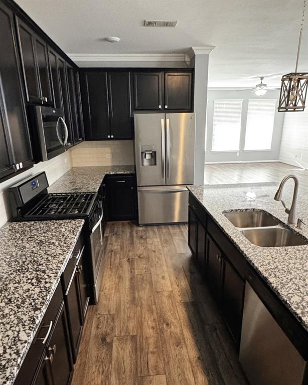
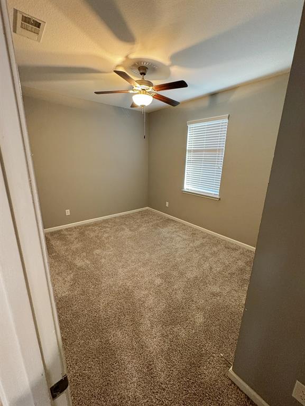
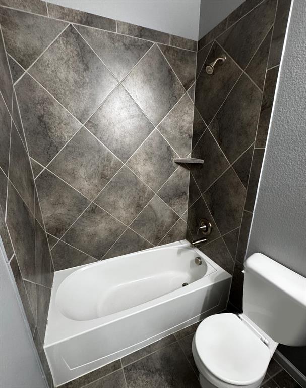
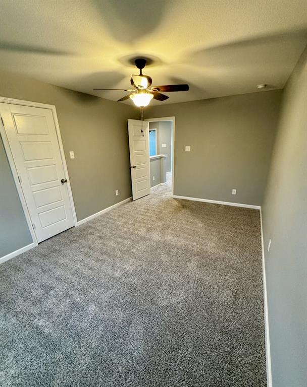
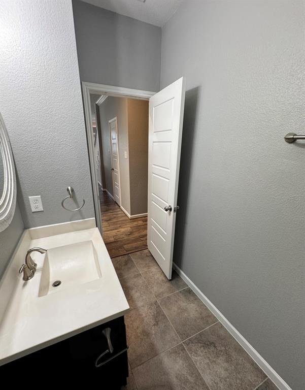
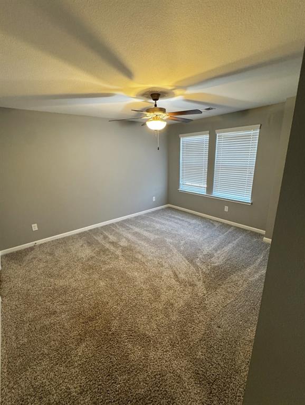
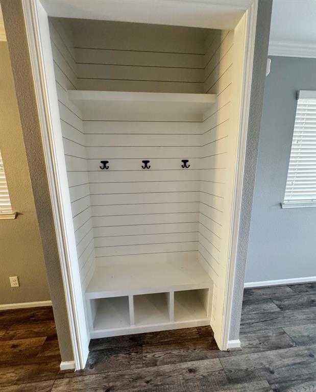
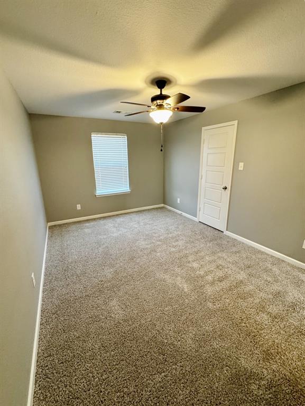
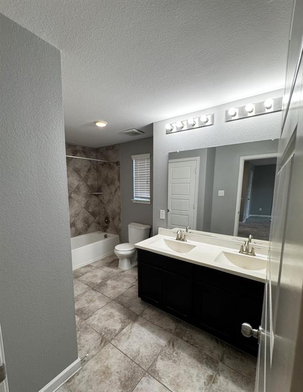
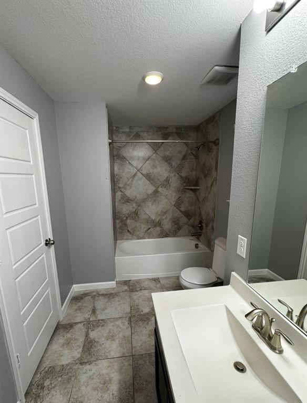
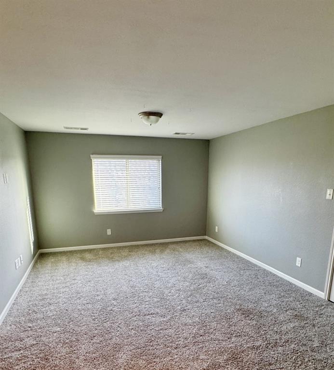
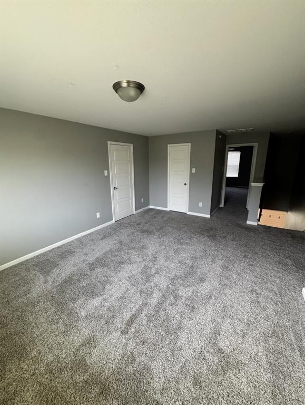
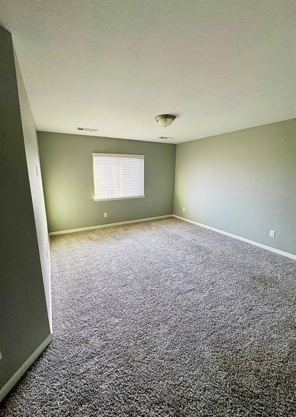
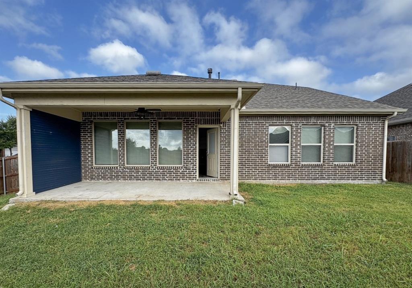
Welcome to 1592 Sugarberry Drive, a spacious and beautifully designed 5-bedroom, 3-bathroom home offering the perfect blend of comfort, functionality, and style. thoughtfully designed for today's lifestyle, this home features an open-concept floorplan with generous living and dining spaces, making it ideal for both everyday living and entertaining. The private primary suite is conveniently located on the first floor, providing a peaceful retreat with an ensuite bath and spacious walk-in closet. Also on the main level is anice size bedroom and bath including a large dedicated office perfect for working from home, homeschooling or creating a flex space to fit your needs. Upstairs you'll find additional bedrooms and a large game room perfect for family and guests. There's a large kitchen overlooking the family room with beautiful stainless steel appliances. Schedule your appointment today to see all this exquisite home has to offer. This property is ready to welcome you home!
Property Details
Residential
21340277
5
3.00
3086 sqft
3
2018
0.1870
$131.53
$8928
$720/Annually
Gateway Parks Add Ph 2a & 2b
Interior Features
Carpet
Cable TV Available,Double Vanity,Flat Screen Wiring,Granite Counters,Kitchen Island,Pantry,Walk-In Closet(s)
Schools
Forney ISD
Brown
Forney
Contact Agent
