1100 Faringdon Drive, Anna, Texas 75409
$419,000
Gallery
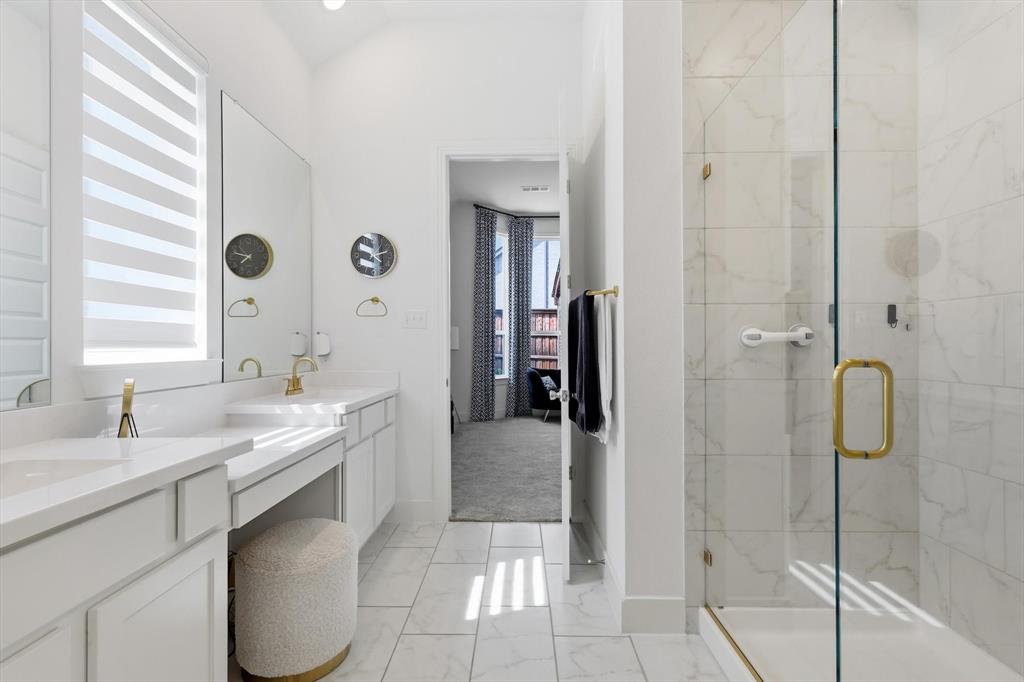
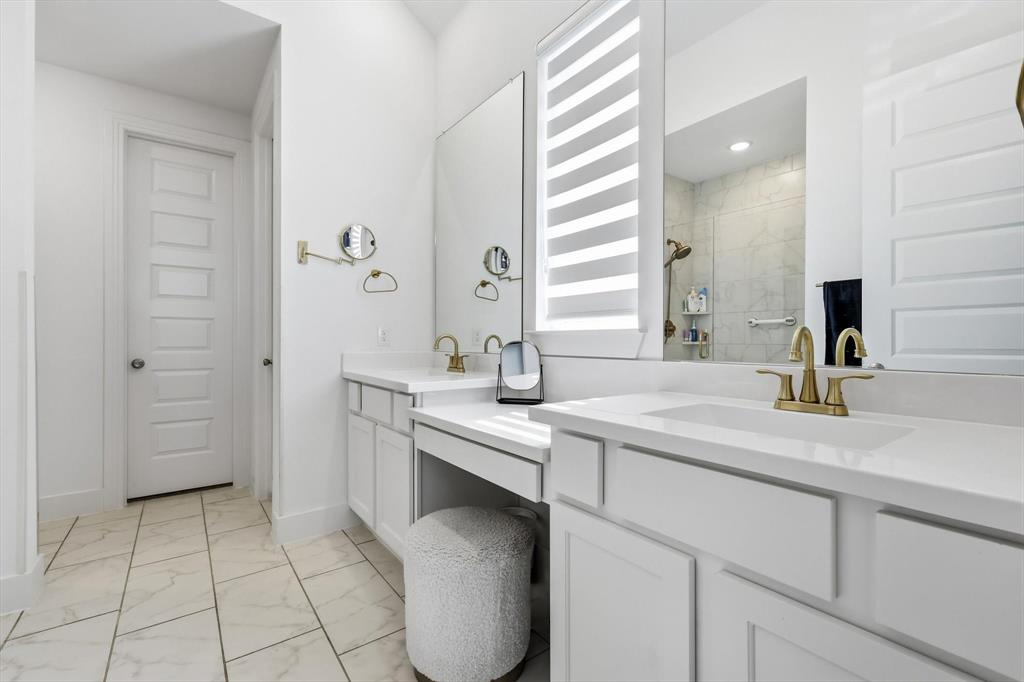
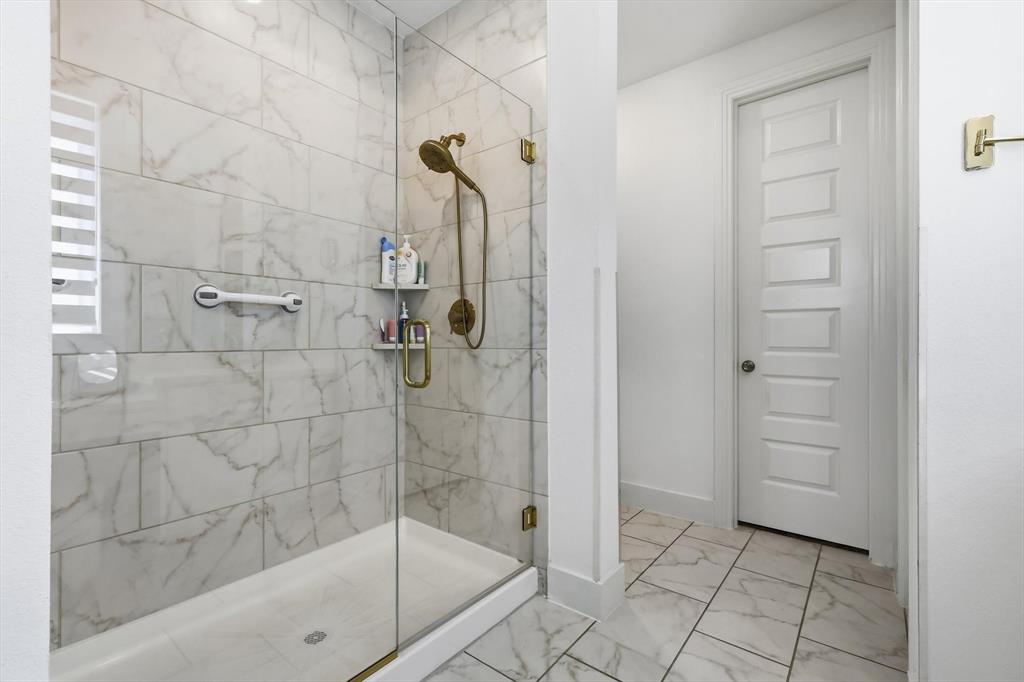
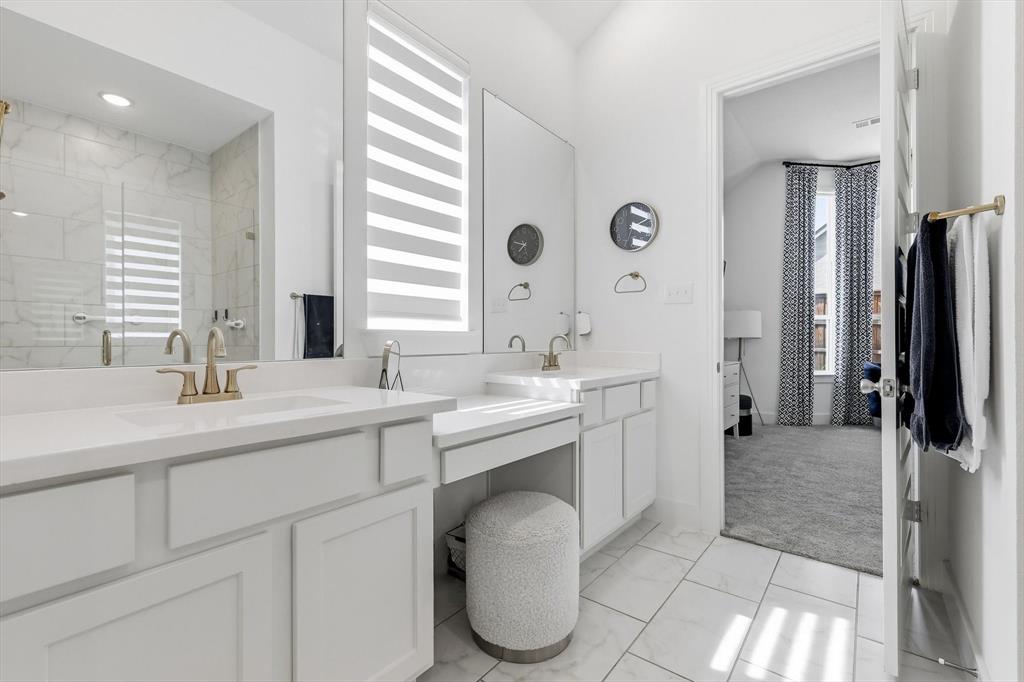
Description
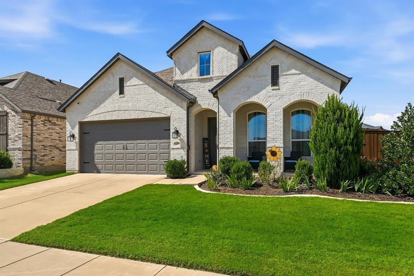
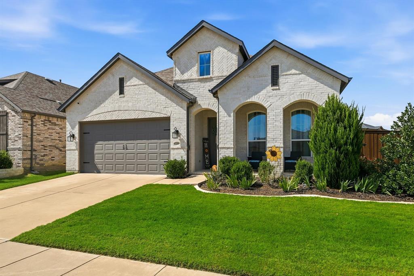
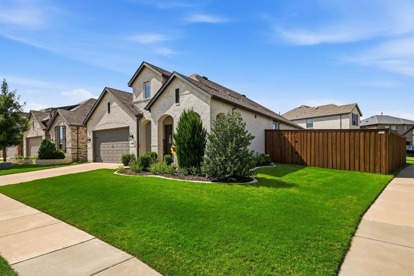
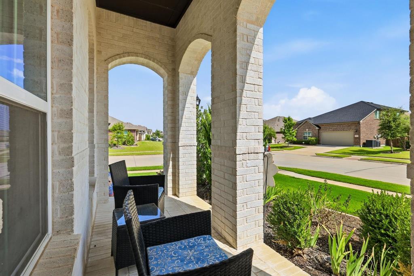
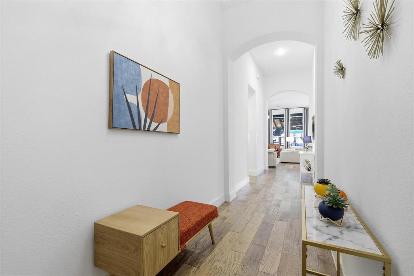
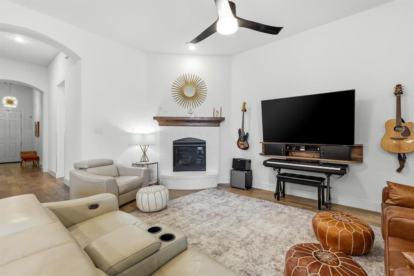
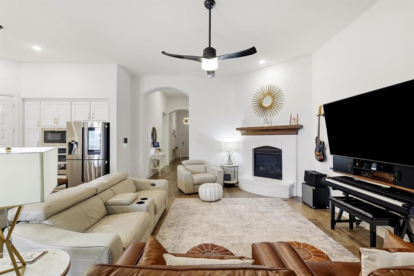
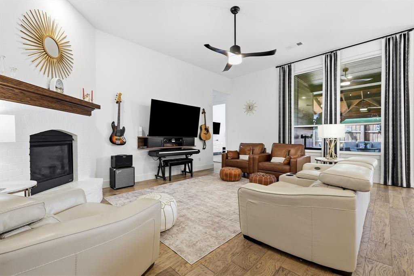
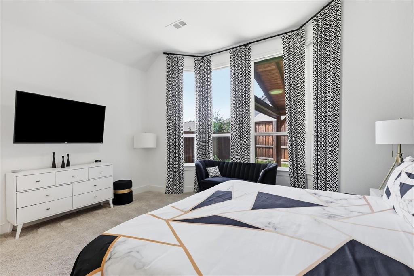
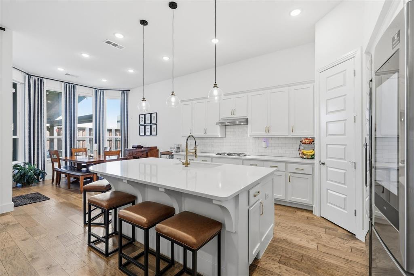
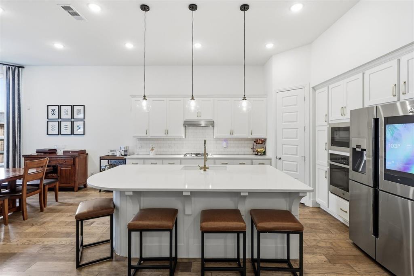
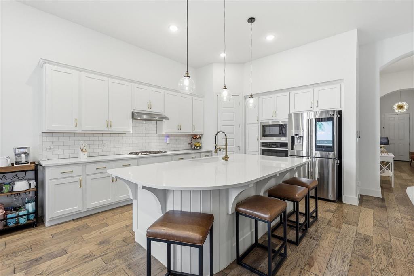
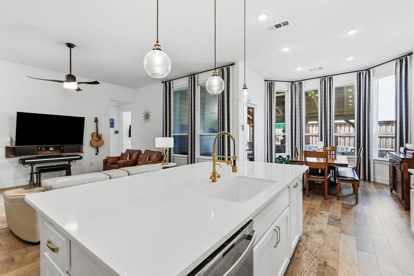
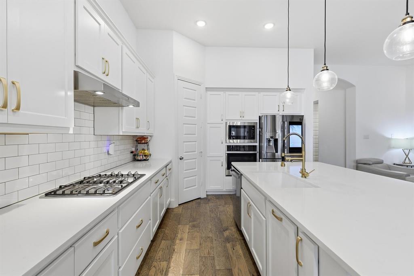
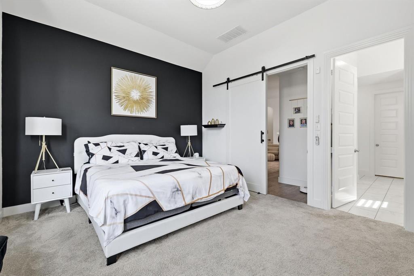
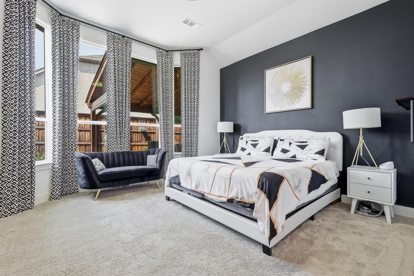
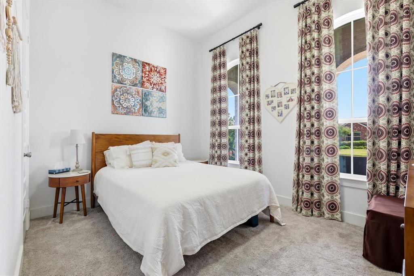
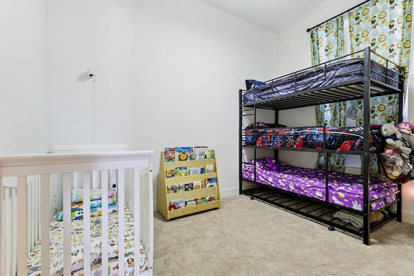
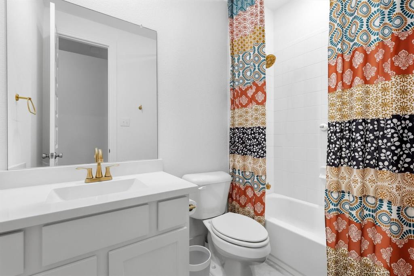
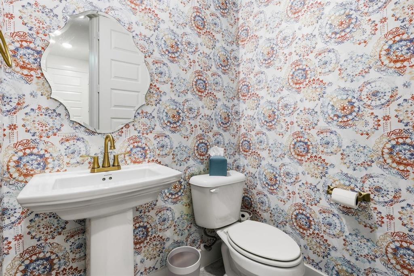
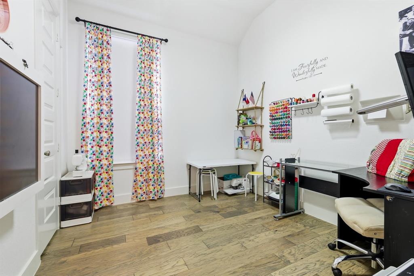
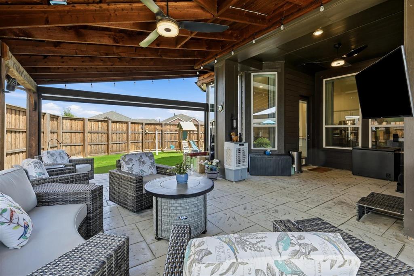
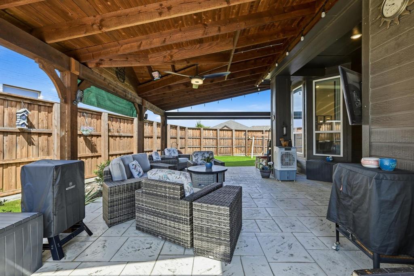
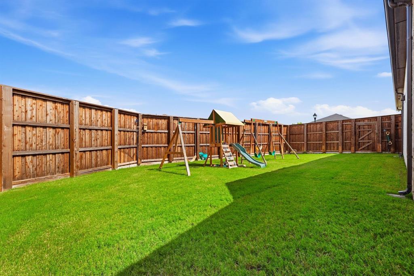
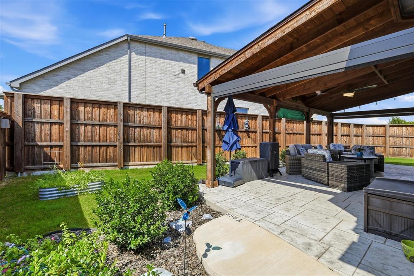
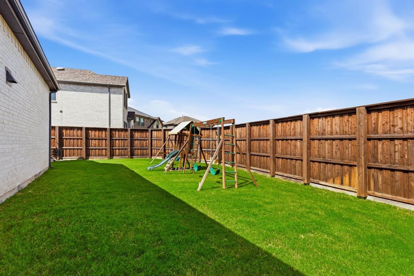
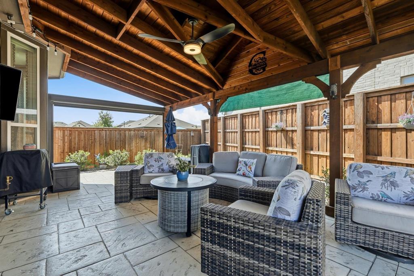
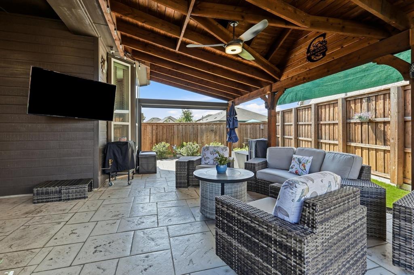
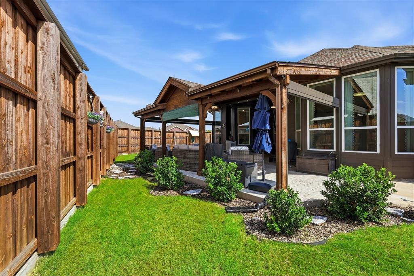
Welcome to this stunning Highland Homes Amberly Plan, perfectly situated on a desirable corner lot in Anna. This thoughtfully designed one-story home offers an open-concept layout with soaring ceilings, seamlessly connecting the spacious kitchen, breakfast area, and family room—ideal for both everyday living and entertaining.The inviting family room features a beautiful brick fireplace with gas logs, creating a warm focal point while offering views of the backyard. The chef-inspired kitchen is equipped with stainless steel appliances, quartz countertops, a gas cooktop, built-in microwave, decorative gold cabinet hardware, and stylish finishes throughout. 4th bedroom could be a study. Step outside to an exceptional backyard retreat featuring a huge covered patio with shades, an extended side yard, and plenty of space to relax or entertain. Additional upgrades include electric shades, a tankless water heater, a whole-home water filtration system located in the garage, sprinkler system and a new designer light fixture in the entryway. Enjoy mornings on the charming front porch with room for rocking chairs and your favorite cup of coffee. Conveniently located near Anna High School, this move-in-ready home combines comfort, style, and functionality in one exceptional package.
Property Details
Residential
21338849
4
2.10
2058 sqft
2
2020
0.1790
$203.60
$8456
$323/Semi-Annual
West Crossing Ph 9
Interior Features
Electric
Ceiling Fan(s),Central Air
Carpet,Wood
Decorative Lighting,Eat-in Kitchen,High Speed Internet Available,Open Floorplan,Pantry,Walk-In Closet(s)
Schools
Anna ISD
Lorenzo Dow Hendricks
Anna
Anna
Contact Agent
