922 Bayonne Street, Dallas, Texas 75212
$425,000
Price Reduced: $50,000Gallery
Description
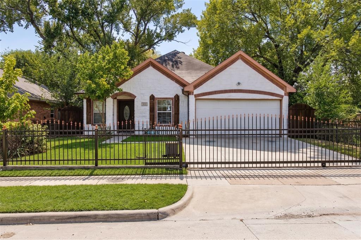
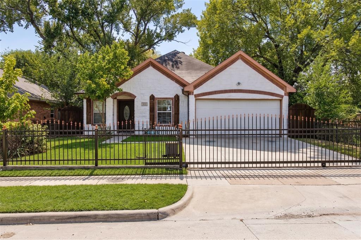
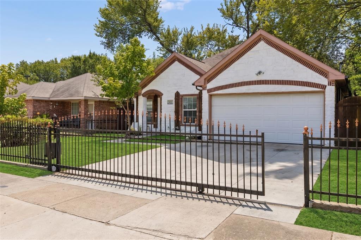
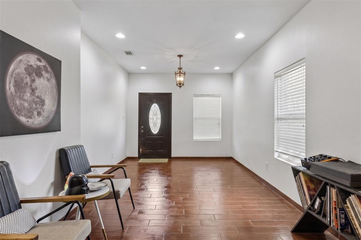
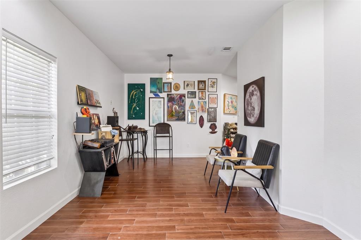
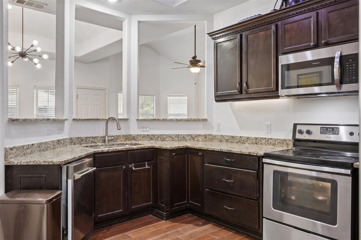
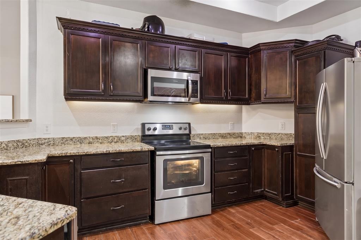
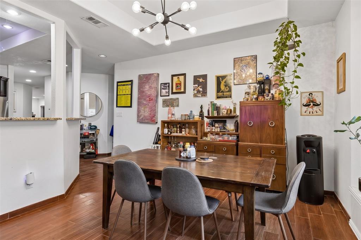
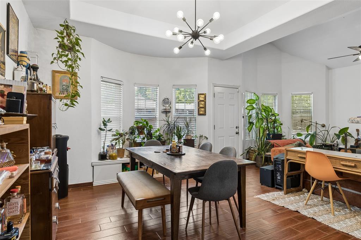
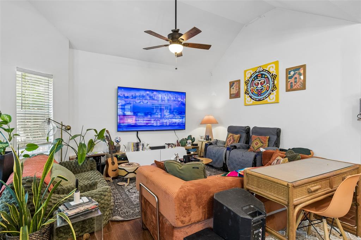
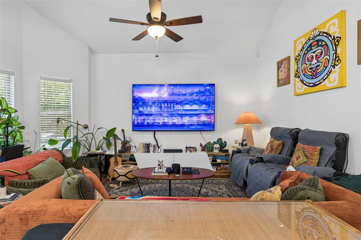
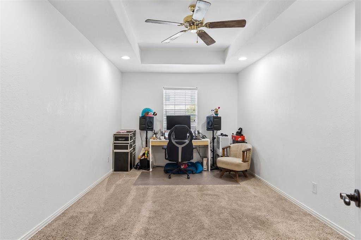
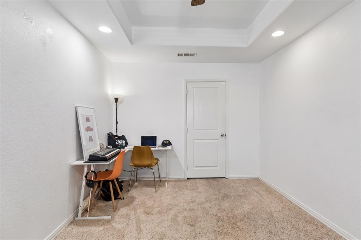
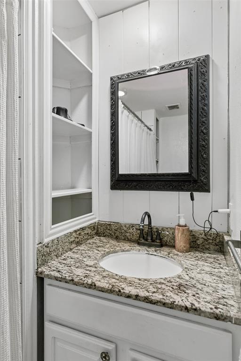
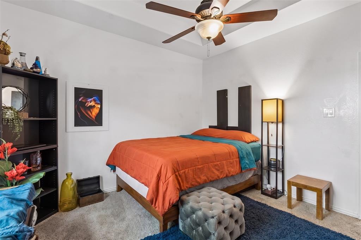
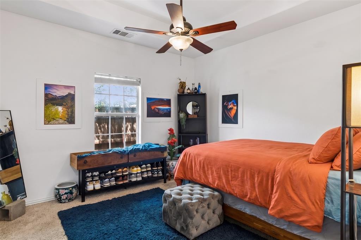
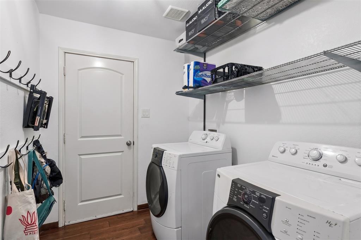
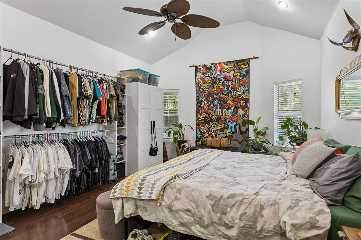
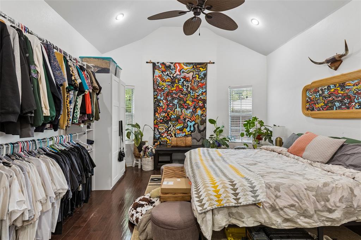
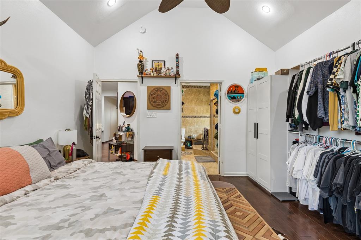
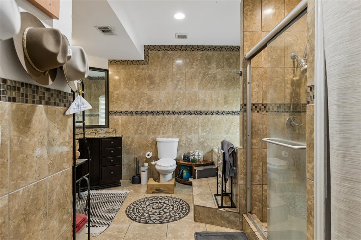
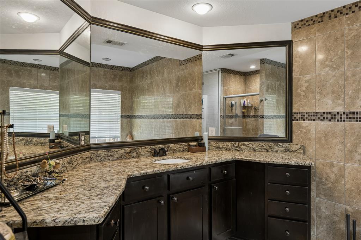
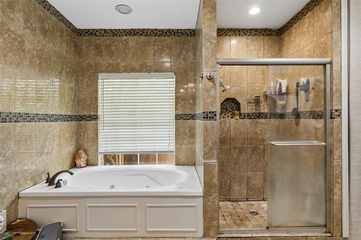
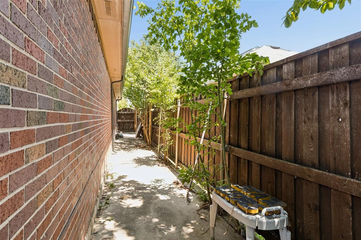
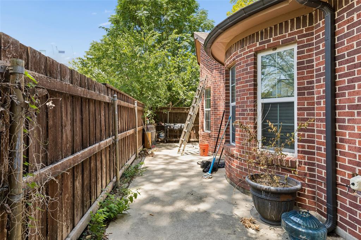
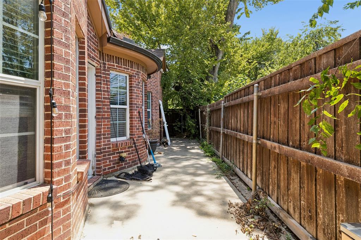
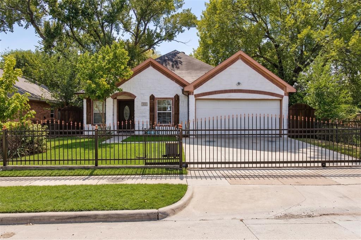
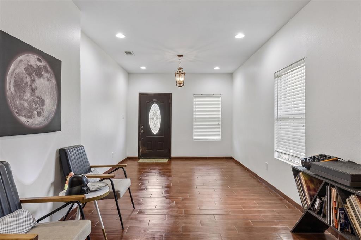
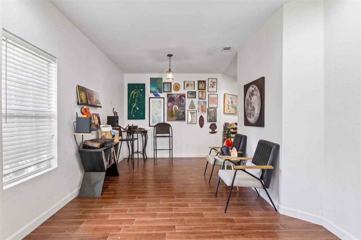
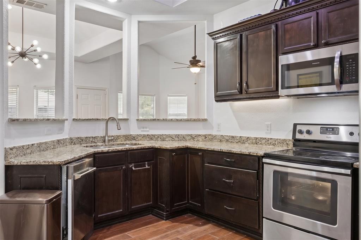
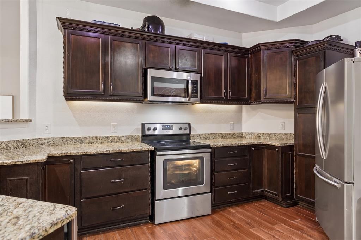
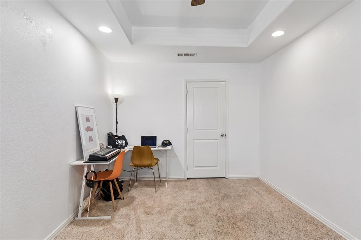
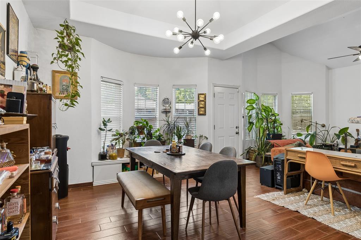
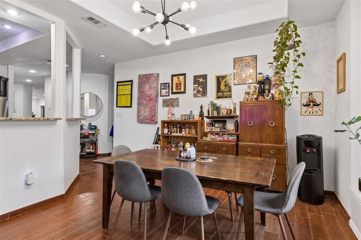
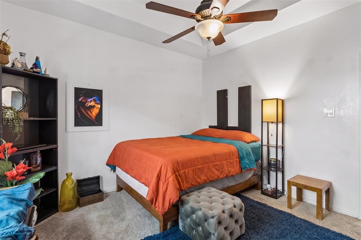
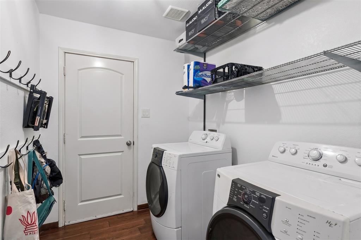
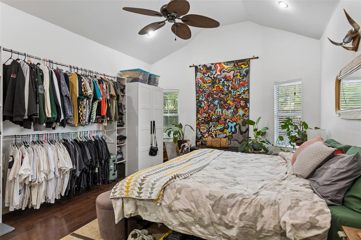
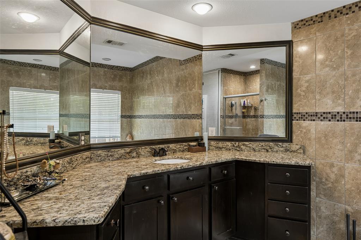
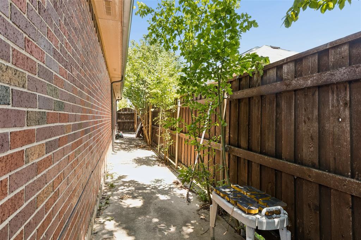
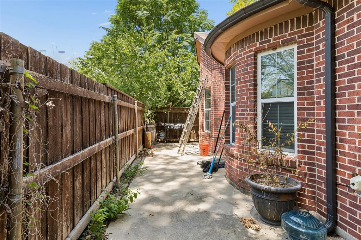
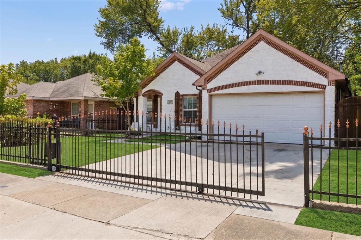
Welcome home to this sensational single-story transitional home offering the perfect blend of modern comfort, space, and low-maintenance living! Boasting 2,183 sq. ft., 3 to 4 spacious bedrooms, and 2 full bathrooms, this 2010-built gem is located near major Dallas attractions. Step inside to soaring vaulted ceilings, abundant natural light, and sleek tile and wood flooring throughout all main living areas. The modern kitchen comes equipped with custom cabinetry and stainless steel appliances, opening effortlessly to the living area for seamless entertaining. Unwind in the primary suite featuring a customized closet system and a spa-inspired ensuite bath complete with a jetted tub and separate shower. A versatile flex room provides the exact flexibility you need for a 4th bedroom, dedicated home office, or media room. Outside, enjoy peace of mind and privacy in your fully fenced yard equipped with its own automatic gate and 2-car garage. Located minutes from Trinity Groves, the Tin District, Downtown Dallas, and major highways—this turn-key residence offers unbeatable convenience!
Property Details
Residential
21337816
4
2.00
2183 sqft
2
2010
0.1150
$194.69
$14230
N/A
Z E Coombs West End
Interior Features
Central
Central Air
Carpet,Tile,Wood
Built-in Features,Decorative Lighting,Granite Counters,Open Floorplan,Pantry,Vaulted Ceiling(s),Walk-In Closet(s)
Schools
Dallas ISD
Lanier
Edison
Pinkston
Directions
View on Google MapsTraveling 30 West exit on Sylvan Ave and make a Right. Make a left on Bayonne St. House is located on your left.
Contact Agent
