2012 Sesaro Drive, Aubrey, Texas 76227
$419,970
Price Reduced: $30,010Gallery
Description
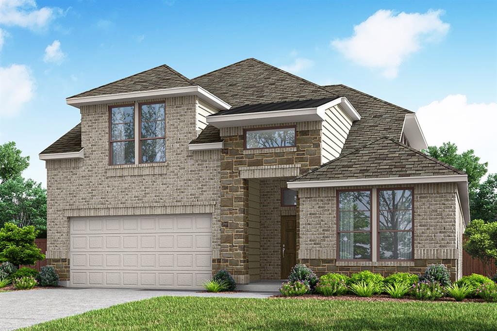
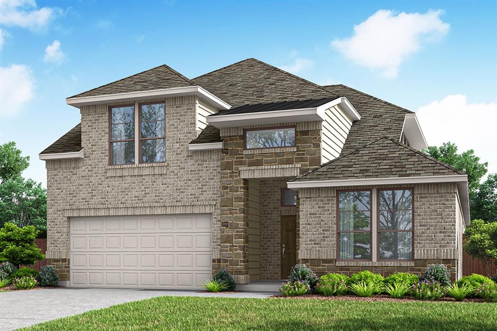
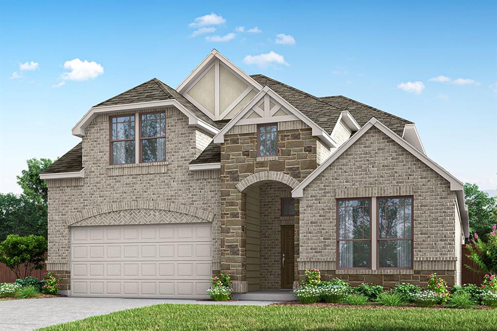
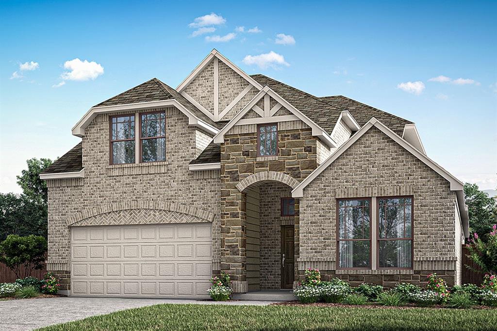
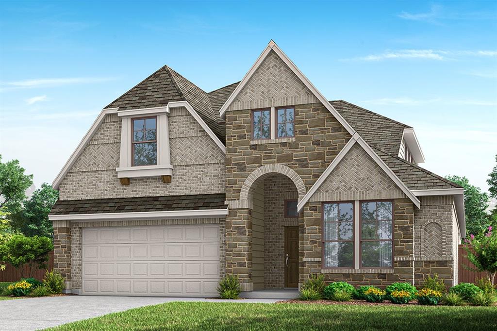
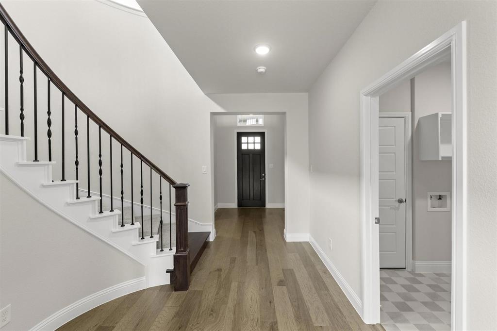
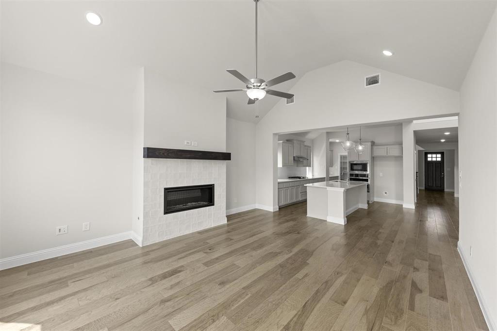
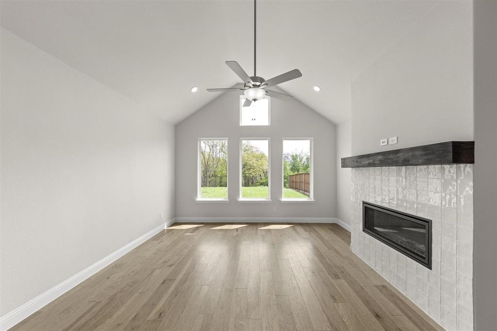
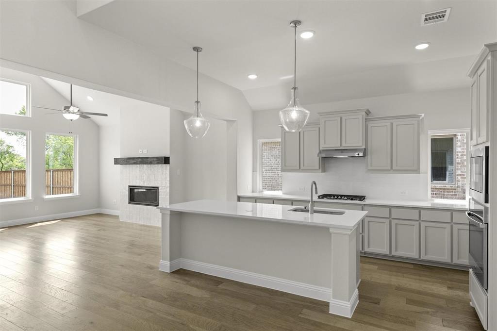
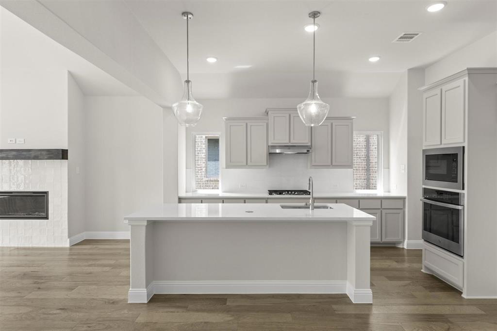
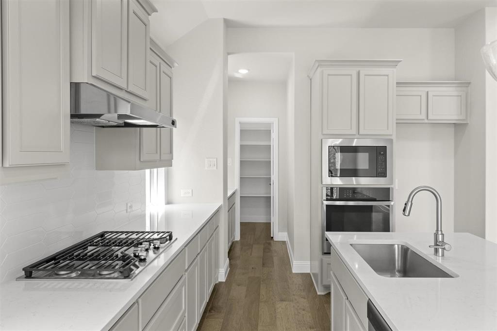
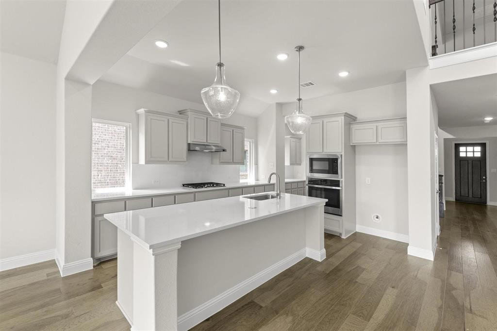
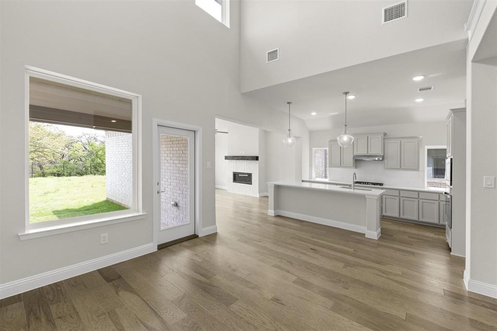
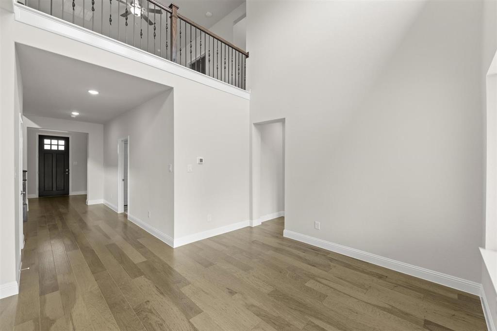
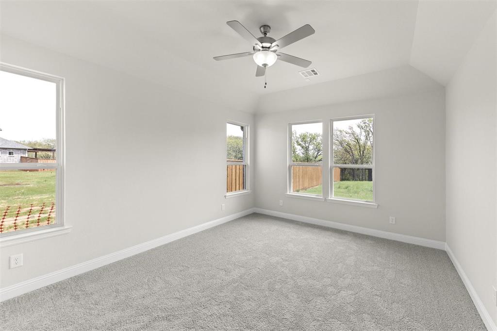
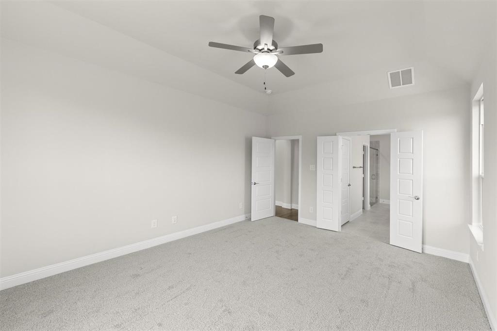
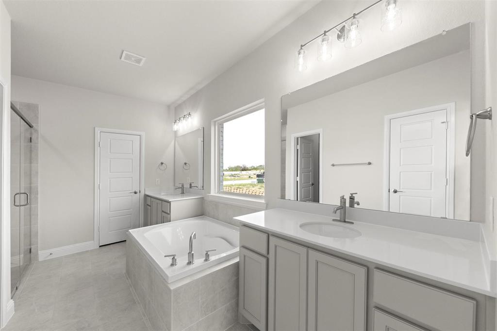
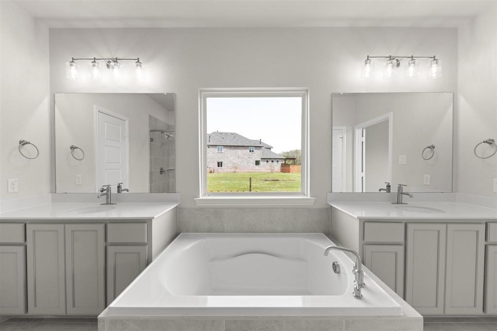
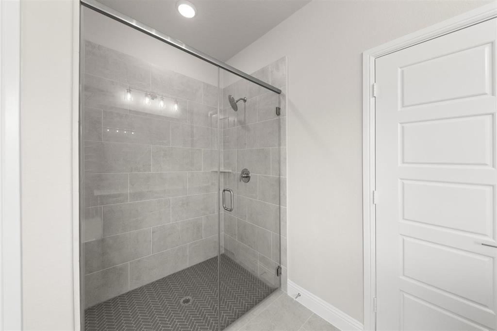
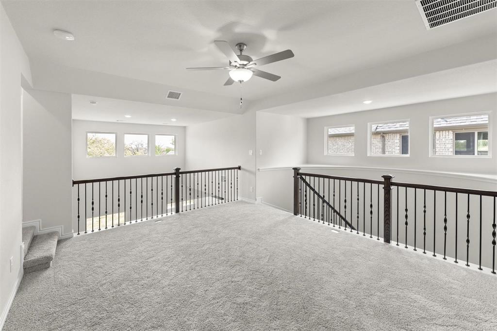
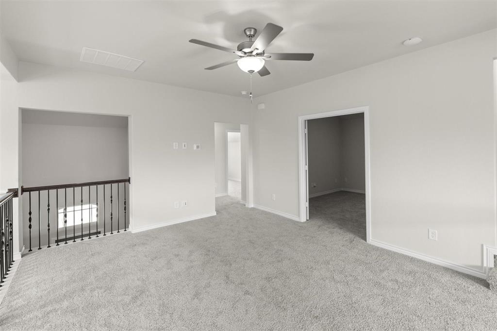
MLS# 21337405 - Built by Pacesetter Homes - Nov 2026 completion! ~ 2012 Sesaro Drive features the Grapevine II floor plan with a 2-story layout offering 4 bedrooms and 3 bathrooms. The second-floor game room overlooks the family room below and includes a vaulted ceiling that matches the vaulted ceiling in the family room. The kitchen is equipped with 36? upper cabinets, stainless steel appliances including a dishwasher, microhood, and free-standing range, along with an added appliance center. Pendant lighting over the kitchen island and brushed nickel light fixtures carry a consistent look throughout the home. Additional features include full gutters and a Ring Floodlight Cam Pro for added functionality and security.
Property Details
Residential
21337405
4
3.00
2657 sqft
2
2026
0.1100
$158.06
$
$650/Annually
Keeneland
Interior Features
Central,Electric,ENERGY STAR Qualified Equipment
Ceiling Fan(s),Central Air,Electric,ENERGY STAR Qualified Equipment
Luxury Vinyl Plank
Kitchen Island,Open Floorplan,Smart Home System,Walk-In Closet(s),Wired for Data
Schools
Aubrey ISD
Jackie Fuller
Aubrey
Aubrey
Directions
View on Google MapsFrom 380 turn North on 377. Go through Krugerville. Turn East on Spring Hill Rd. Turn Left into the community onto Stonehurst Trail. Turn Left onto Macadamia Ct. You have arrived at the Pacesetter Model Homes
Contact Agent
