200 Ferndale Drive, McKinney, Texas 75071
$429,000
Gallery
Description
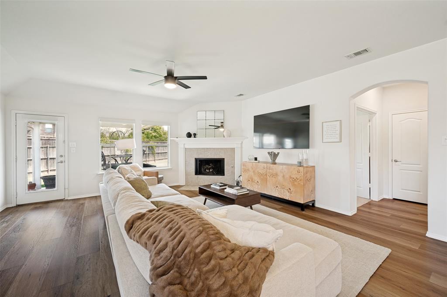
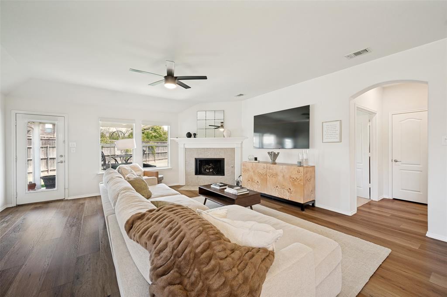
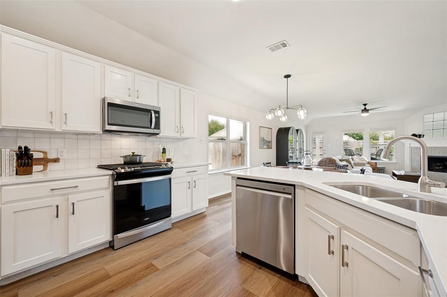
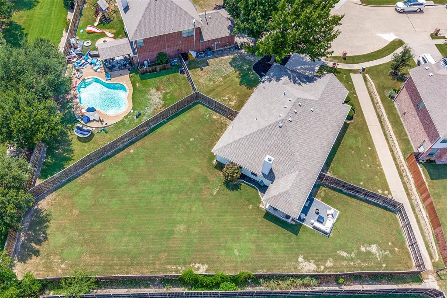
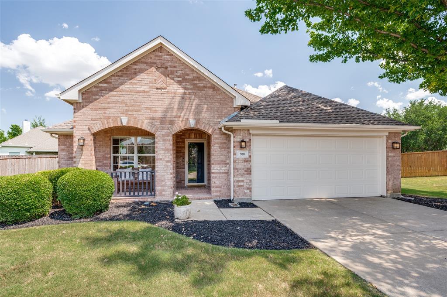
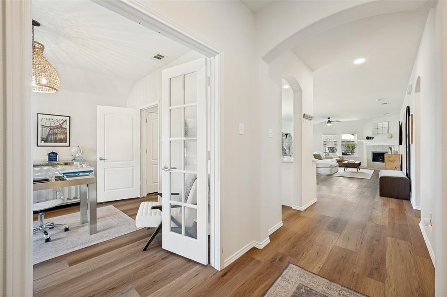
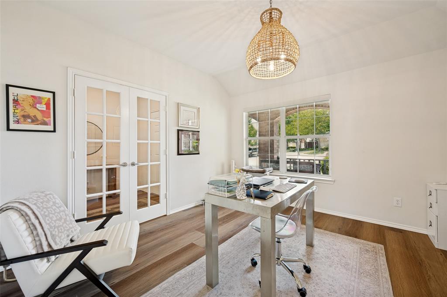
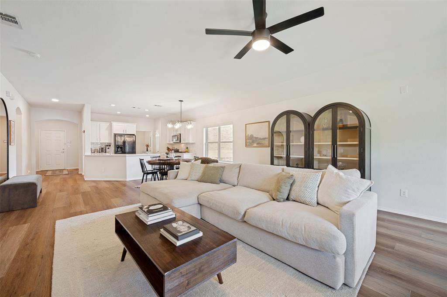
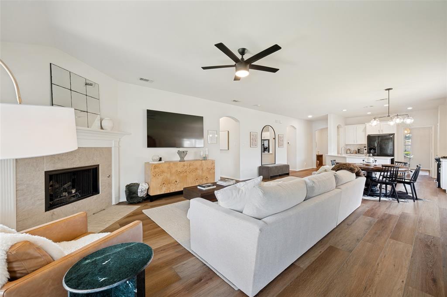
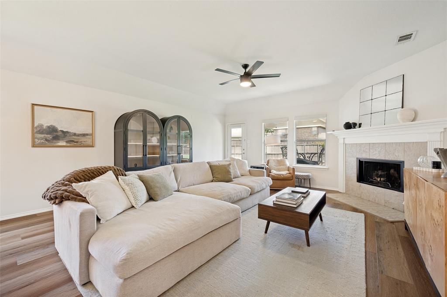
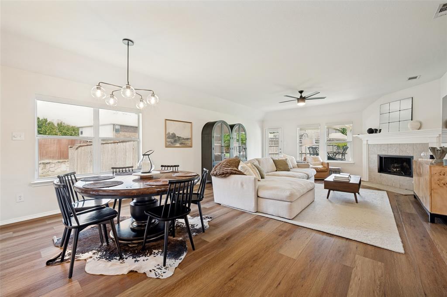
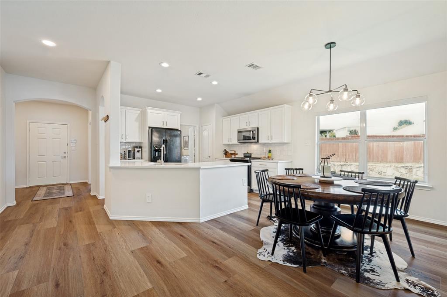
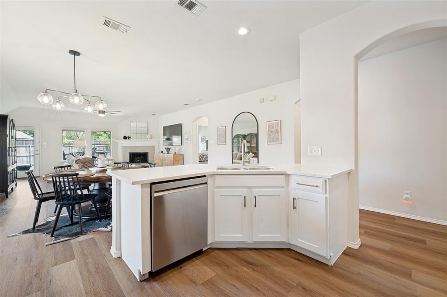
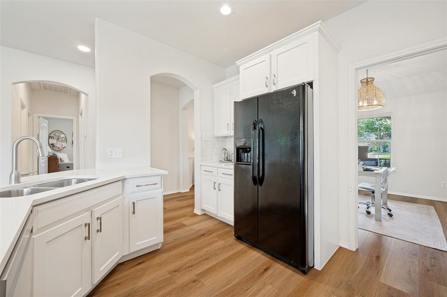
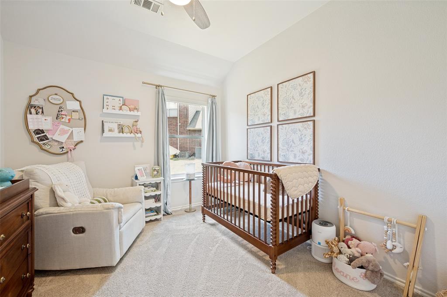
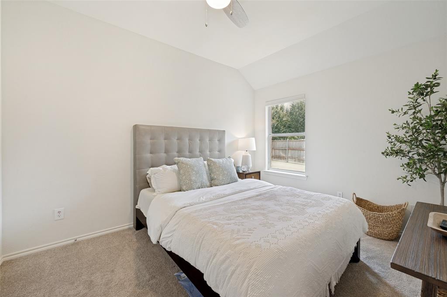
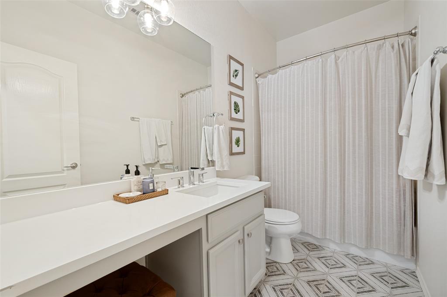
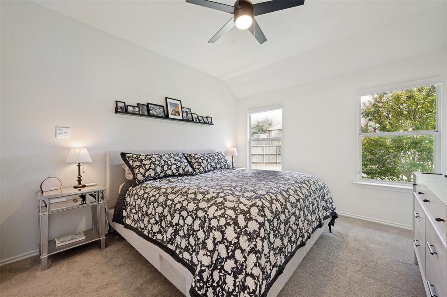
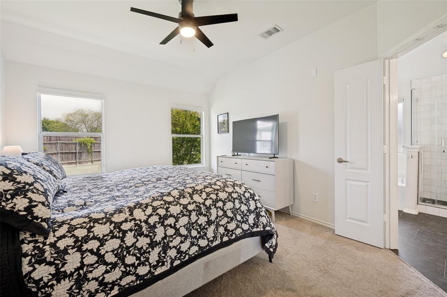
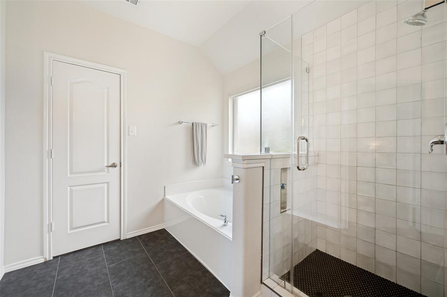
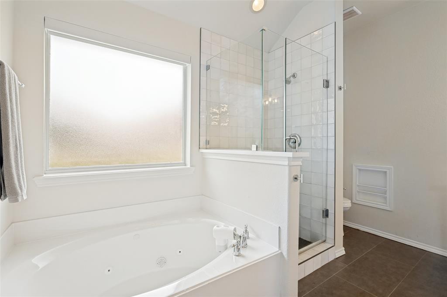
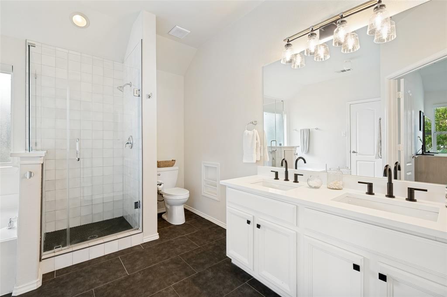
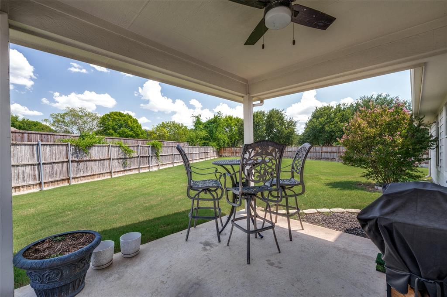
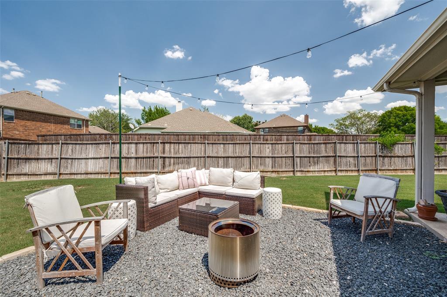
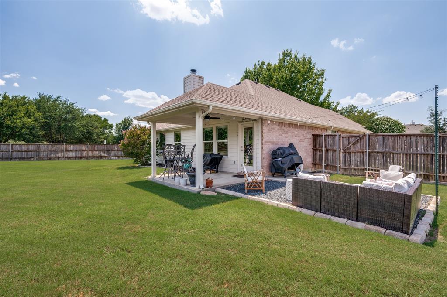
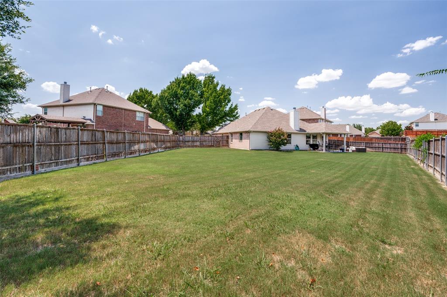
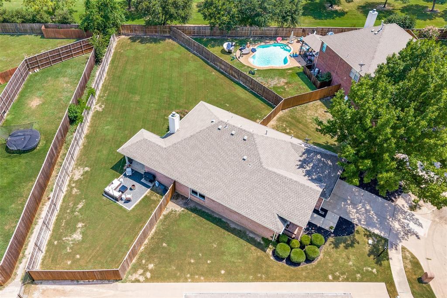
Updated!!! New roof went on aug 3. Motorized blinds, beautfiul kitchen, appliances included. Enormous Lot! Quarter of an acre lot on a quiet street next to walking path is the ideal location for this completely updated single story home. Note the pretty large plank hardwood floors everywhere but bedrooms and bath. Kitchen features white cabinetry and quartz countertops with zellige tile backsplash. Stainless steel gas cooktop, microwave and dishwasher. Large open concept with pretty corner fireplace. Front room, currently used as office also can be used for dining. Bathrooms have also been updated, including a custom closet system in the primary. Enjoy your large back yard from covered or open patio - plenty of room for entertaining! EASY TO SHOW!!!
Property Details
Residential
21326547
3
2.00
1801 sqft
2
2004
0.2900
$238.20
$7238
$240/Semi-Annual
Virginia Ridge Estates Ph 1
Interior Features
Central,Natural Gas
Ceiling Fan(s),Central Air,Electric
Carpet,Ceramic Tile,Simulated Wood,Wood
Cable TV Available,Decorative Lighting,Granite Counters,High Speed Internet Available,Kitchen Island
Schools
McKinney ISD
Wilmeth
Dr Jack Cockrill
McKinney North
Directions
View on Google MapsFrom Custer and Virginia, east on Virginia, left on Danbury, right on Green Ash, home right in the bend where Green Ash turns into Ferndale
Contact Agent
