1504 Ravenswood Lane, Wylie, Texas 75098
$419,000
Price Reduced: $10,000Gallery
Description
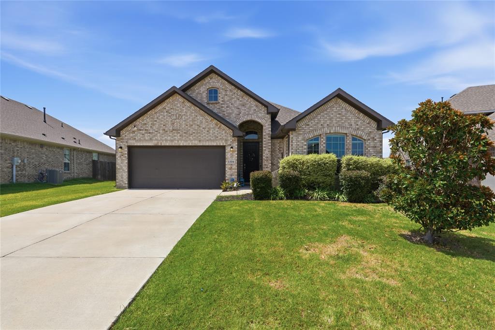
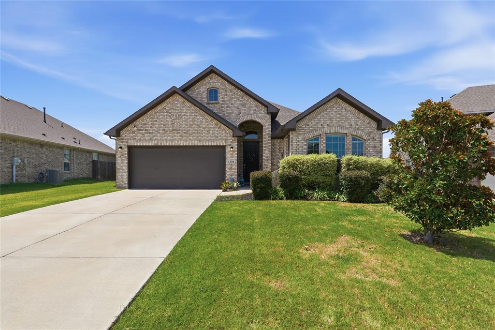
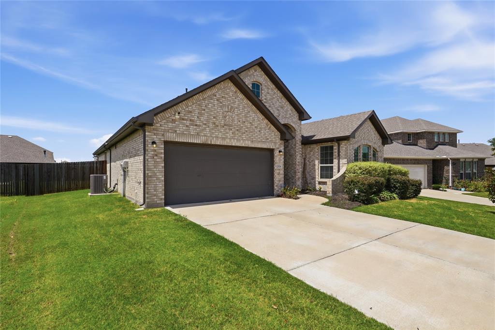
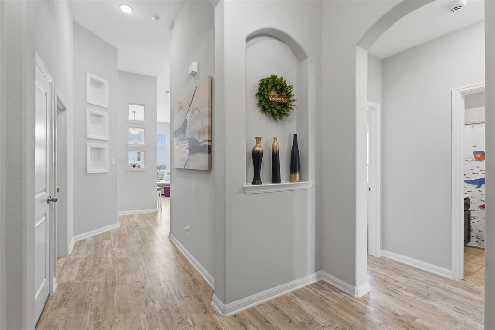
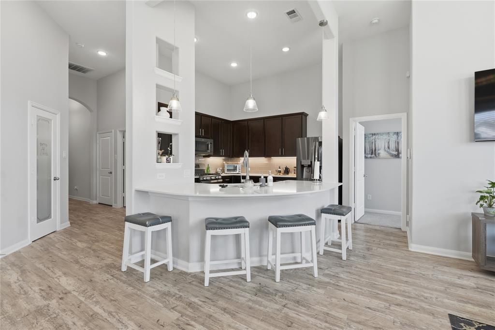
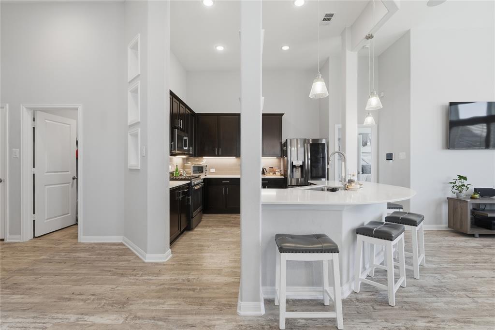
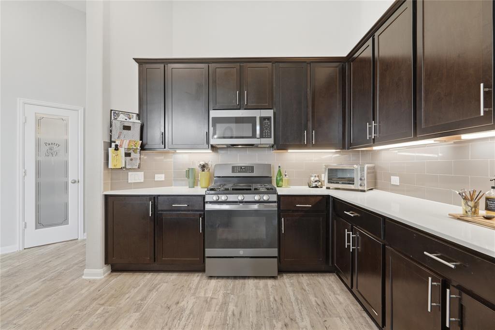
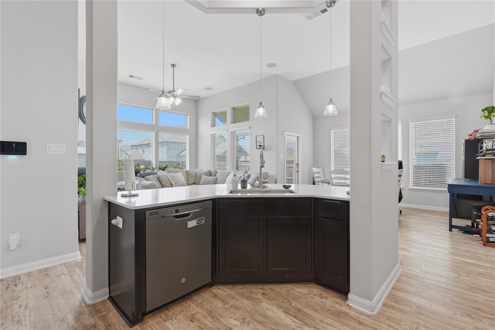
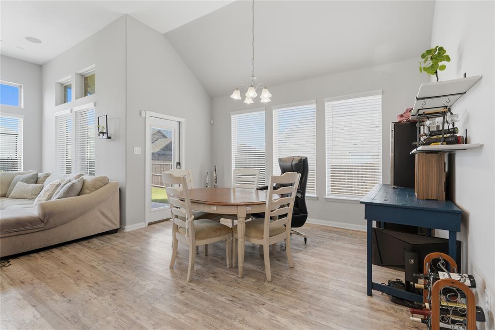
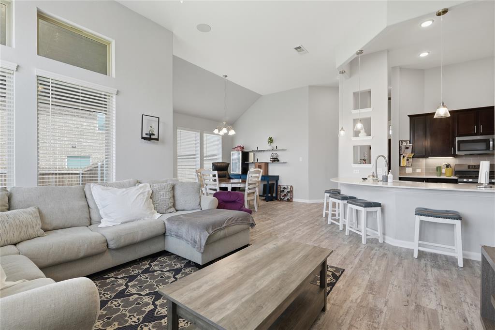
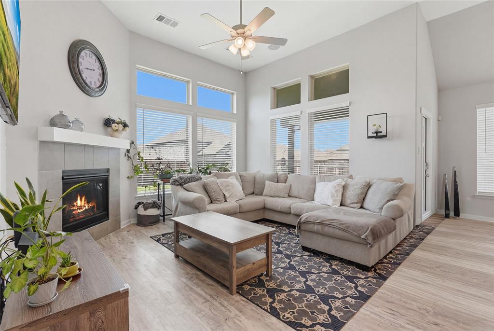
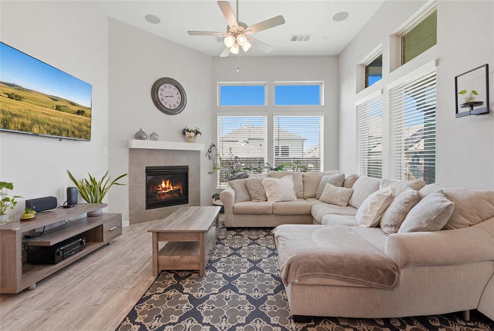
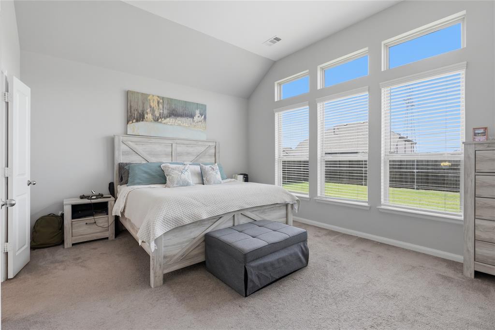
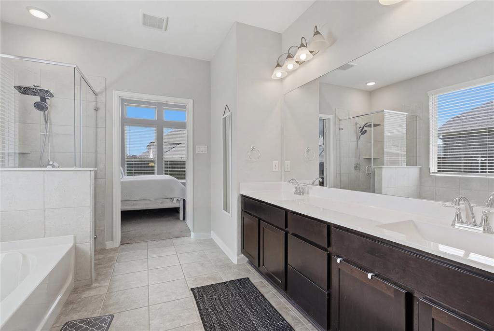
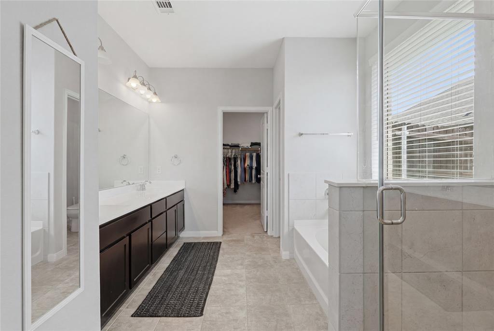
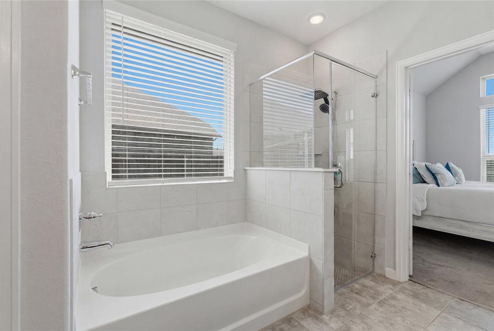
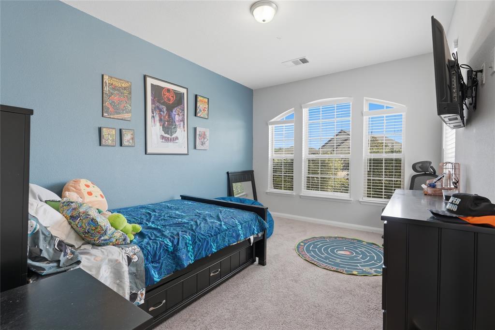
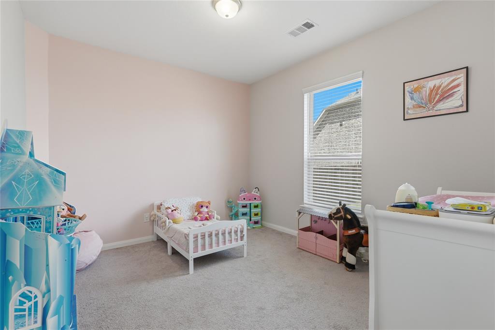
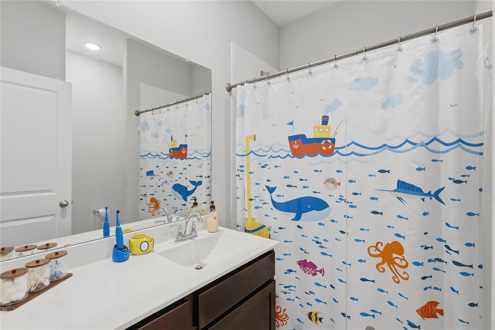
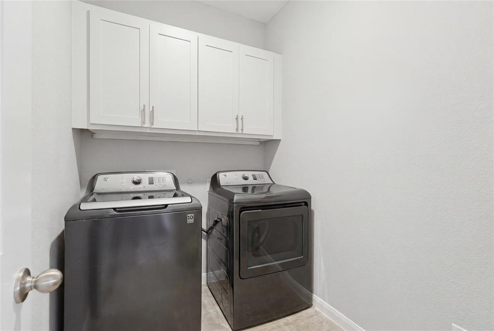
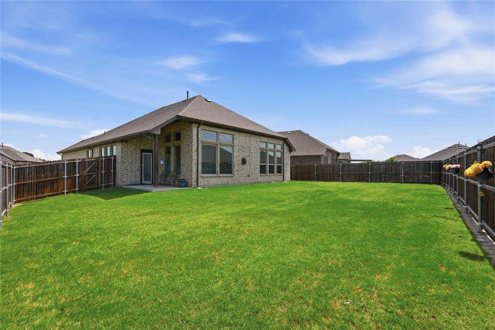
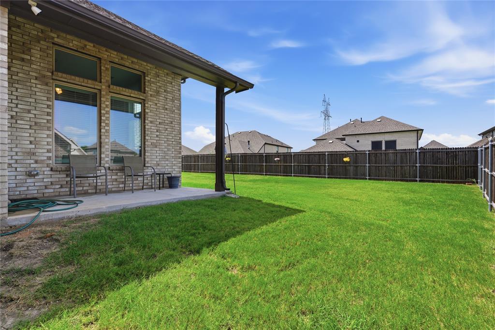
Welcome to this beautifully maintained 3-bedroom, 2-bath home offering 1,836 square feet of thoughtfully designed living space in one of Wylie’s sought-after communities. From the moment you arrive, you’ll appreciate the blend of traditional and modern upgrades, functional design, and exceptional neighborhood amenities. Inside, you’ll find luxury vinyl plank flooring throughout the main living areas, with carpet reserved only for the bedrooms for added comfort. The open-concept layout is highlighted by 10+ foot ceilings, creating an inviting sense of space, while the gas fireplace serves as the centerpiece of the living room. The designer kitchen features quartz countertops, a gas range, built-in microwave, dishwasher, and ample workspace, making it ideal for both everyday living and entertaining. Enjoy modern convenience with a whole-home water softener and water filtration system, professionally installed surround sound pre-wiring in both the living room and backyard, and electrical outlets under the soffits for effortless holiday lighting. The home is also equipped with a video doorbell, front and backyard security cameras, and a garage-mounted spotlight camera, providing added peace of mind. Step outside to a fully irrigated yard with an automatic sprinkler system, perfect for maintaining beautiful landscaping year-round. Residents enjoy outstanding community amenities including two resort-style pools, a playground, scenic walking trails, and a stocked fishing pond, offering something for everyone just moments from home. Conveniently located near shopping, dining, parks, and highly rated Wylie ISD schools. up to 6000 lender credits available with preferred lender
Property Details
Residential
21318926
3
2.00
1836 sqft
2
2020
0.1910
$228.21
$8233
$650/Annually
Bozman Farm Estates Ph 7
Interior Features
Central,Natural Gas
Central Air
Carpet,Luxury Vinyl Plank
Chandelier,Decorative Lighting,Double Vanity,Eat-in Kitchen,Flat Screen Wiring,Kitchen Island,Open Floorplan,Pantry,Smart Home System,Sound System Wiring,Walk-In Closet(s)
Schools
Wylie ISD
Wally Watkins
Wylie East
Contact Agent
