3561 Pierce Lane, Grand Prairie, Texas 75052
$409,990
Price Reduced: $4,650Gallery
Description
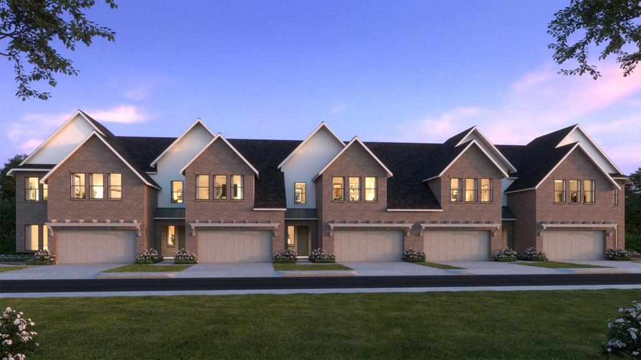
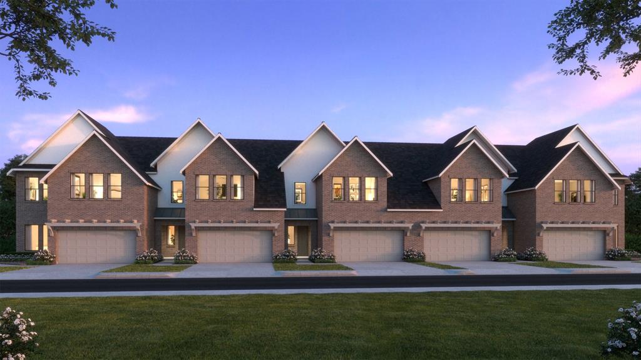
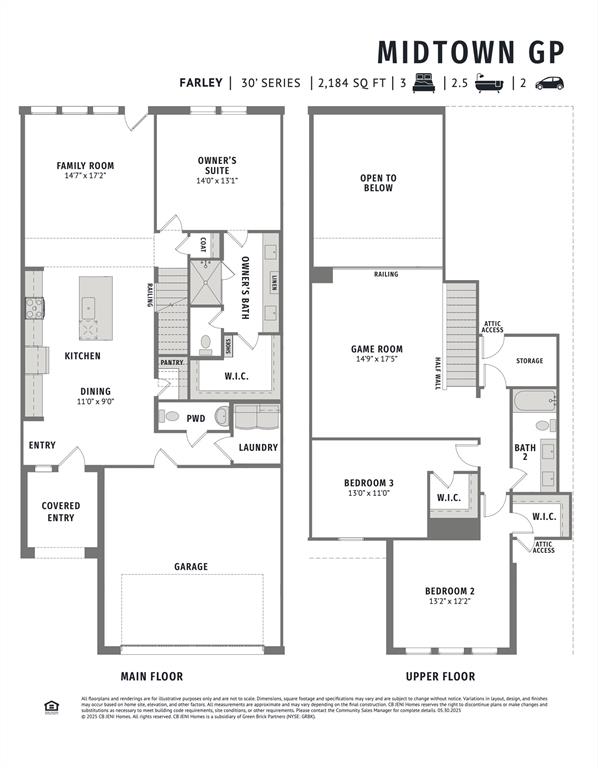
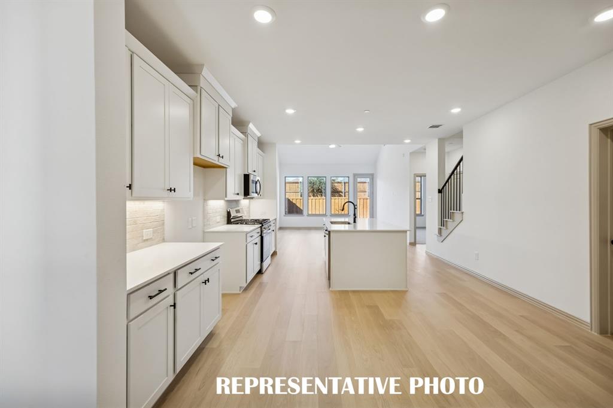
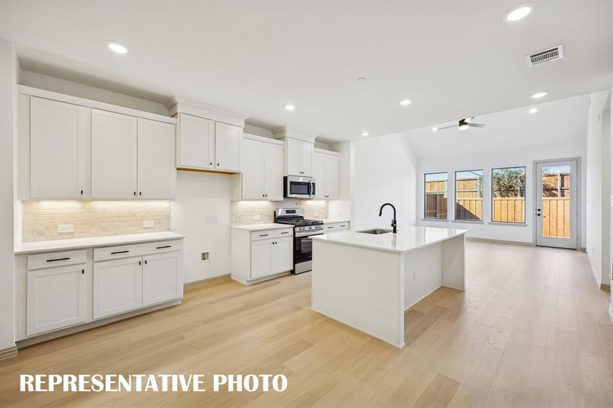
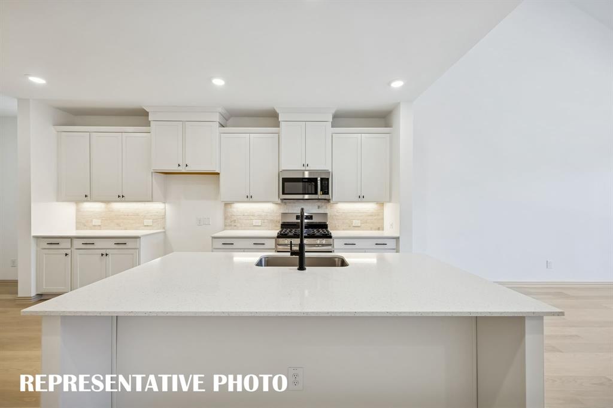
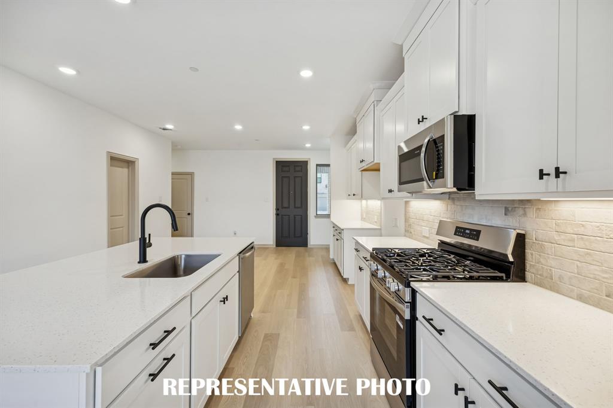
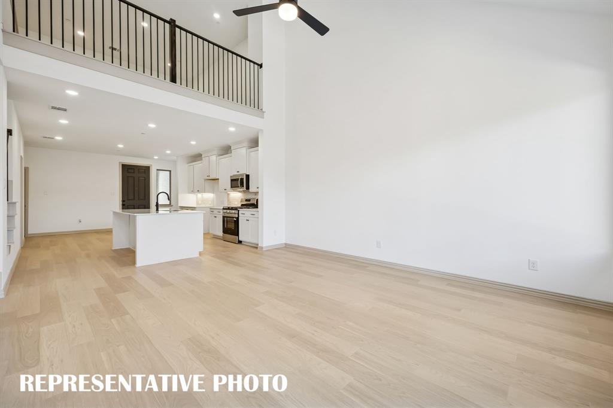
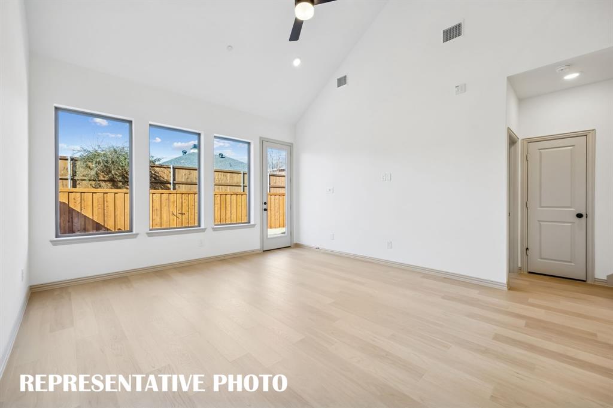
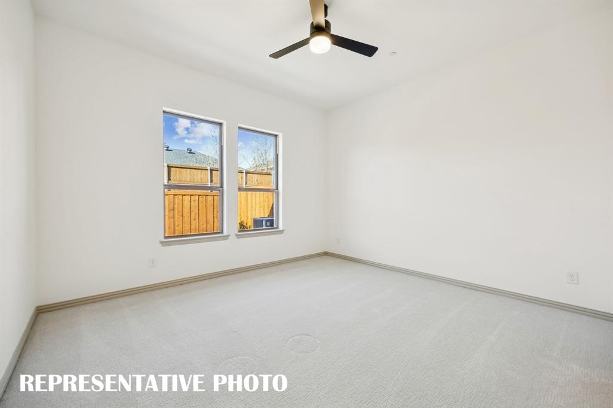
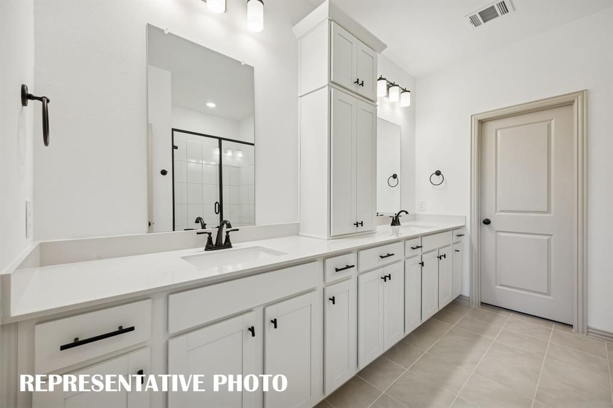
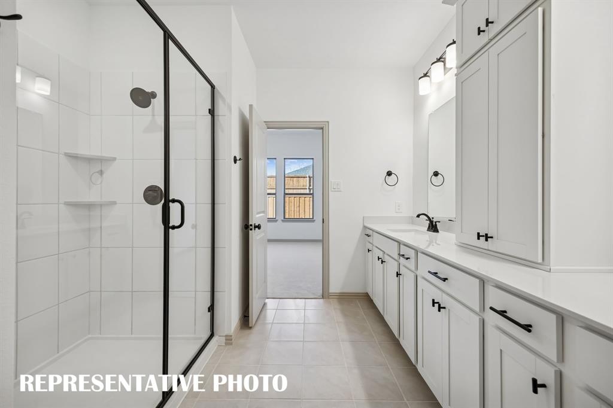
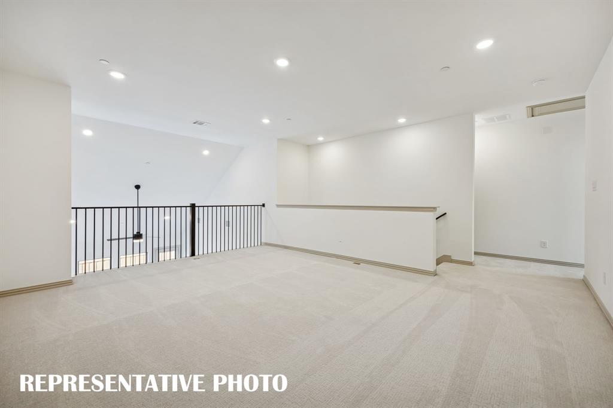
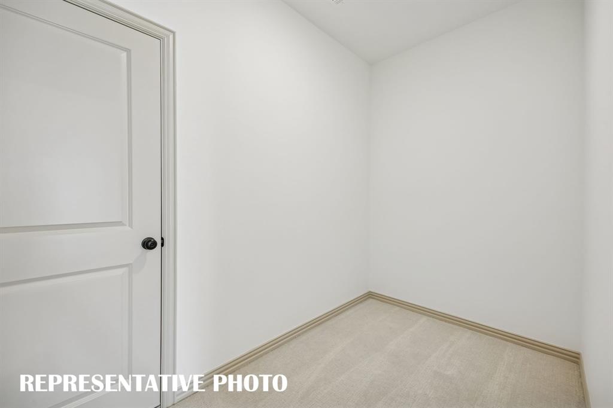
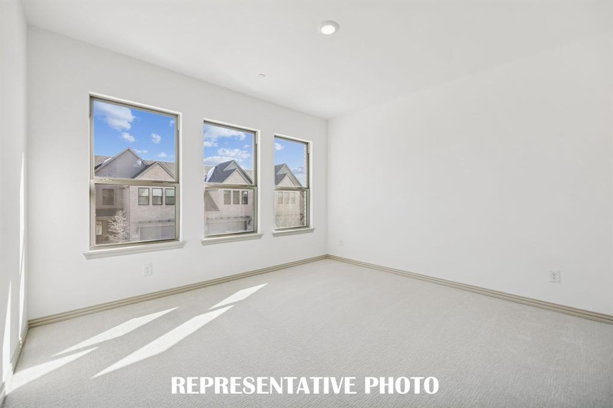
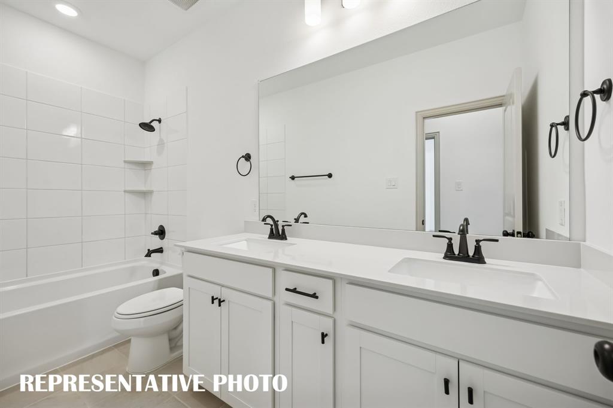
CB JENI HOMES FARLEY floor plan. This beautifully designed FARLEY floor plan offers 3 bedrooms, 2.5 baths, and a highly desirable downstairs primary suite. A dramatic vaulted ceiling in the living room enhances the open-concept layout, filling the home with abundant natural light. The main level features stylish hard-surface flooring, an expansive living area, and a gourmet kitchen perfect for entertaining. The kitchen is appointed with a large island, elegant quartz countertops, stainless steel appliances, a gas range, and exterior venting. The spacious primary suite on the main level provides a private retreat, complete with an elegant ensuite bathroom featuring dual vanities, a large walk-in shower, and an oversized walk-in closet. Upstairs, enjoy a generous game room, two well-appointed guest bedrooms—both with walk-in closets—and a large shared bathroom with double vanity. Thoughtful storage solutions are incorporated throughout the home. Complete with a fenced backyard and oversized patio, this home offers exceptional comfort, functionality, and modern style, with numerous upgrades throughout.
Property Details
Residential
21318015
3
2.10
2184 sqft
2
2025
0.0760
$187.72
$
$300/Monthly
Midtown GP Townhomes
Interior Features
Central,Natural Gas,Zoned
Ceiling Fan(s),Central Air,Electric,ENERGY STAR Qualified Equipment,Zoned
Carpet,Ceramic Tile,Luxury Vinyl Plank
Cable TV Available,Decorative Lighting,Open Floorplan,Pantry,Smart Home System,Walk-In Closet(s),Wired for Data
Schools
Grand Prairie ISD
Mooresally
Jackson
South Grand Prairie
Directions
View on Google MapsFrom intersection of I-30 and 161-PGBT, head South on 161-PGBT. Take the Mayfield Rd-Forum Dr exit, right on Forum Dr, right on Pierce Ln into community. Model home will be ahead on the left. Model home located at 3703 Pierce Ln.
Contact Agent
