6101 Berkshire Road, McKinney, Texas 75072
$410,000
Gallery
Description
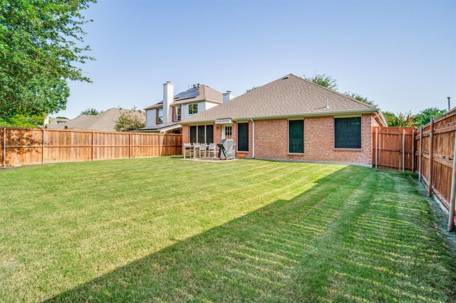
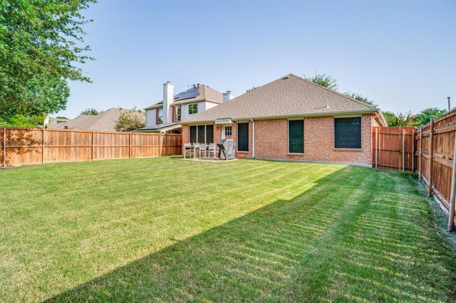
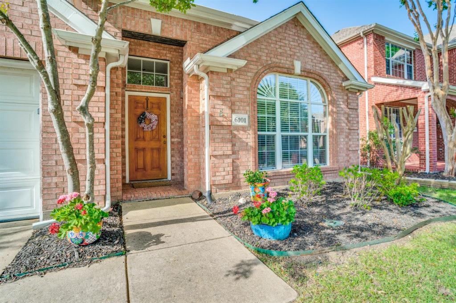
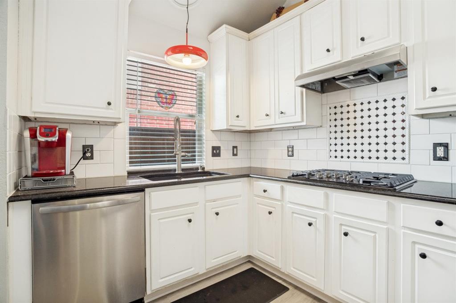
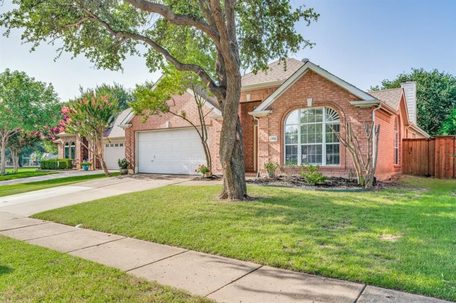
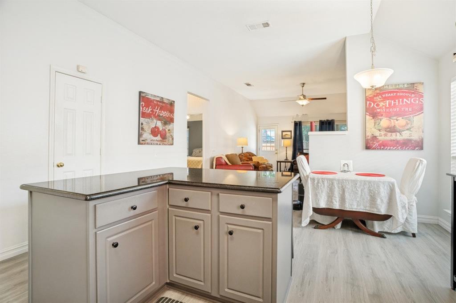
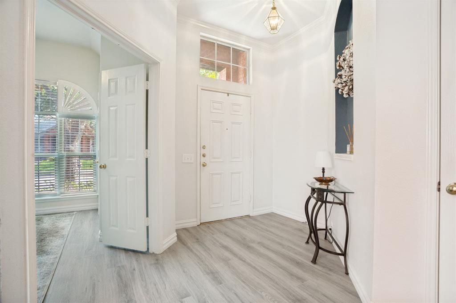
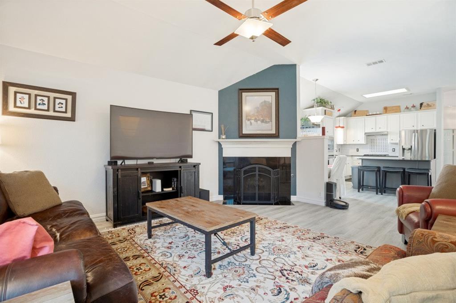
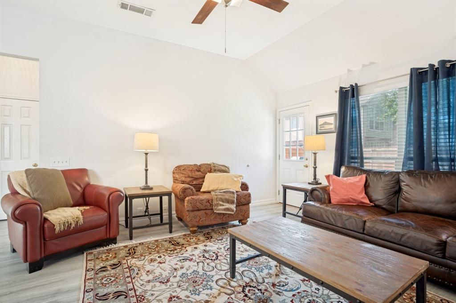
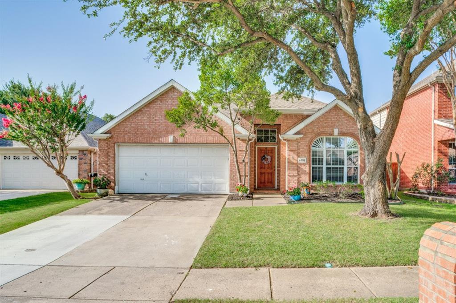
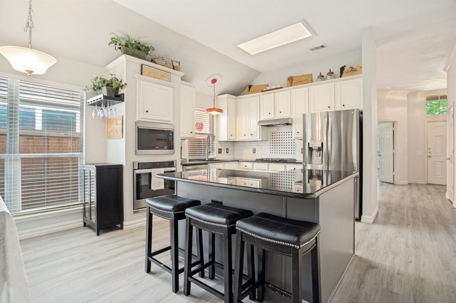
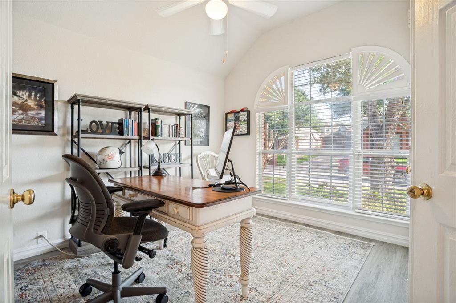
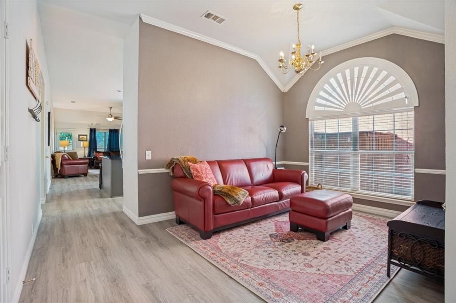
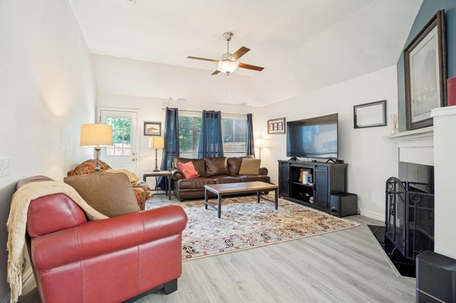
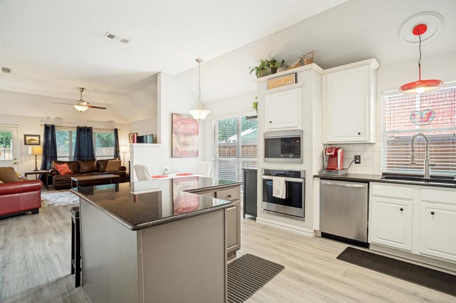
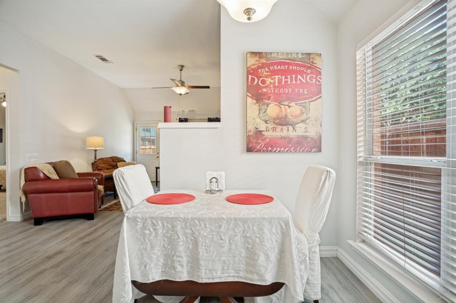
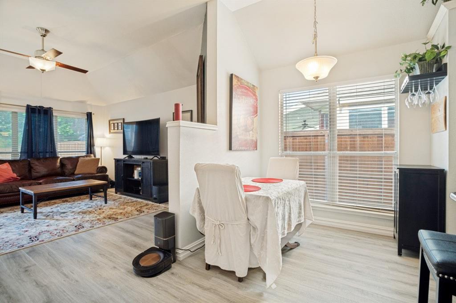
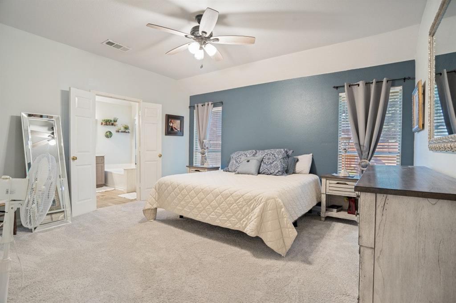
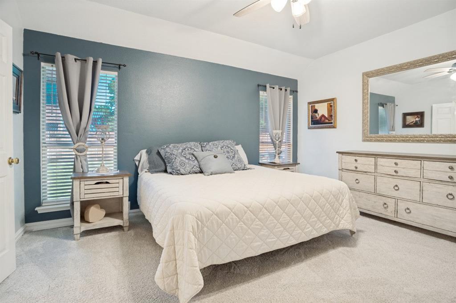
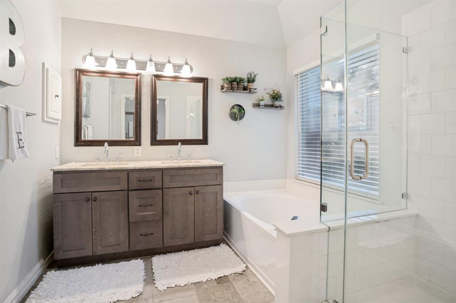
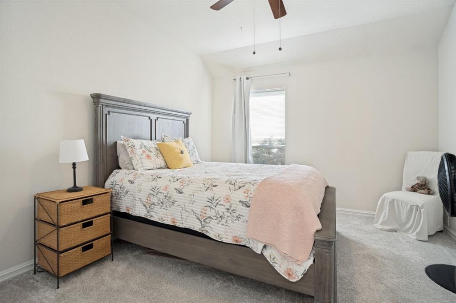
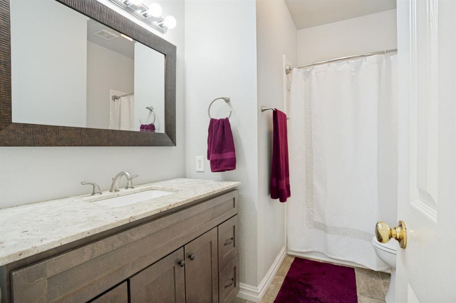
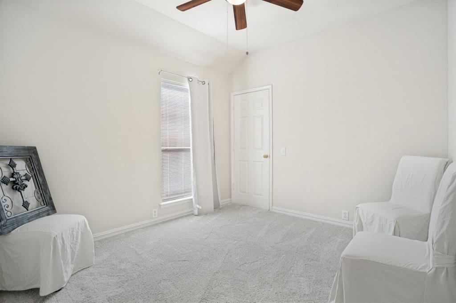
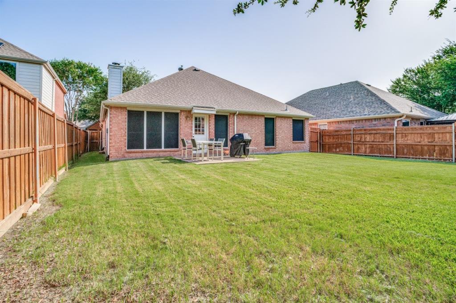
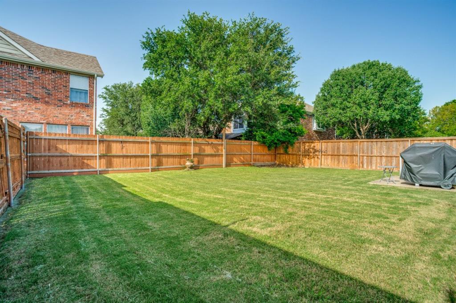
Welcome to this beautifully maintained single-story home featuring 4 bedrooms, 2 bathrooms, and a private study in the highly sought-after Stonebridge Ranch community. Designed with an open-concept floor plan, this home offers rich wood flooring throughout the main living areas, creating a warm and inviting atmosphere. The spacious kitchen is equipped with stainless steel appliances, granite countertops, a gas range, abundant cabinetry, and a seamless flow into the living and dining areas—perfect for everyday living and entertaining. The split-bedroom layout provides added privacy, while each secondary bedroom offers a walk-in closet for ample storage. The private study is ideal for a home office, playroom, or flex space to fit your lifestyle. The generous primary suite serves as a relaxing retreat, and the expansive backyard provides plenty of room for outdoor entertaining, gardening, or play. With charming curb appeal, an inviting drive-up, and an exceptional location near community amenities, parks, trails, golf, shopping, dining, and top-rated schools, this Stonebridge Ranch home offers the perfect combination of comfort, style, and convenience.
Property Details
Residential
21314530
4
2.00
1890 sqft
2
2000
0.1400
$216.93
$6889
$1053/Annually
Willow Brook Ph 3
Interior Features
Central,Natural Gas
Ceiling Fan(s),Central Air,Electric
Carpet,Ceramic Tile,Wood
Built-in Features,Cable TV Available,Decorative Lighting,Eat-in Kitchen,Granite Counters,High Speed Internet Available,Kitchen Island,Open Floorplan,Pantry,Vaulted Ceiling(s),Walk-In Closet(s)
Schools
McKinney ISD
Wolford
Evans
Mckinney Boyd
Contact Agent
