805 Trinity Street, Van Alstyne, Texas 75495
$409,950
Price Reduced: $10,010Gallery
Description
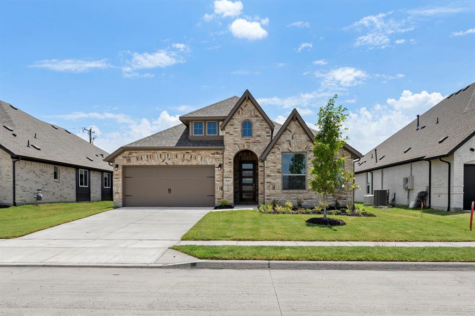
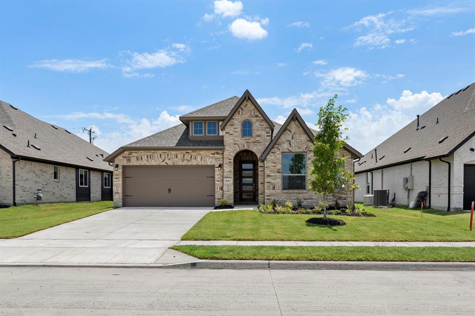
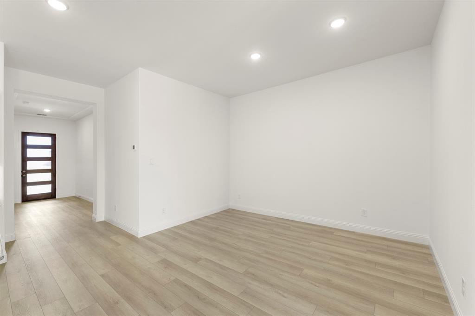
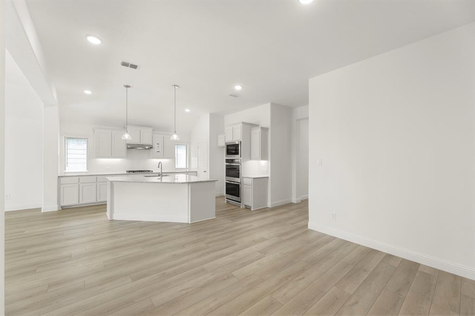
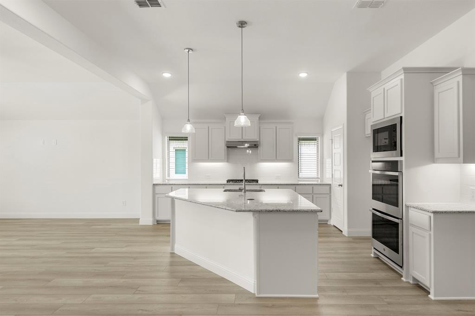
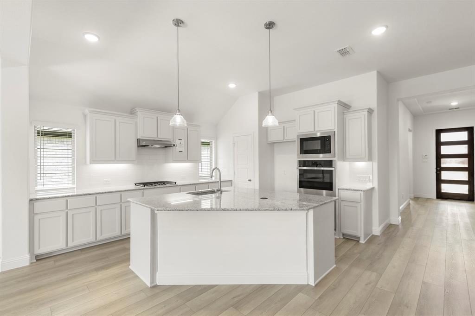
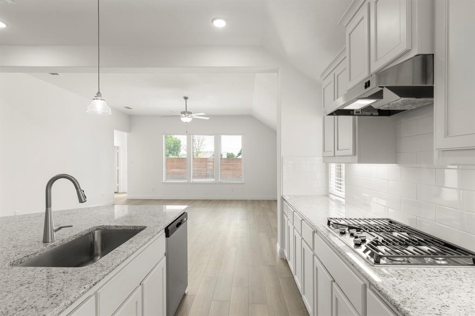
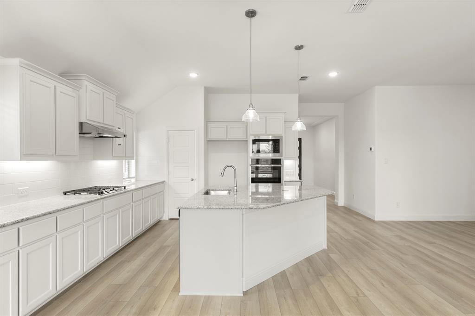
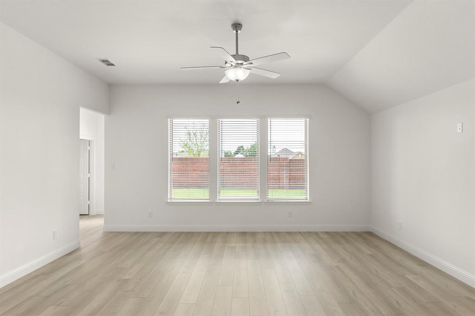
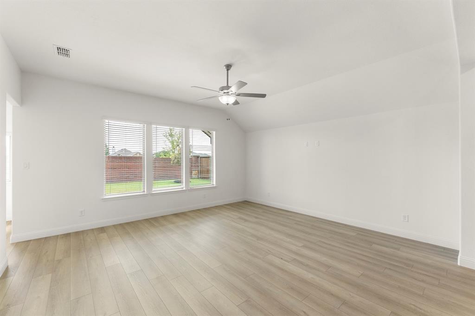
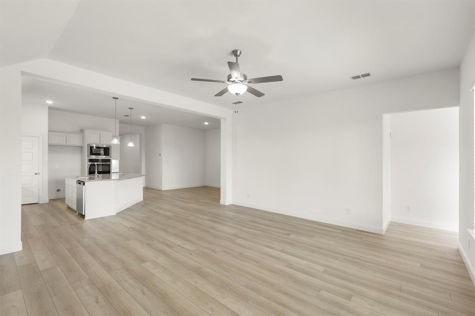
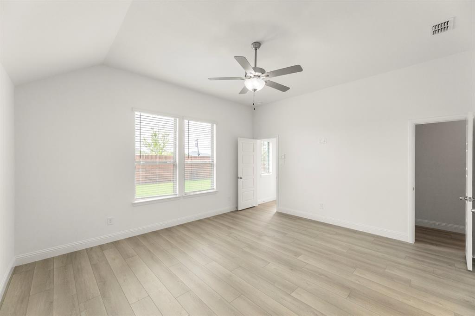
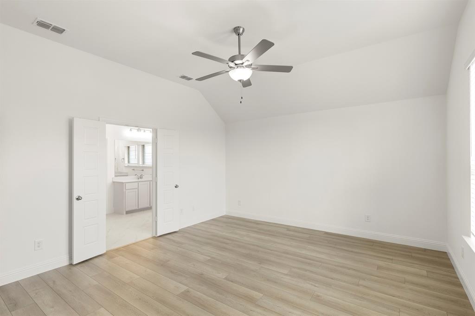
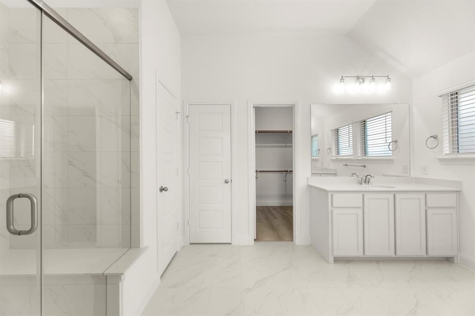
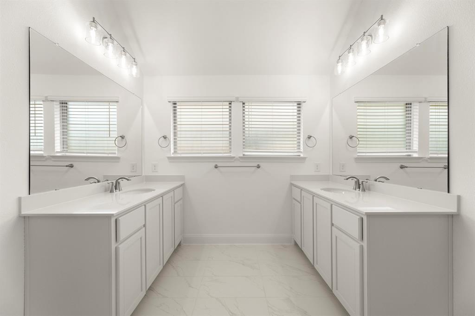
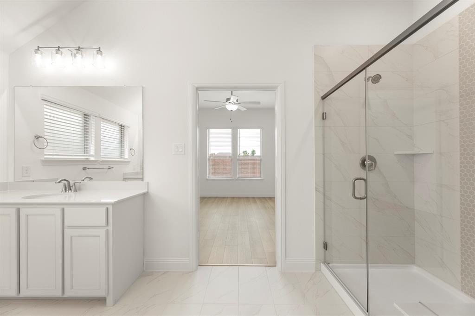
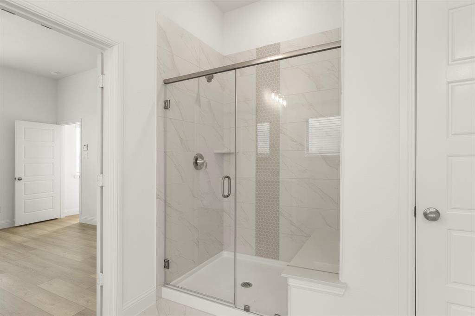
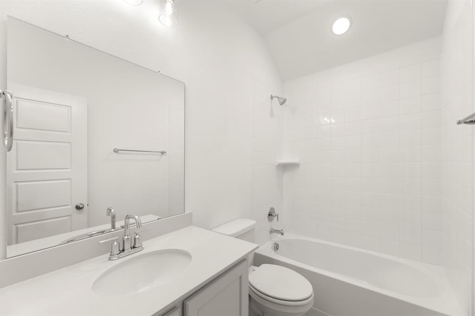
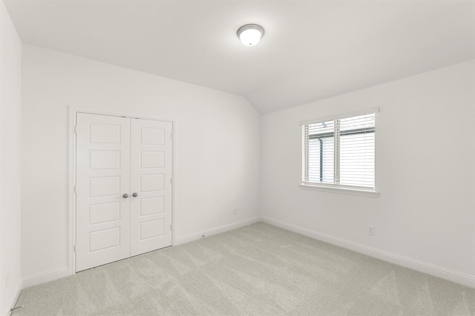
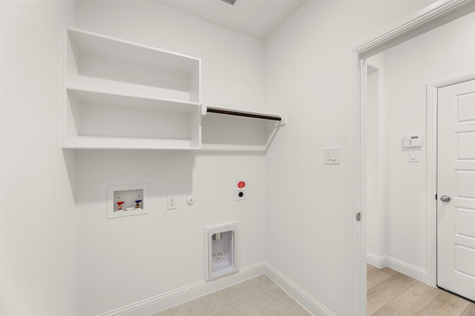
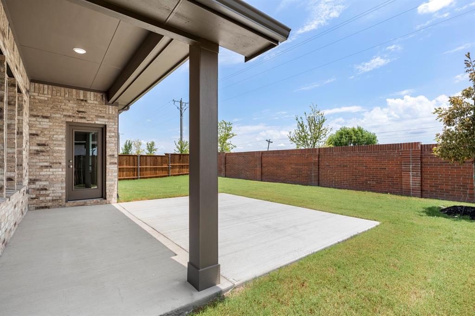
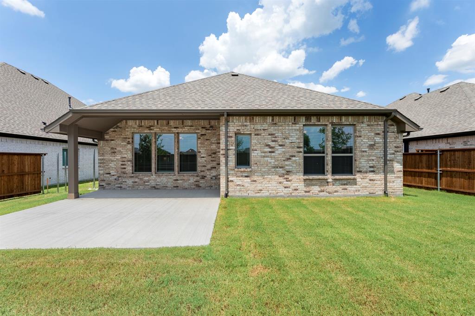
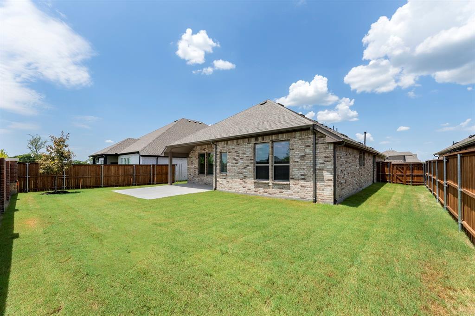
MLS# 21302048 - Built by Pacesetter Homes - Ready Now! ~ Discover 805 Trinity Street featuring the spacious Southlake floor plan, designed as a convenient one-story home. This residence includes a tandem 3-car garage and a covered patio, perfect for both everyday living and entertaining, with extended flatwork off the back patio for added outdoor living space. The deluxe kitchen is thoughtfully appointed with double ovens, stainless steel appliances, granite countertops, 36? cabinets, under cabinet lighting, and blinds throughout the home. Pendant lighting over the kitchen island and added LED disk lighting enhance both style and functionality, while brushed nickel light fixtures provide a cohesive, modern touch throughout. The private master suite offers a relaxing retreat with a master shower that includes a built-in seat. Additional features like full gutters complete this well-rounded home.
Property Details
Residential
21302048
3
2.00
2241 sqft
3
2025
0.1653
$182.93
$
$600/Annually
River Ranch
Interior Features
Central,Electric,Fireplace(s),Natural Gas
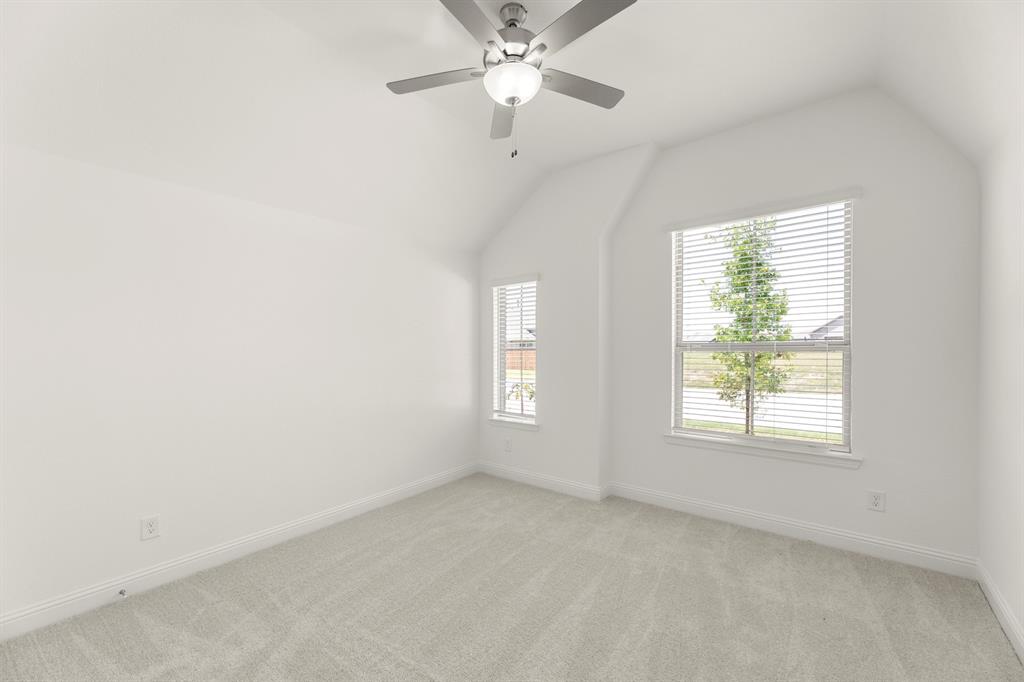
Ceiling Fan(s),Central Air,Electric,ENERGY STAR Qualified Equipment,Humidity Control,Zoned
Carpet,Ceramic Tile,Hardwood,Luxury Vinyl Plank,Tile,Wood
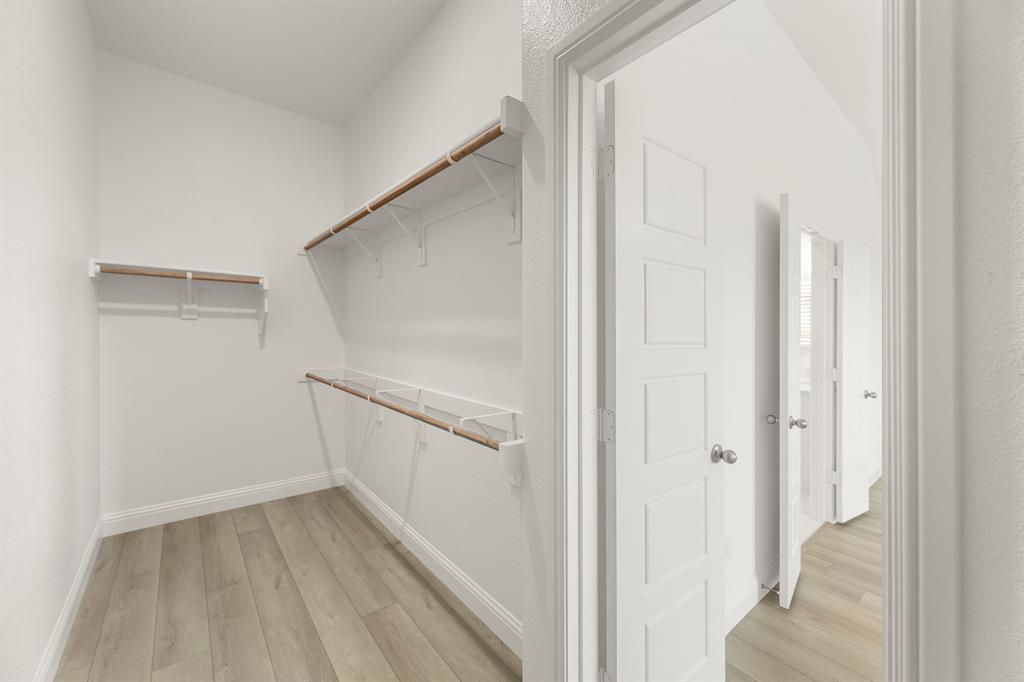
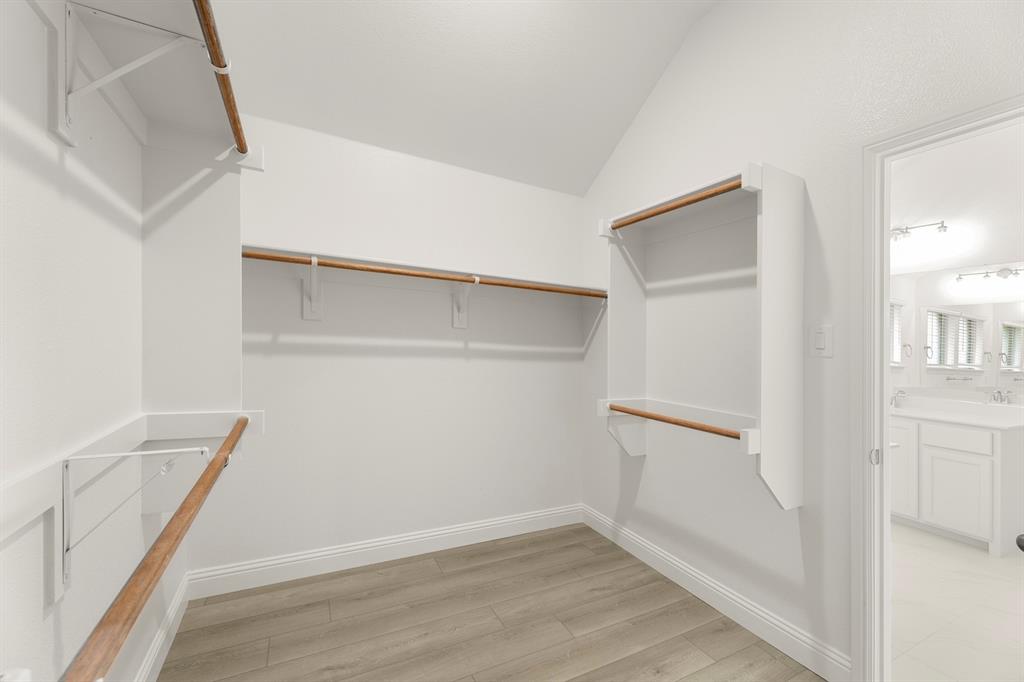
Double Vanity,Eat-in Kitchen,Flat Screen Wiring,Granite Counters,High Speed Internet Available,Kitchen Island,Open Floorplan,Pantry,Smart Home System,Vaulted Ceiling(s),Walk-In Closet(s),Wired for Data
Schools
Van Alstyne ISD
Bob and Lola Sanford
Van Alstyne
Directions
View on Google MapsUS-75 North, take exit 51 towards Stephens StTX-121. Merge onto Henry Hynds Expy, take a right onto West Van Alstyne Pkwy. Turn left onto Waco Street and in less than a mile, turn left on Spence Road. Turn right on River Ranch. Drive to enter the community, then left onto Trinity. Model on left
Contact Agent
