770 Embrace Court, Lavon, Texas 75166
$414,990
Price Reduced: $14,000Gallery




Description
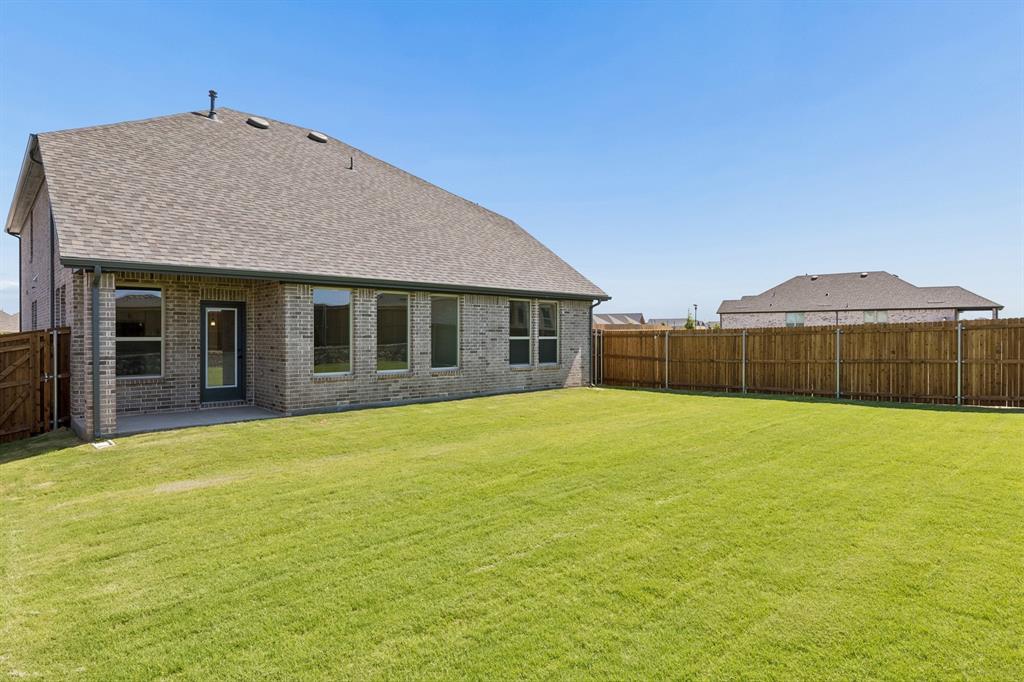
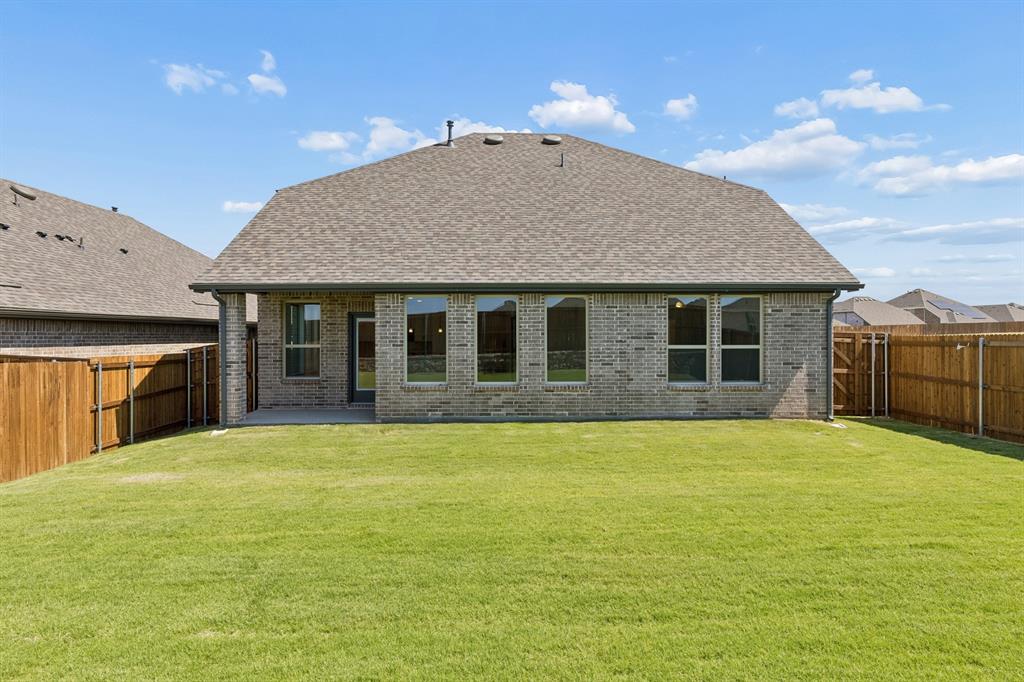
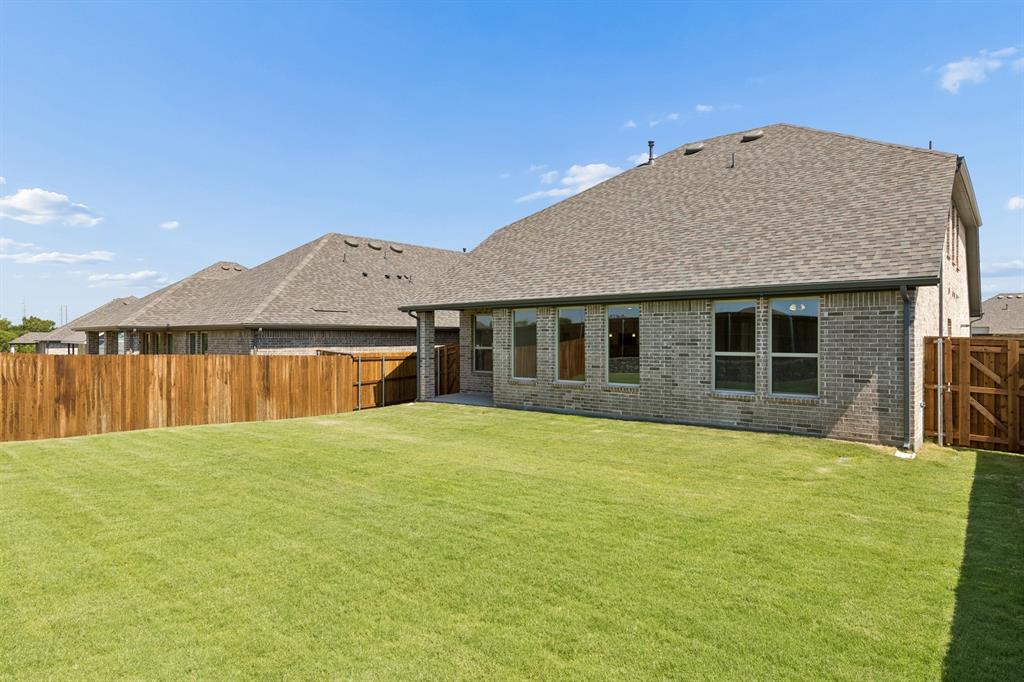
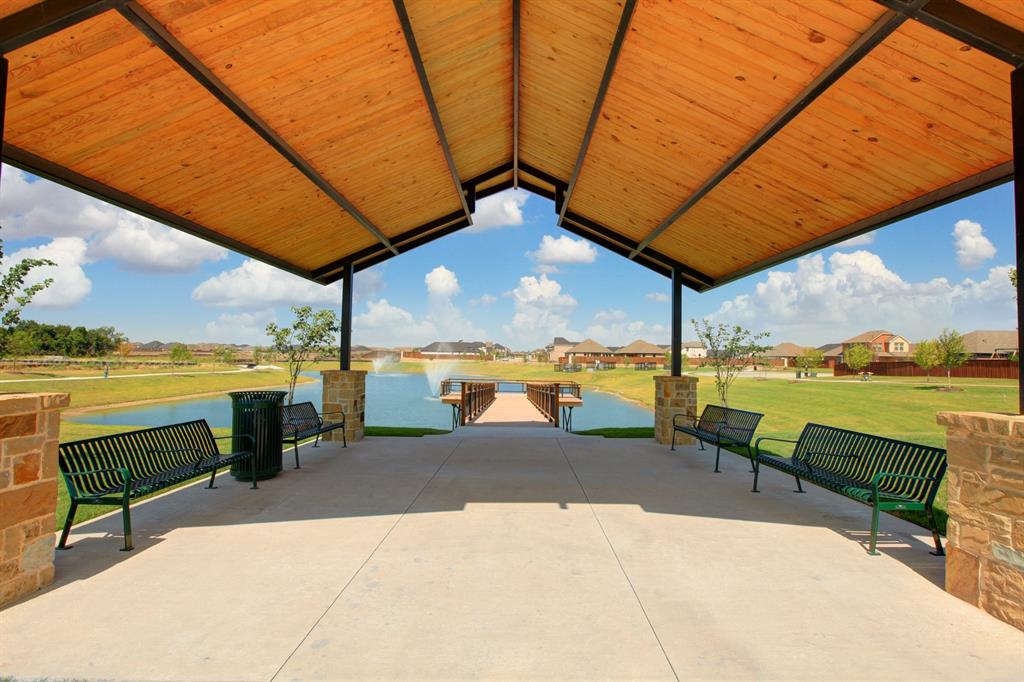
MLS# 21270430 - Built by HistoryMaker Homes - Aug 2026 completion! ~ *CHOOSE YOUR RATE AS LOW AS 2.99% UNTIL 8-16* Welcome to the stunning Ironwood II floor plan—our beautifully designed model home that perfectly blends style, functionality, and comfort. This thoughtfully crafted two-story home makes a memorable first impression with soaring vaulted ceilings in the family room, creating a bright and open living space. Designed with flexibility in mind, the home features two bedrooms and a private home office on the first floor, making it ideal for guests, remote work, or living. Upstairs, you'll find two additional bedrooms and a spacious game room, providing the perfect place to relax, entertain, or enjoy family time. The open-concept layout is ideal for both everyday living and entertaining, showcasing elegant quartz countertops, upgraded cabinetry with decorative hardware, durable luxury vinyl plank (LVP) flooring throughout the main living areas, and abundant natural light that enhances every space. Step outside to the covered patio, offering the perfect setting to enjoy your morning coffee, unwind in the evenings, or create your ideal outdoor living space. Located in a community that offers both convenience and exceptional lifestyle amenities, this move-in-ready home is ready to welcome its new owners. Schedule your private tour today and experience everything this exceptional home has to offer. *Promotional financing may be available for qualified buyers through the builder's preferred lender. Financing is subject to credit approval, loan program availability, and other eligibility requirements. Terms, conditions, and restrictions apply. Incentives are subject to change without notice.
Property Details
Residential
21270430
4
3.00
2592 sqft
2
2025
0.1377
$160.10
$
$155/Monthly
Elevon
Interior Features
Natural Gas
Ceiling Fan(s),Central Air,Electric
Carpet,Laminate,Tile
Decorative Lighting,Eat-in Kitchen,High Speed Internet Available,Kitchen Island,Open Floorplan,Vaulted Ceiling(s),Walk-In Closet(s)
Schools
Community ISD
Mary Lou Dodson
Leland Edge
Community
Directions
View on Google MapsElevon is off N State Hwy 78. Turn onto Elevon pkwy, we're right at the entrance to the community
Contact Agent
