2524 Glen Lea Drive, Irving, Texas 75062
$419,000
Price Reduced: $10,000Gallery
Description
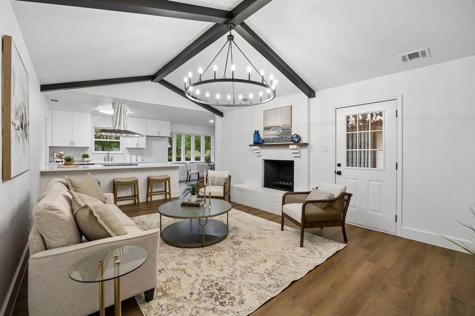
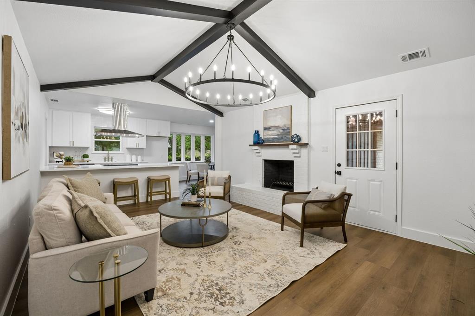
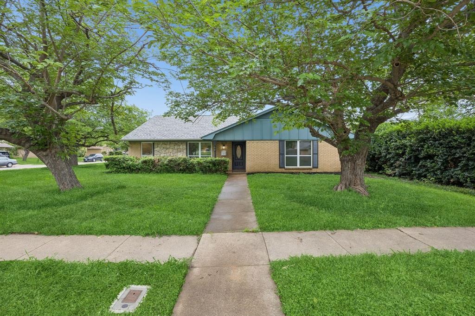
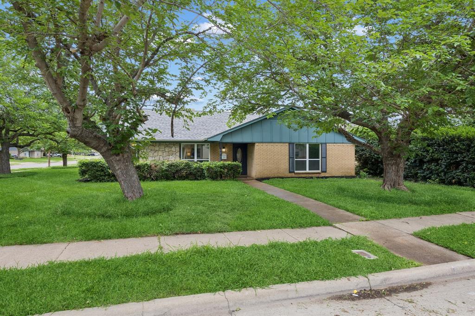
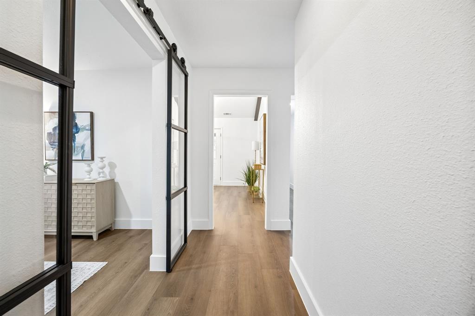
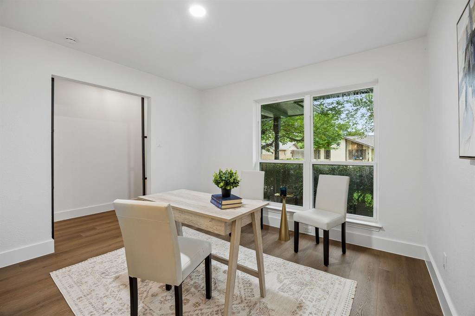
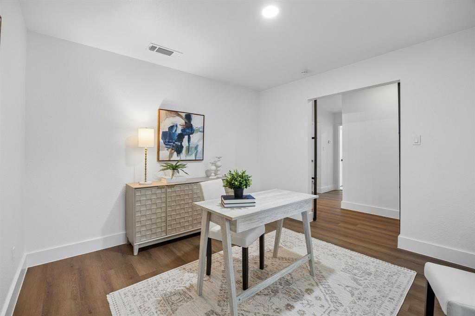
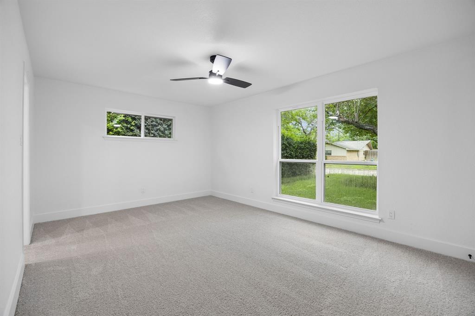
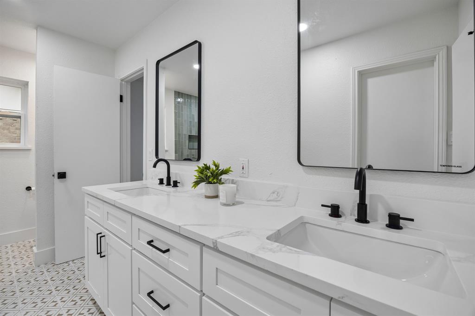
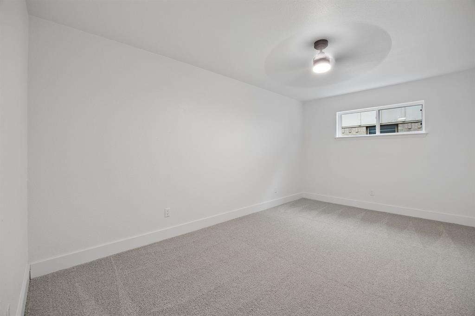
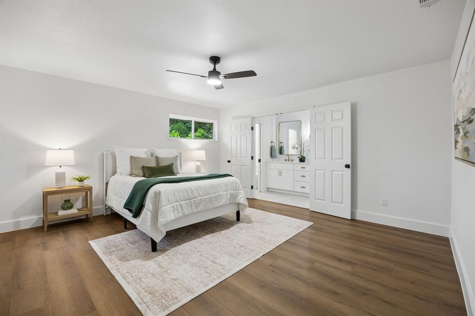
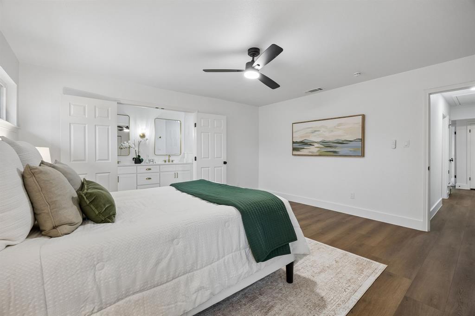
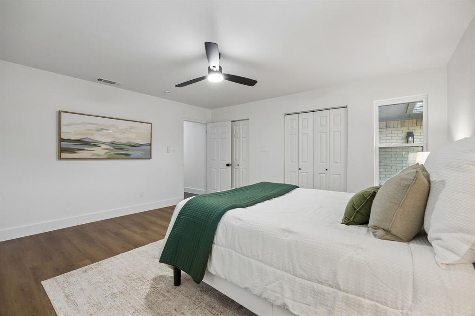
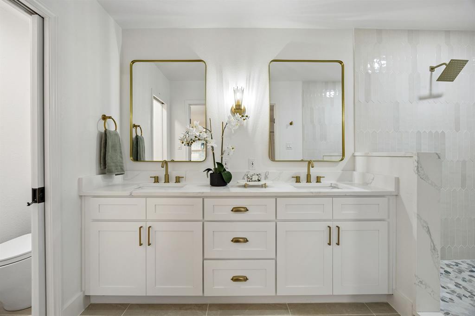
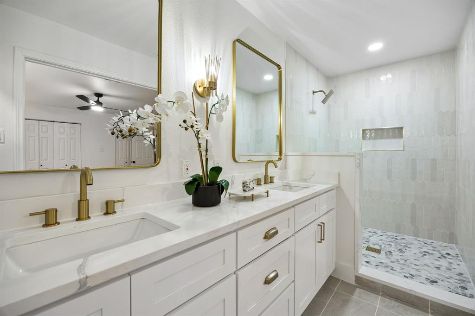
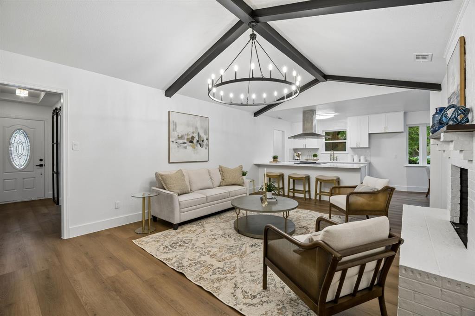
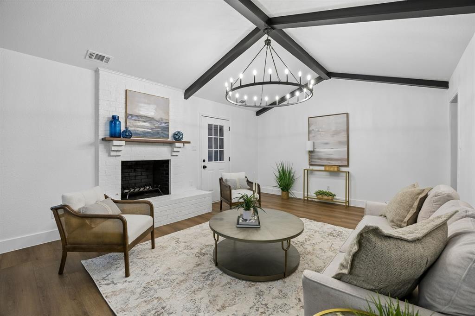
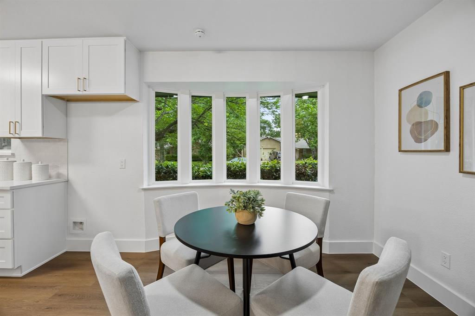
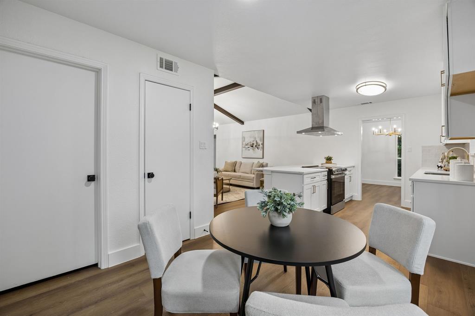
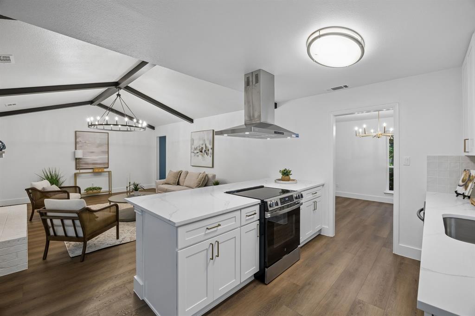
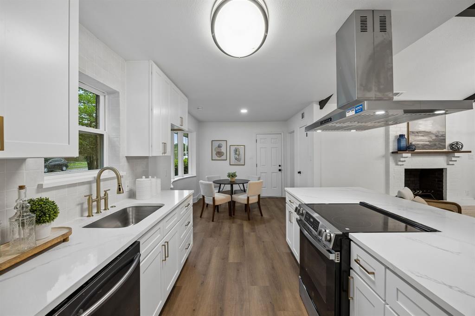
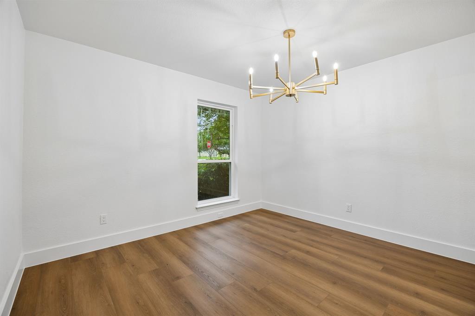
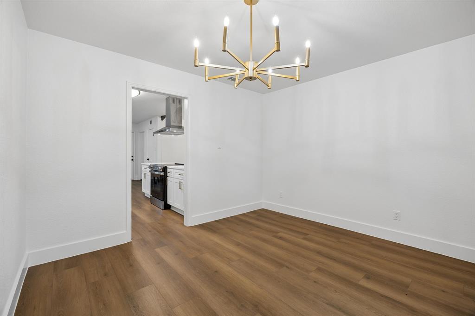
Welcome to this beautifully updated and inviting home, where comfort meets modern style. Nestled beneath mature shade trees, the charming curb appeal sets the tone for what awaits inside. Step into a bright and open living space featuring vaulted ceilings with exposed beams, a cozy fireplace, and a seamless flow into the fully renovated kitchen. The kitchen shines with crisp white cabinetry, sleek countertops, updated appliances including a new stove, and a spacious island. This thoughtfully designed home offers 3 bedrooms, 2 bathrooms, and a dedicated office. The bathrooms have been tastefully updated, including new toilets, and the home is filled with natural light thanks to all new windows. Major system upgrades provide peace of mind, including a newer HVAC system, updated insulation, PVC plumbing, and a water heater installed in 2023. With its blend of stylish updates, functional layout, and warm, welcoming feel, this home is truly move-in ready and waiting for its next owner to enjoy!
Property Details
Residential
21259886
3
2.00
2029 sqft
2
1968
0.2760
$206.51
$6992
N/A
Storyglen North
Interior Features
Central
Central Air
Carpet,Ceramic Tile,Luxury Vinyl Plank
Built-in Features,Cable TV Available,Decorative Lighting,Eat-in Kitchen,Open Floorplan
Schools
Irving ISD
Brandenburg
Travis
Macarthur
Directions
View on Google MapsTX-193 exit toward Fort Worth, exit toward MacArthur Blvd, merge onto W Airport Fwy, right on N Macarthur Blvd,, right on Storyglen St, right on Glen Lea Dr and home is to your left
Contact Agent
