2336 High Plain Lane, Waxahachie, Texas 75167
$418,400
Price Reduced: $500Gallery
Description
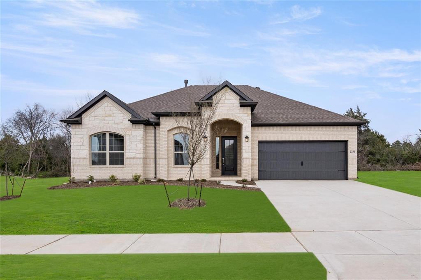
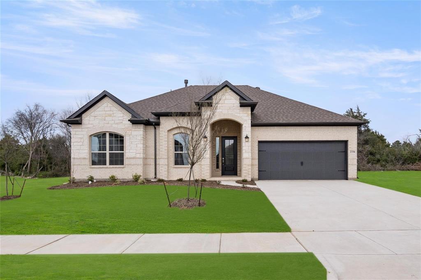
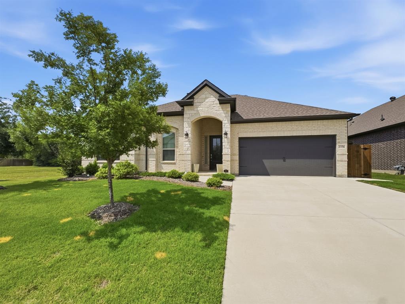
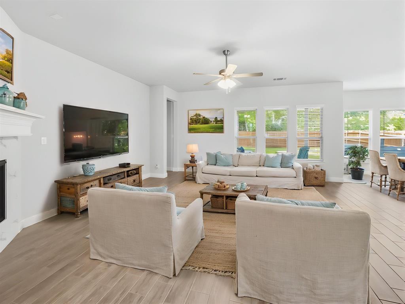
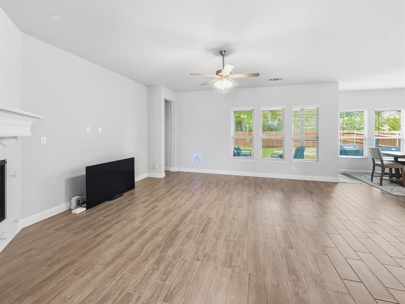
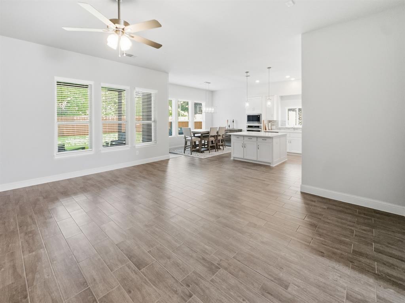
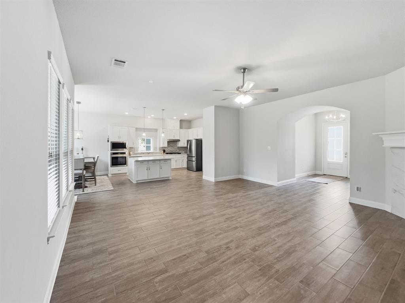
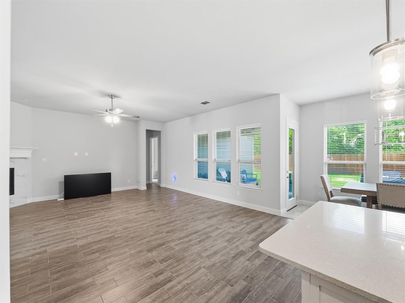
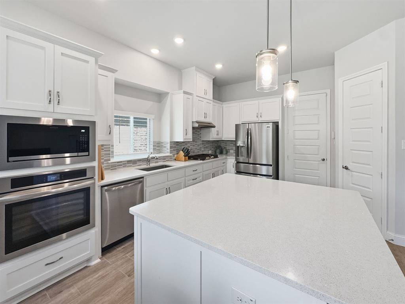
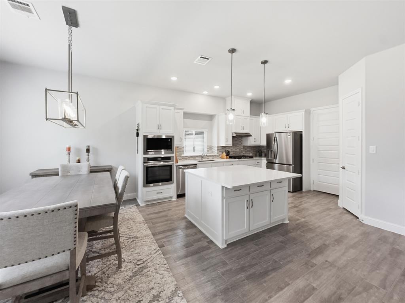
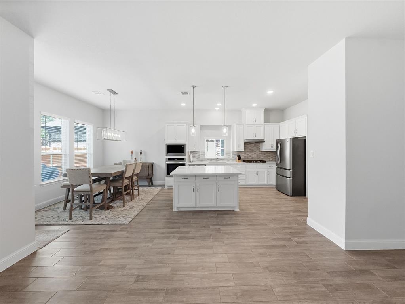
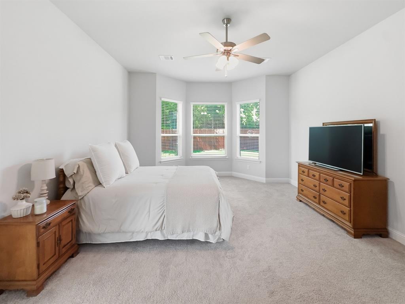
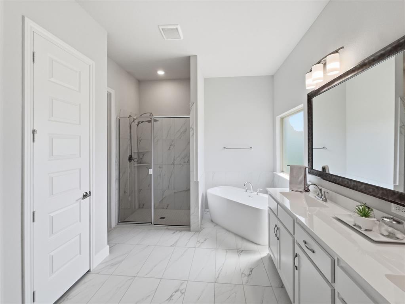
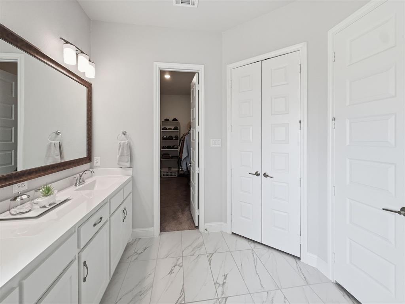
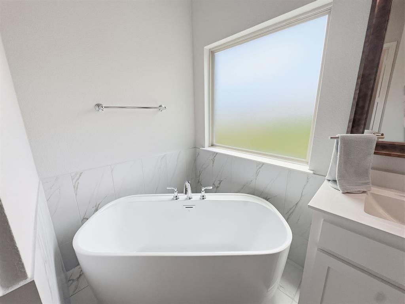
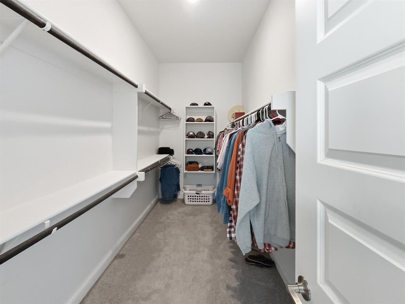
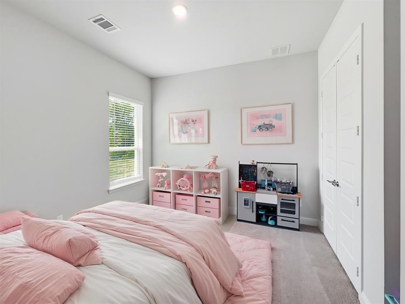
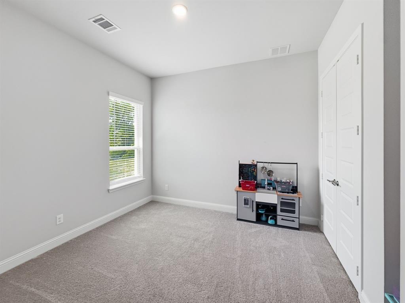
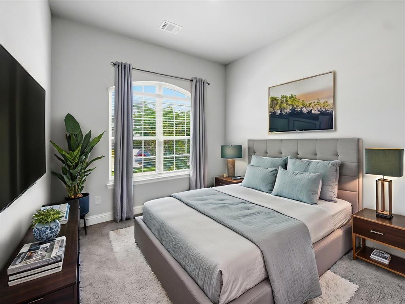
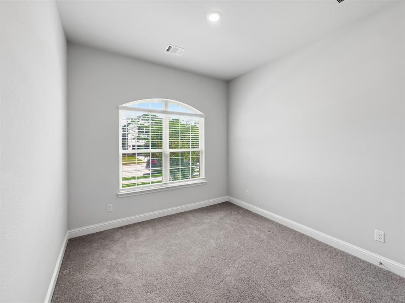
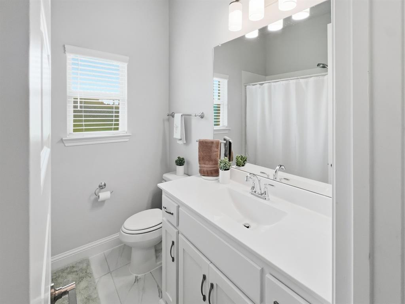
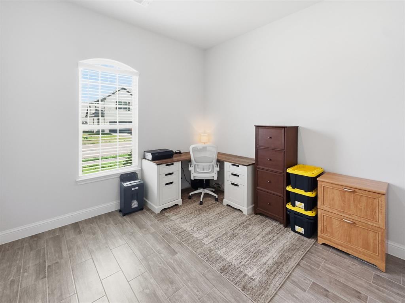
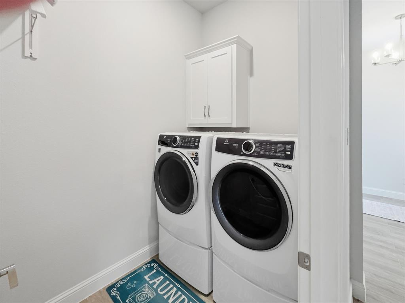
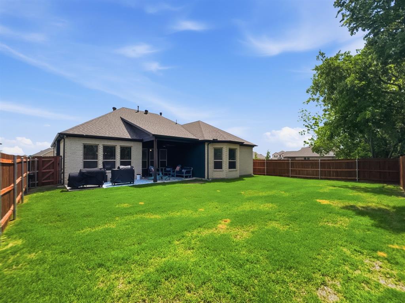
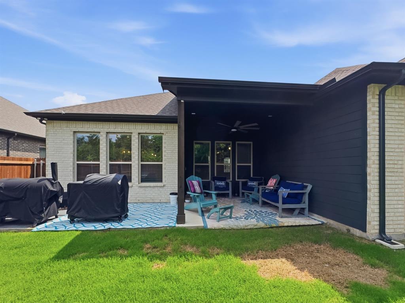
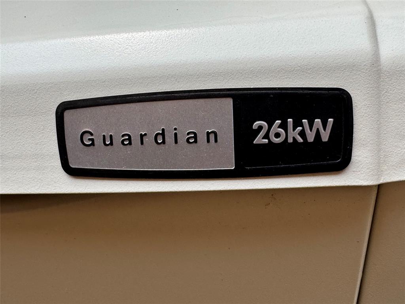
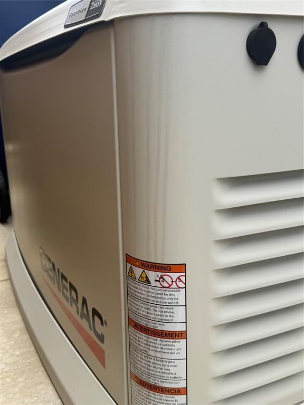
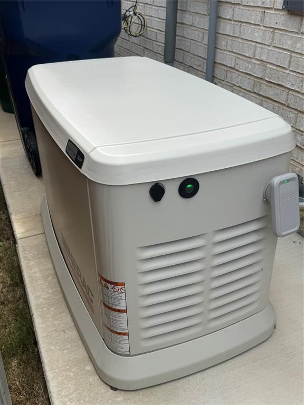
SELLER FINANCING INCENTIVE!!! Seller offering up to $8700 at closing to fund a 2-1 interest rate buy-down for the buyer! Drop your interest rate by 2% in a year one and 1% in year two to drastically lower your monthly mortgage payment! This stunning, meticulously maintained 3 bedroom, 2 bathroom home offers an open concept layout with fireplace in the living room. The kitchen is absolutely an entertainers dream featuring a large island and gas stove and is nice and bright with plenty of storage. This home is designed with 3CM quartz countertops, painted cabinets, upgraded carpet, tile flooring, gorgeous light fixtures and a tiled gas fireplace. In the primary bedroom, there are large bay windows to look out into your peaceful backyard. In the primary bathroom sits a relaxing soaking tub, dual sinks, large walk-in closet and a separate water closet. In addition, this home has a Generac Guardian 26kW generator for storm protection. All appliances stay with the home, including the washer and dryer. This home is a must-see!
Property Details
Residential
21252377
3
2.00
2110 sqft
2
2023
0.1600
$198.29
$
$300/Annually
Sheppard’s Place
Interior Features
Central,Natural Gas
Ceiling Fan(s),Central Air
Carpet,Tile
Eat-in Kitchen,Granite Counters,Kitchen Island,Open Floorplan,Pantry,Walk-In Closet(s)
Schools
Waxahachie ISD
Wedgeworth
Waxahachie
Directions
View on Google MapsFrom Dallas: Take 35E south to Waxahachie. Take 287 bypass to Ovilla Road. Turn left on Ovilla Road. Community will be on your right. From Arlington.: Take 360 or 287 S. to Waxahachie. Exit Ovilla Road. Turn right on Ovilla Road. Community will be on your right.
Contact Agent
