16422 Prairie Meadow , Forney, Texas 75126
$429,000
Price Reduced: $6,000Gallery
Description
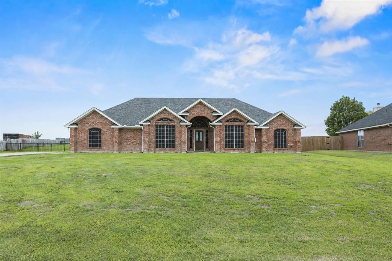
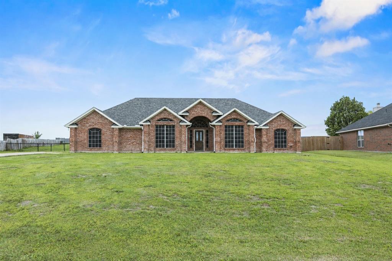
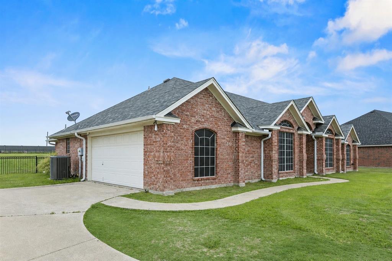
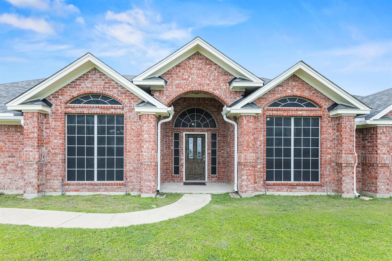
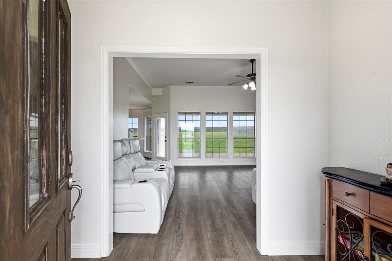
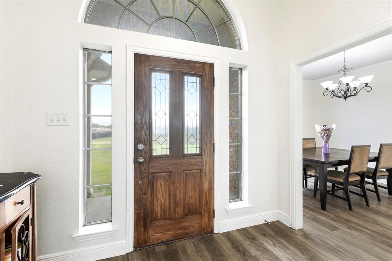
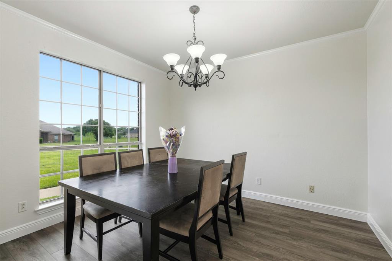
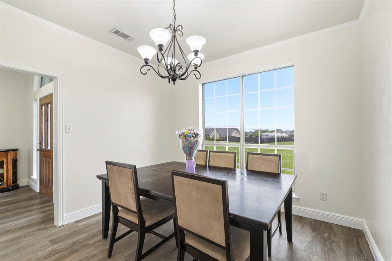
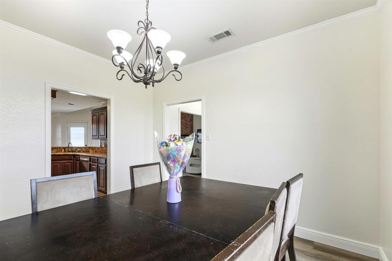
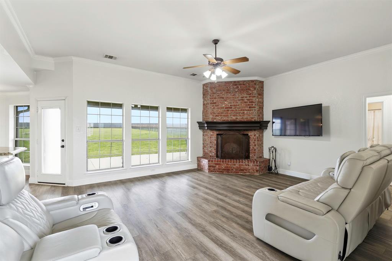
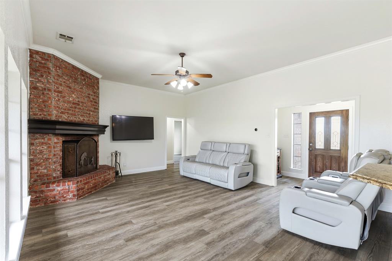
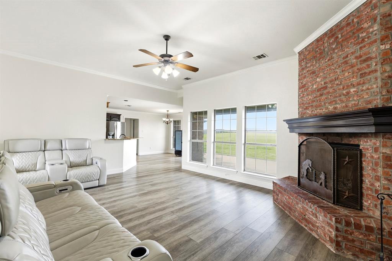
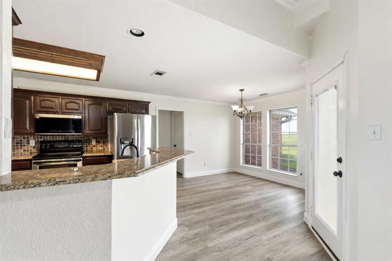
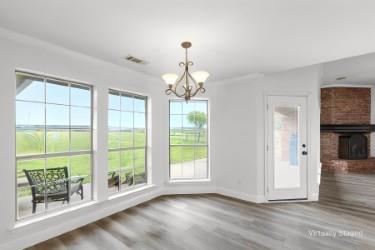
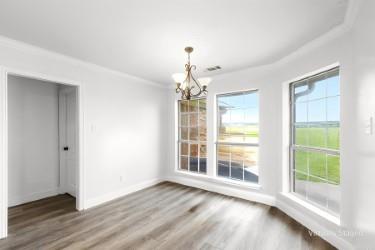
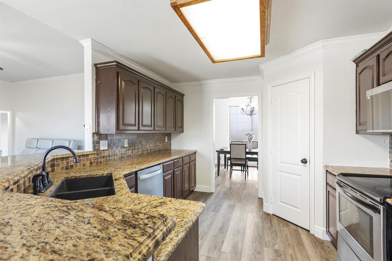
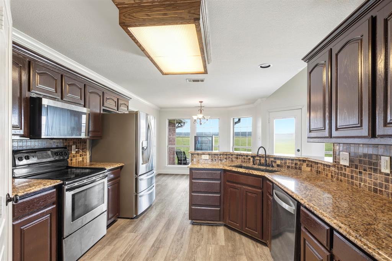
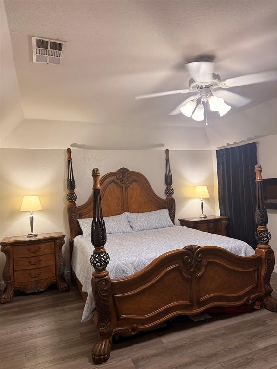
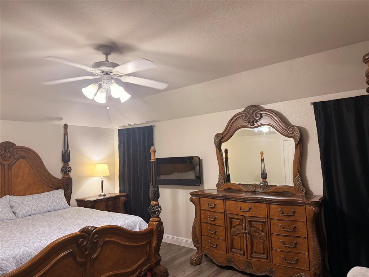
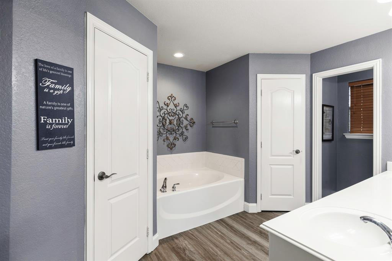
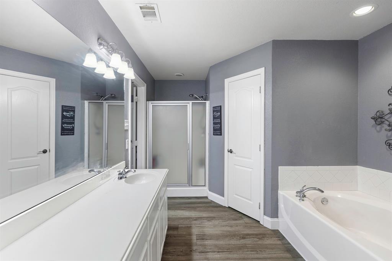
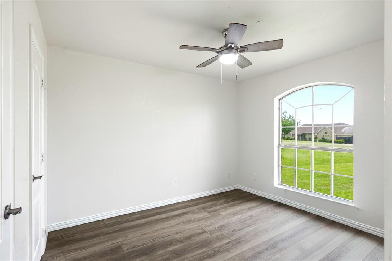
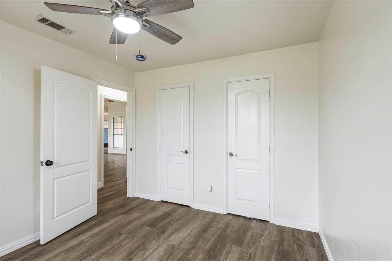
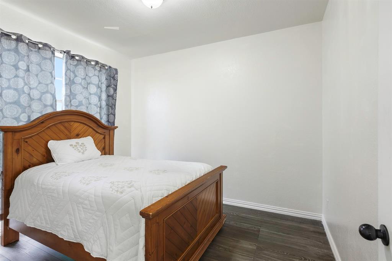
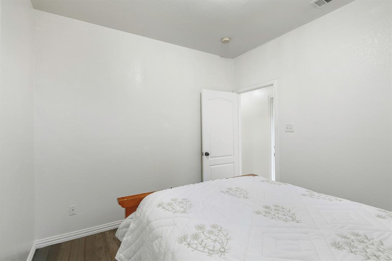
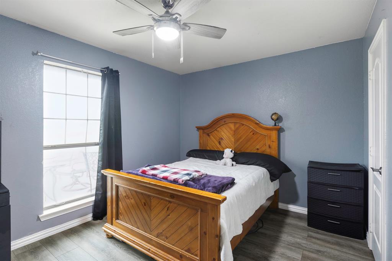
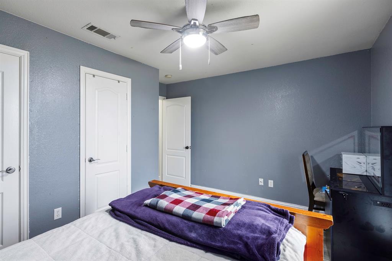
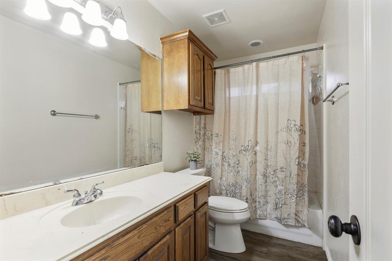
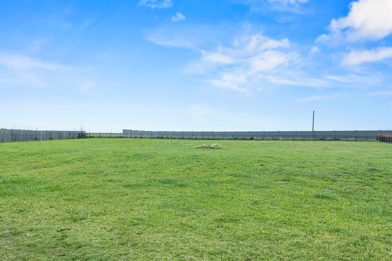
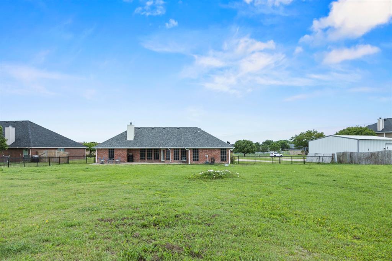
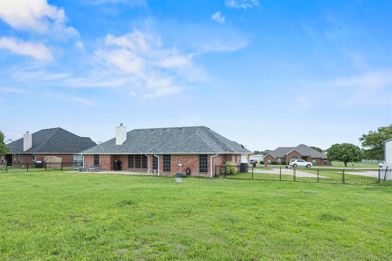
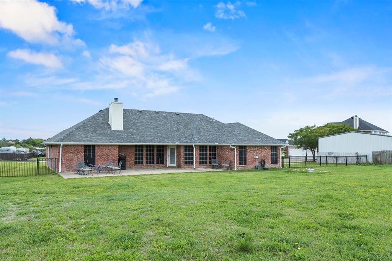
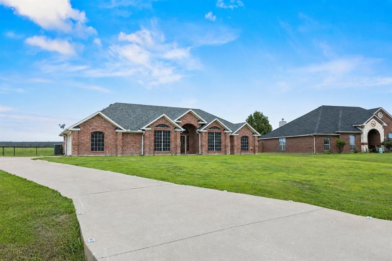
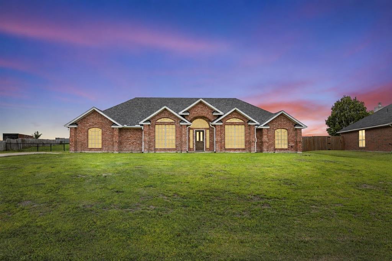
****PRICE IMPROVEMENT ~ READY FOR OFFERS**** Welcome home to this spacious 4 bedroom, 2 bath home in Highland Prairie situated on OVER one acre in Forney ISD. The open concept floor plan with its 10 ft ceilings allow for a seamless flow throughout the main living areas, features a full brick wood burning fireplace in the large living room and has NEW LVP THROUGHOUT! Fresh paint throughout, updated can lighting and more! Both stylish and functional the large kitchen features granite countertops, room to add an island, walk in pantry and overlooks the breakfast nook. The formal dining could easily be utilized as an office and will fit even the largest of dining furniture. With a split bedroom floor plan the secondary bedrooms are spacious and share a large hall bath with added storage space in the linen closet! The primary suite is spacious and its ensuite bath offers a garden tub, separate shower, walk in closets and a dual sink vanity. The outdoor space is perfect for entertaining or simply enjoying quiet evenings with the extended patio.
Property Details
Residential
21243901
4
2.00
2380 sqft
2
2004
1.1600
$180.25
$6842
$50/Annually
Highland Prairie 3
Interior Features
Central,Electric
Ceiling Fan(s),Central Air,Electric
Luxury Vinyl Plank
High Speed Internet Available,Open Floorplan,Pantry,Walk-In Closet(s)
Schools
Forney ISD
Willett
Warren
Forney
Contact Agent
