3708 Yarrow Drive, Denton, Texas 76226
$421,990
Price Reduced: $3,000Gallery


Description
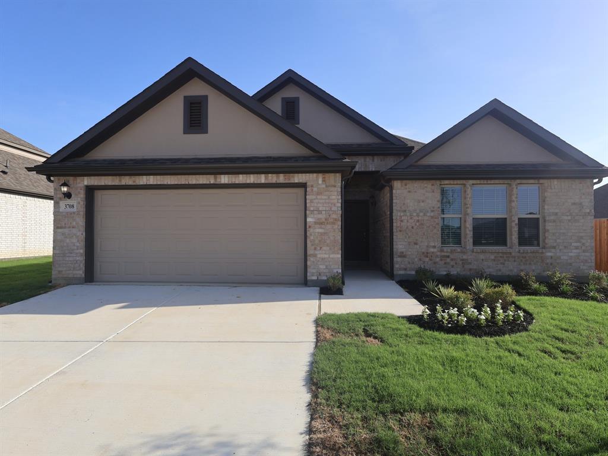
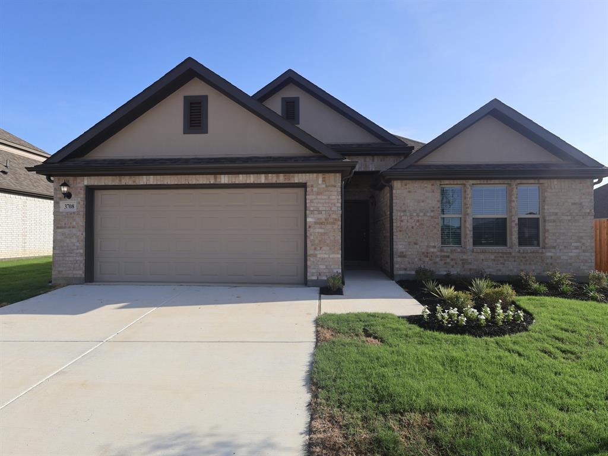
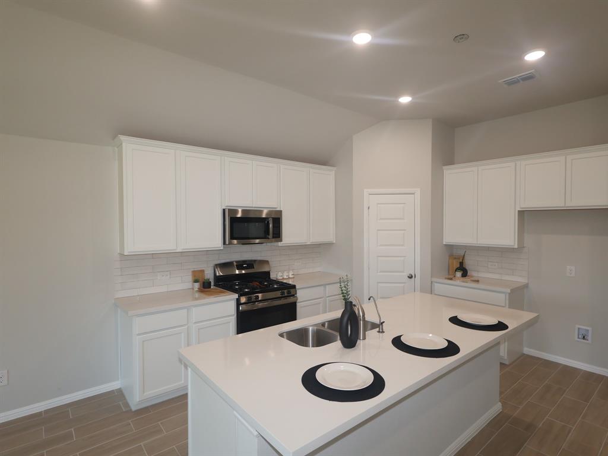
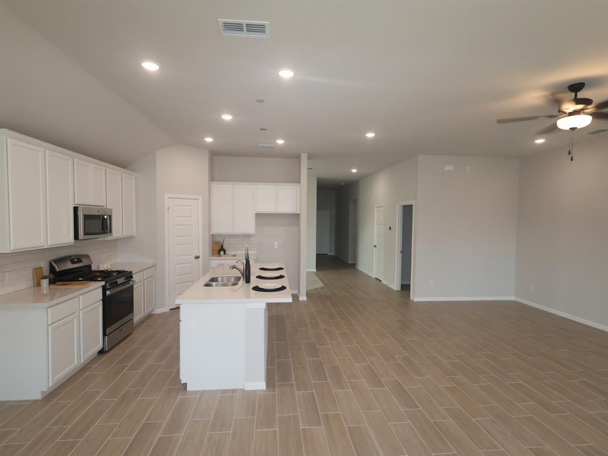
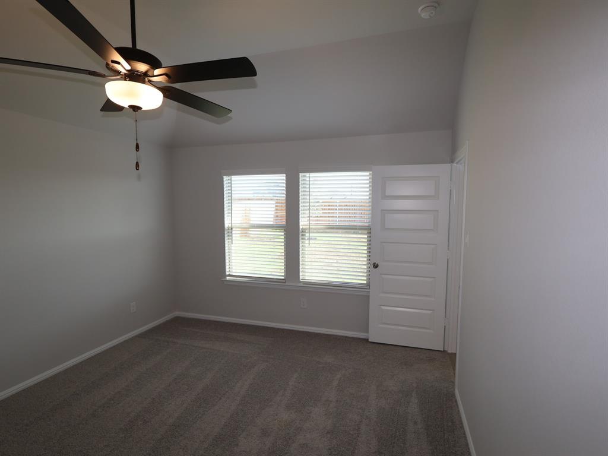
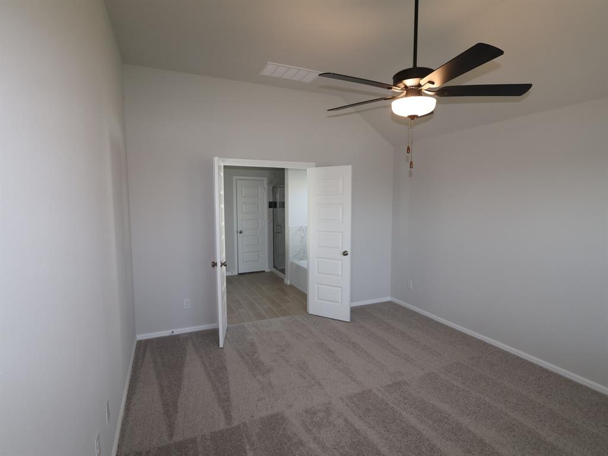
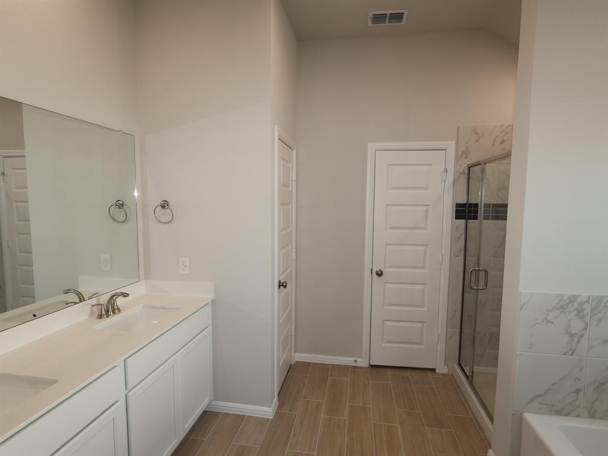
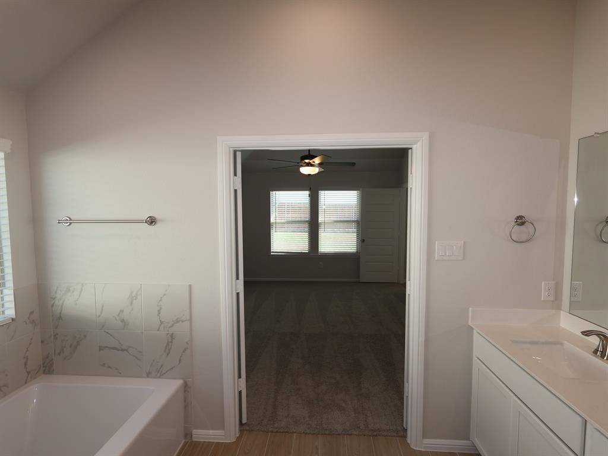
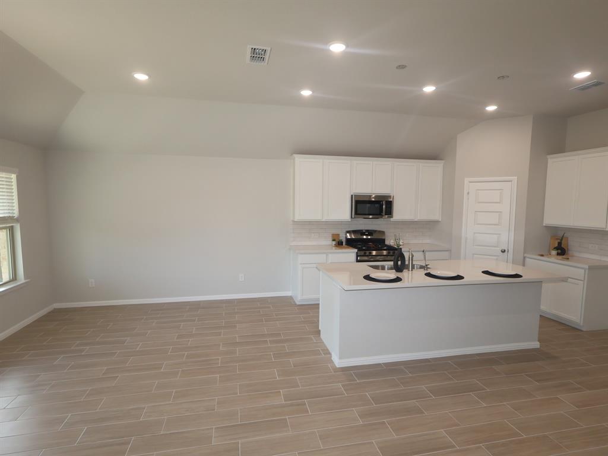
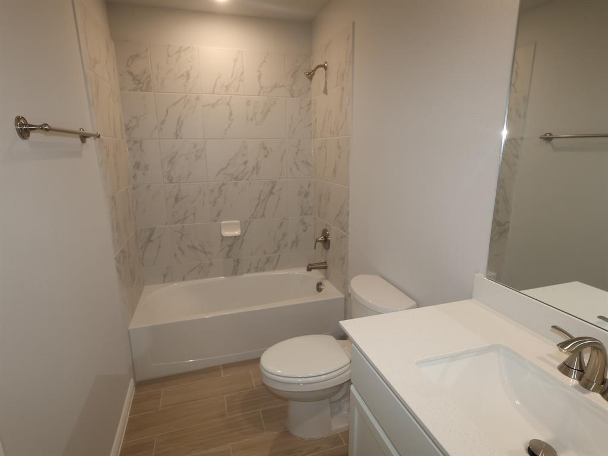
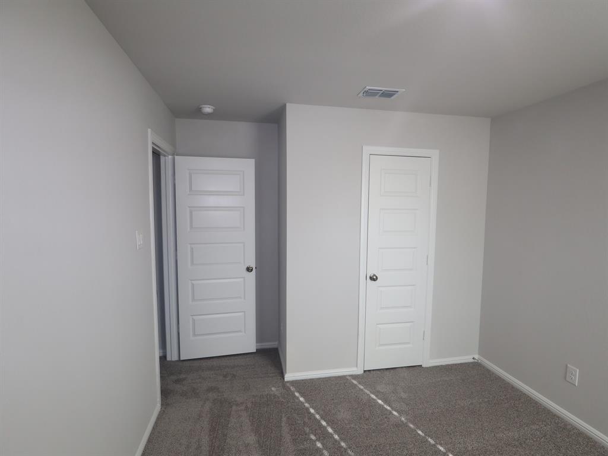
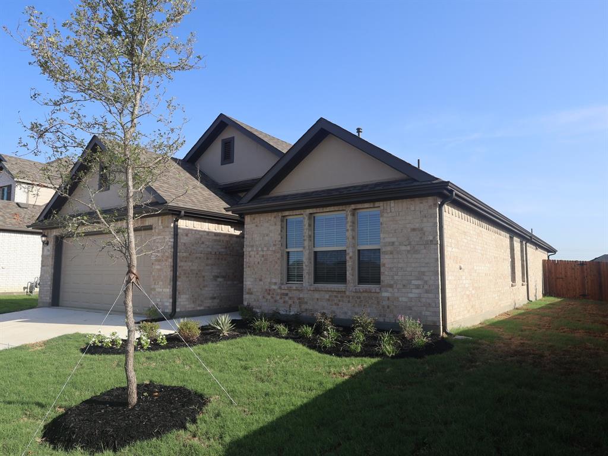
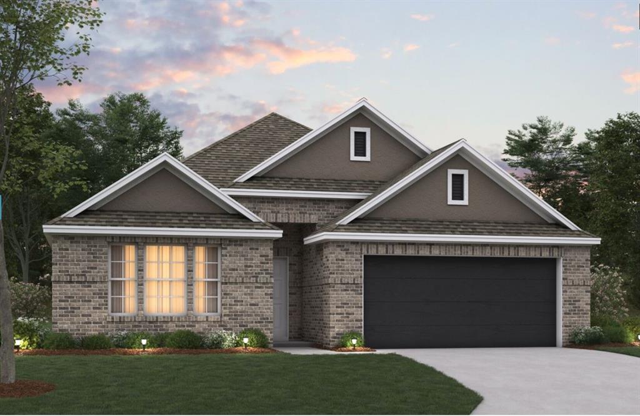
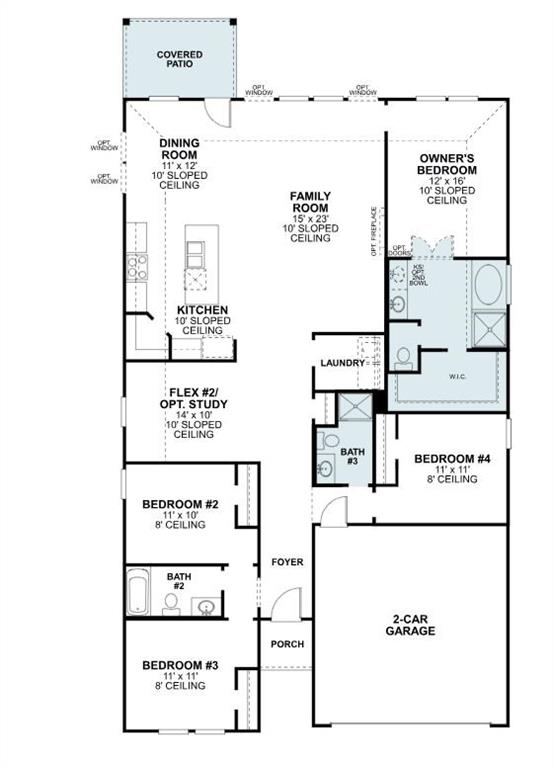
Welcome to 3708 Yarrow Drive, a beautiful new construction home located in Argyle, TX. This residence features spacious amount of living space designed with a functional, single-level layout that emphasizes open areas and easy accessibility. Key features include 4 bedrooms, 3 full bathrooms, an open-concept floorplan that joins the kitchen and family room, a versatile bonus room, and a 2-car garage. The interior is built for a natural flow, with a broad open area serving as the heart of the home for daily life and hosting guests. Since this is a true single-story floorplan, the move between the social gathering spots and the restful sleeping quarters is effortless. The owner's suite—which features an en-suite bathroom and walk-in closet—is intentionally placed in a secluded area, offering a peaceful retreat away from the main living space and other bedrooms. With its smart architectural design and move-in-ready finishes, this home provides a stylish and functional environment for your next chapter. Reach out to schedule your tour today!
Property Details
Residential
21242046
4
2.00
2106 sqft
2
2026
0.0000
$200.38
$
$1200/Annually
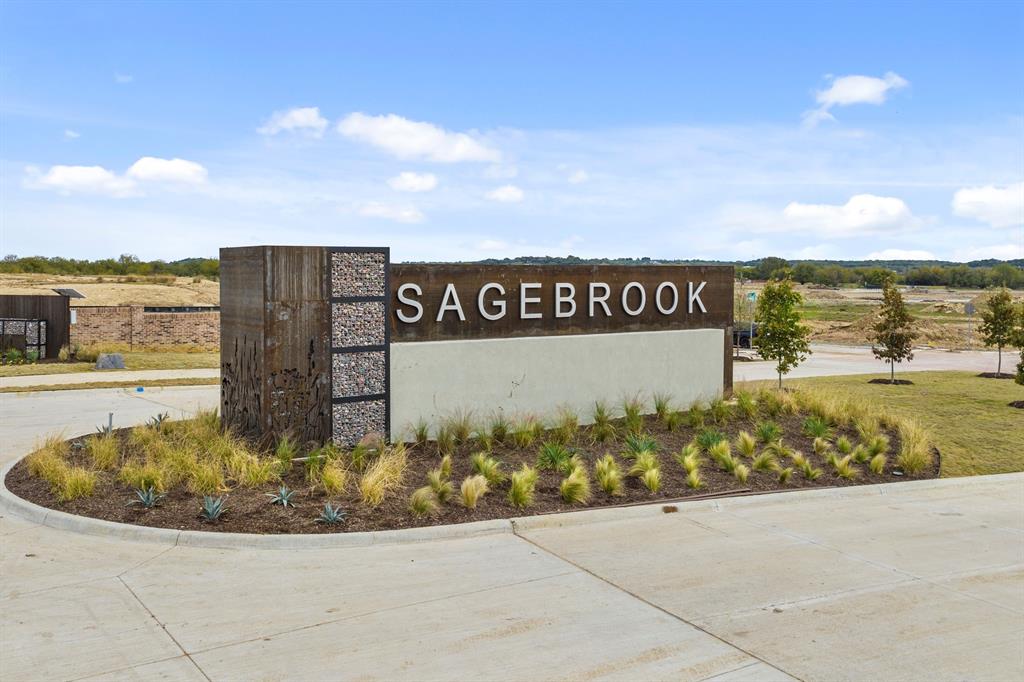
Sagebrook
Interior Features
Central,Natural Gas
Ceiling Fan(s),Central Air,Electric
Carpet,Ceramic Tile
Cable TV Available,Decorative Lighting,Eat-in Kitchen,Granite Counters,High Speed Internet Available,Kitchen Island,Open Floorplan,Pantry,Walk-In Closet(s)
Schools
Denton ISD
EP Rayzor
Tom Harpool
Denton
Directions
View on Google MapsTraveling on I-35E N, take exit 465B toward Route 377 Fort Worth Drive. Turn left onto Fort Worth Drive. You’ll pass by 7-Eleven on the left. Continue onto Fort Worth Drive for 4 miles, then take a right turn onto Bonnie Brae Street.
Contact Agent
