1729 MOSAIC Way, Mesquite, Texas 75181
$429,990
Gallery
Description
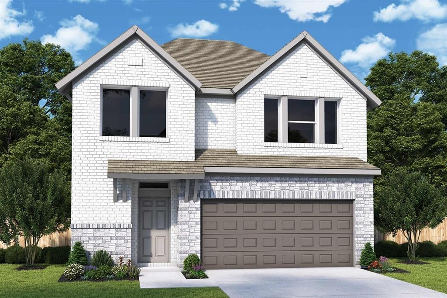
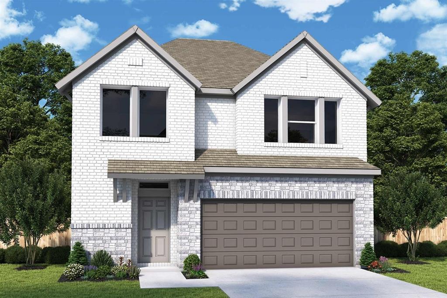
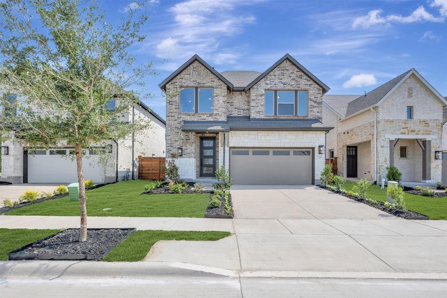
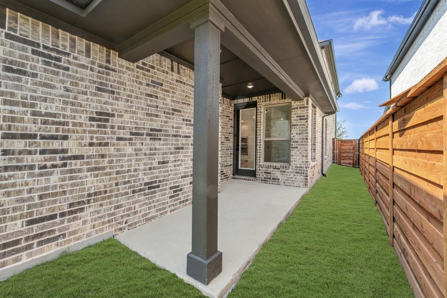
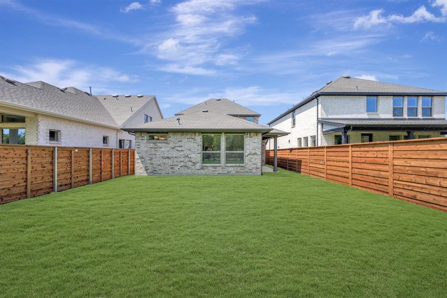
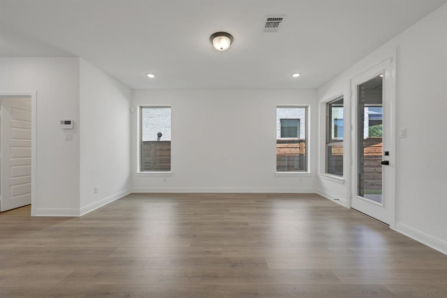
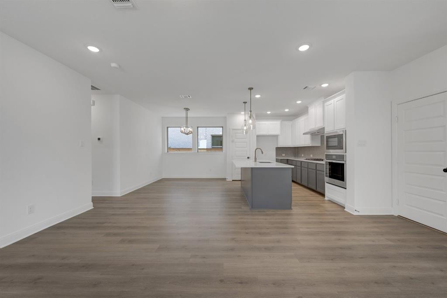
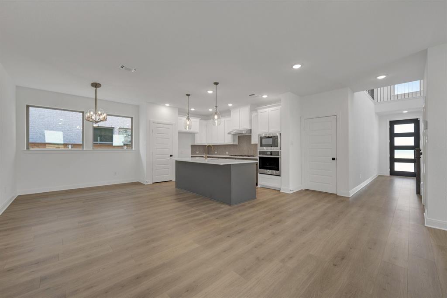
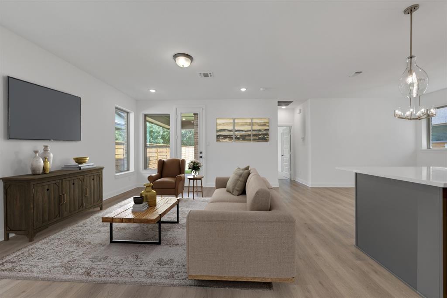
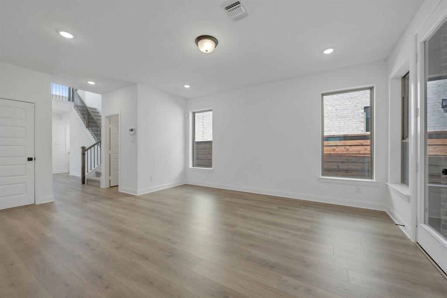
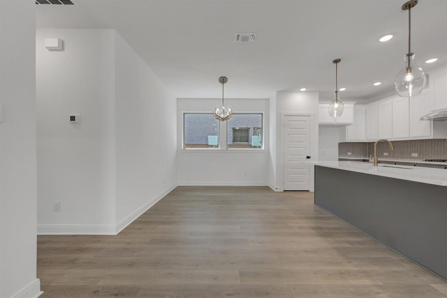
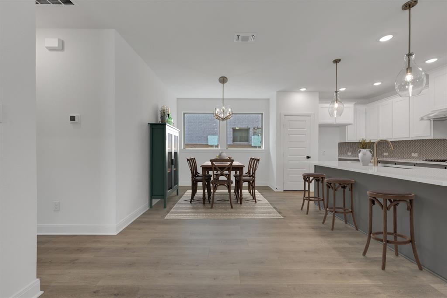
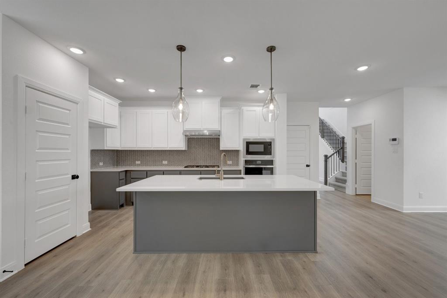
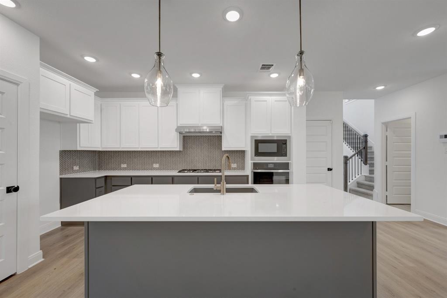
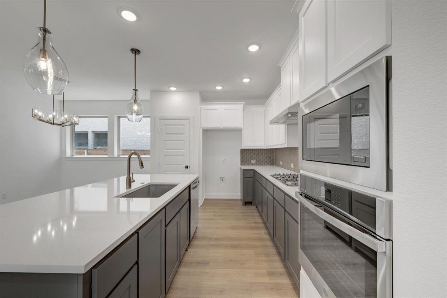
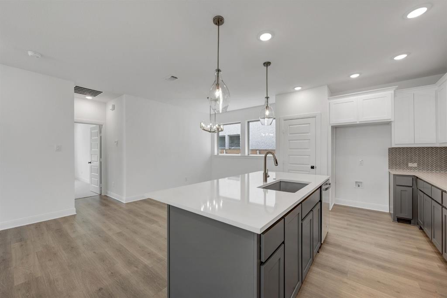
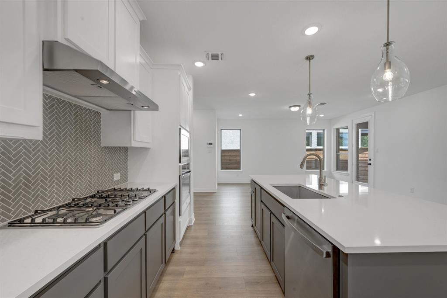
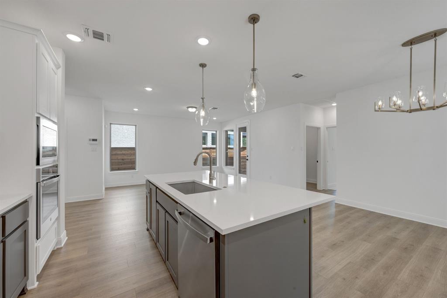
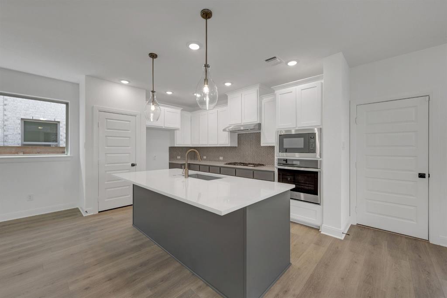
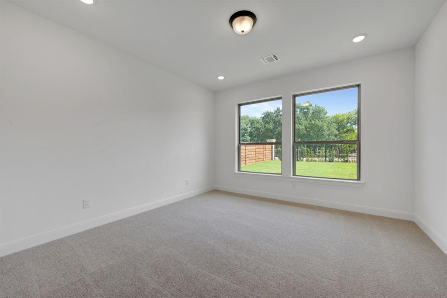
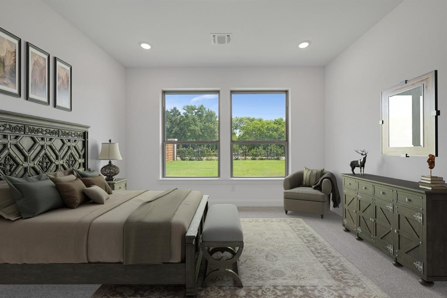
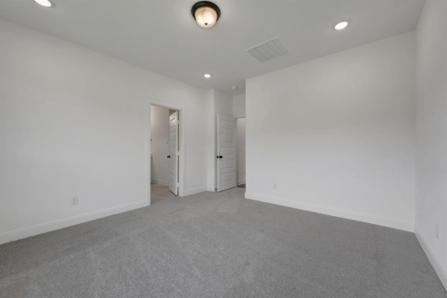
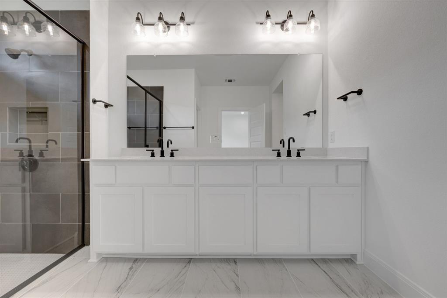
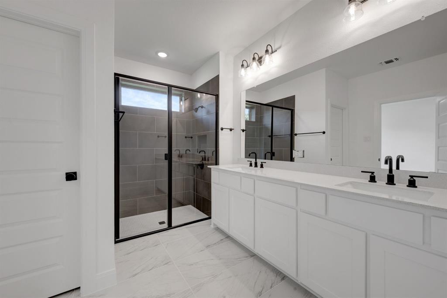
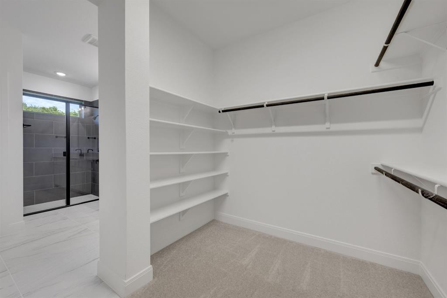
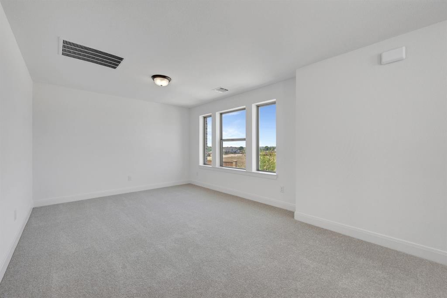
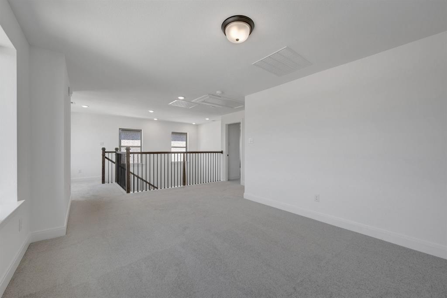
Enjoy living at its finest in the impeccably stylish Greenfield floor plan by David Weekley Homes in Mesquite, Texas. The front door opens onto an expansive view of the open-concept living spaces that extends out onto the covered porch. The classic kitchen splits prep, cooking, and presentation zones for greater culinary delight. Retire to the effortless luxury of the Owner’s Retreat, featuring a refreshing en suite bathroom and walk-in closet. Two upstairs bedrooms offer great places for everyone in the family to make their own. An upstairs retreat offers additional gathering space and room to pursue individual pastimes. Ask our Internet Advisor about the built-in features of this spectacular new home in Solterra.
Property Details
Residential
21212220
3
2.10
2064 sqft
2
2026
0.1100
$208.33
$
$1250/Annually
Solterra
Interior Features
Central,Electric
Attic Fan,Ceiling Fan(s),Central Air,Electric
Carpet,Ceramic Tile,Laminate
Cable TV Available,Flat Screen Wiring,High Speed Internet Available,Vaulted Ceiling(s)
Schools
Mesquite ISD
Gentry
Berry
Horn
Directions
View on Google MapsFrom Dallas – I-30 Heading east on Interstate 30 Exit 56 C - I-635 South Exit 3 - West Cartwright Road Turn left at stop light at W. Cartwright Rd. Proceed 3 miles to Twin Oaks Drive Turn Right on Twin Oaks Drive. Model Home Address: 2101 Jade Forest, Mesquite, TX 75181
Contact Agent
