741 Scarlet Sage Drive, Waxahachie, Texas 75165
$416,999
Gallery
Description
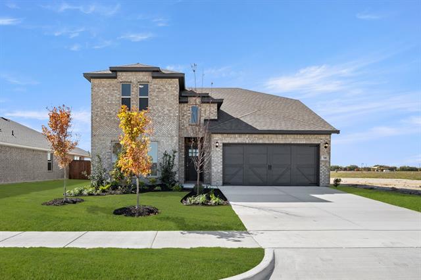
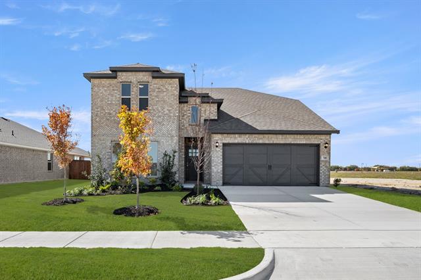
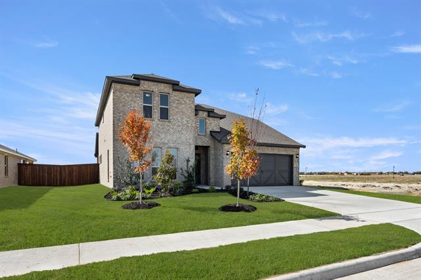
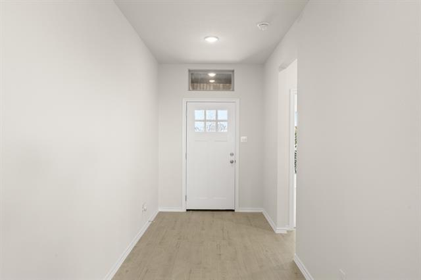
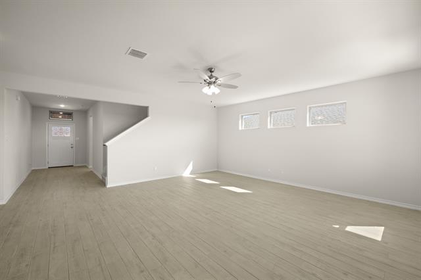
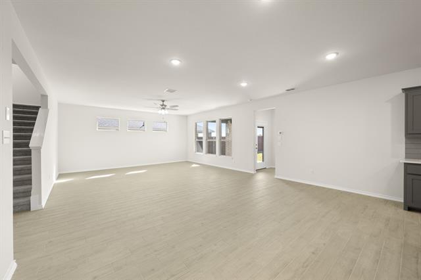
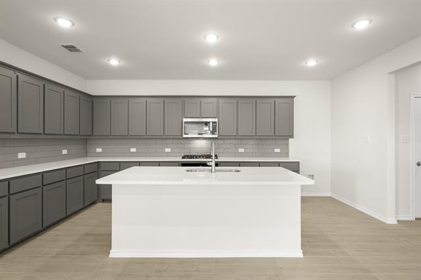
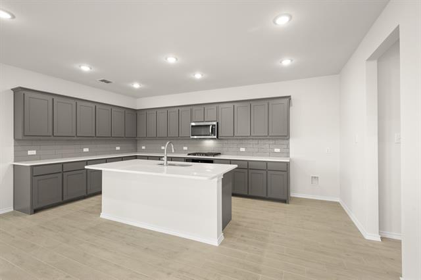
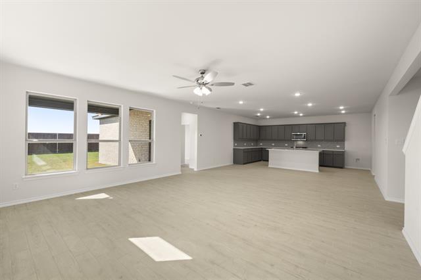
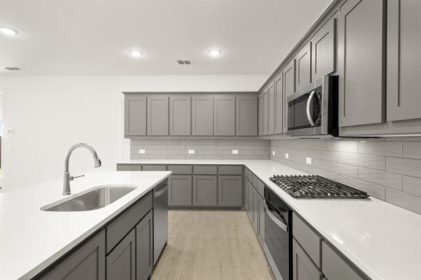
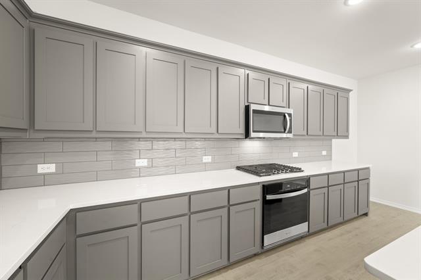
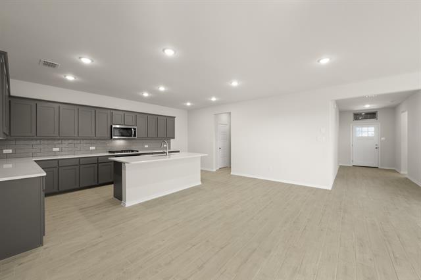
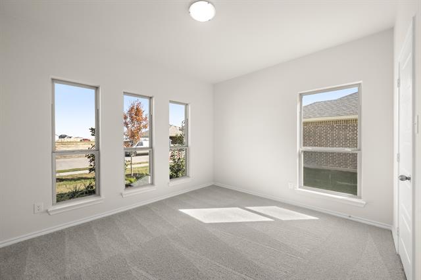
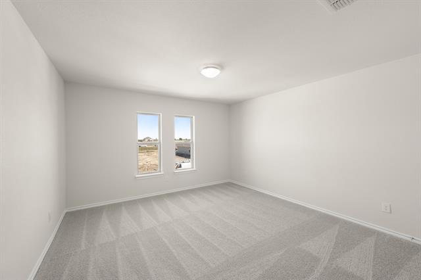
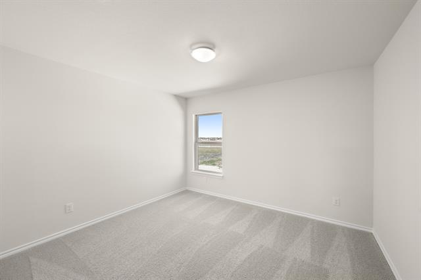
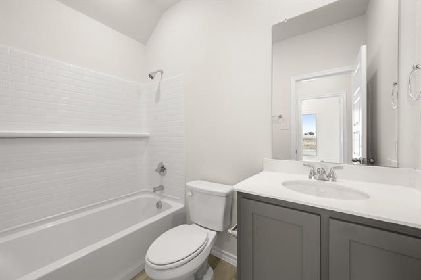
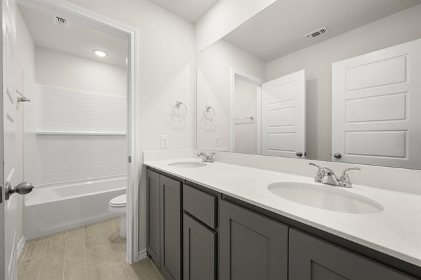
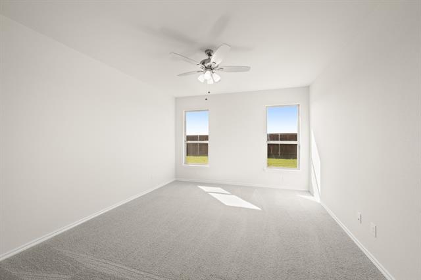
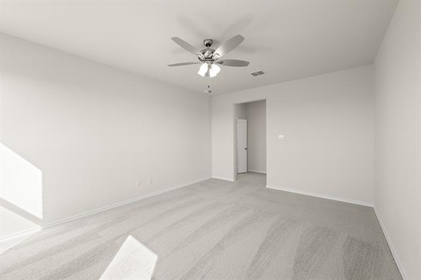
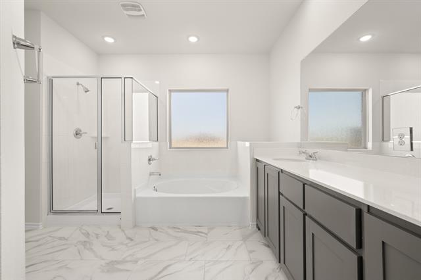
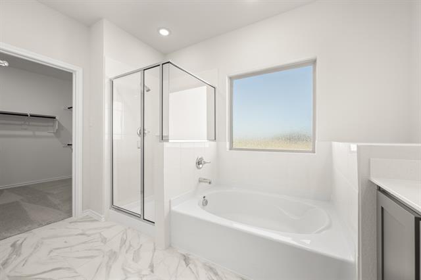
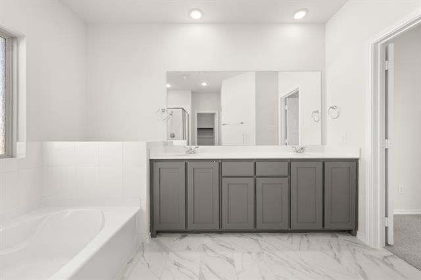
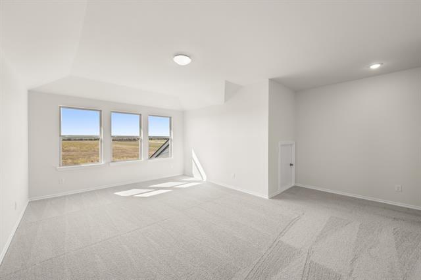
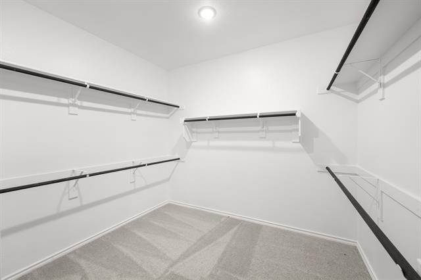
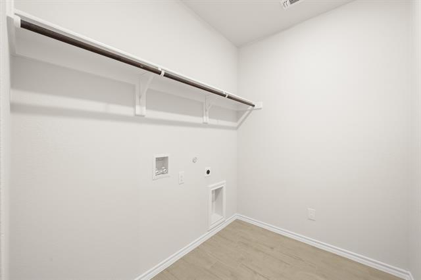
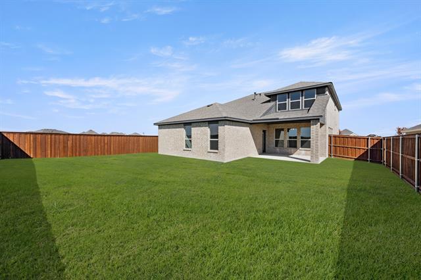
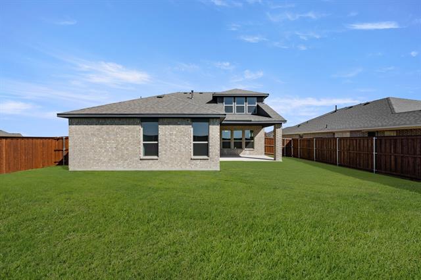
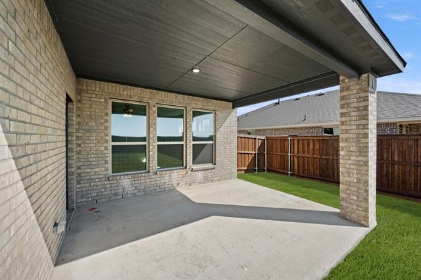
MLS# 21023593 - Built by Impression Homes - Ready Now! ~ 741 Scarlet Sage Drive spans 2,889 square feet of two-story open-concept living with 4 bedrooms, 3 bathrooms, a loft, and a 2-car garage. The family room flows into the dining area and a modern kitchen, wood plank vinyl flooring throughout the main living areas. The kitchen is finished with subway tile backsplash, a large center island, gas cooktop, and a walk-in pantry. The primary bedroom sits at the rear of the main floor with a tub and shower separated by a half wall, dual vanity and a walk-in closet. Secondary bedrooms and a loft are on the second floor. A covered backyard patio for outdoor living and entertaining, a spacious game room, brick on the rear elevation, and a front and rear sprinkler system.
Property Details
Residential
21023593
4
3.00
2889 sqft
2
2025
0.1100
$144.34
$
$650/Semi-Annual
Myrtle Creek
Interior Features
Central
Ceiling Fan(s),Central Air
Carpet,Tile
Eat-in Kitchen,High Speed Internet Available,Kitchen Island,Pantry,Smart Home System,Walk-In Closet(s)
Schools
Waxahachie ISD
Oliver Clift
Waxahachie
Directions
View on Google MapsFrom Downtown Waxahachie: Take N Rogers St to W Main St Follow US-287BUS S to Dartmoor Dr Take Unbridled Rd and Dartmoor Dr to Wintergrass Dr Myrtle Creek by Impression Homes 213 Wintergrass Dr, Waxahachie, TX 75165.
Contact Agent
